Where Modern Luxury Meets Timeless Charm
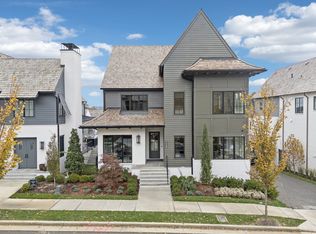
Callie is a luxury residential development in Brentwood, Tennessee, developed by Grove Park Construction. It is a hamlet-style community located near downtown Nashville, Green Hills, and downtown Franklin, offering easy access to shopping, dining, and entertainment.
Each Home masterfully constructed in CALLIE is inspired after Architecture in Alys Beach on 30A. Imagine living in the perfect location—just minutes from work, upscale shopping, world-class dining, and the best of downtown entertainment. Tucked into a hamlet-style community, this neighborhood evokes the romance of a Modern European Village, with inviting courtyard designs and a sense of connection at every turn.
Every residence is crafted with indulgent finishes designed for the way you live—quartz countertops, bespoke cabinetry, and the option for a Wolf/Miele luxury appliance package that transforms every meal into an experience.
Step beyond your door and embrace a lifestyle rich with possibilities: unwind at the resort-style pool and outdoor spa, gather with friends at the pavilion-style amenity center, or let your four-legged companion play freely in the community dog park.
This is more than a home—it’s a lifestyle defined by beauty, convenience, and comfort.
Experience the perfection of new construction, where every detail has been thoughtfully designed just for you.
Closed
Zillow last checked:
Listing updated:
Bought with:
Billy Monette, 367045
Tyler York Real Estate Brokers, LLC
Source: RealTracs MLS as distributed by MLS GRID,MLS#: 2993675
Price history
| Date | Event | Price |
|---|---|---|
| 6/15/2026 | Sold | $2,500,000-10.4%$524/sqft |
Source:  RealTracs MLS as distributed by MLS GRID #2993675 Report a problem RealTracs MLS as distributed by MLS GRID #2993675 Report a problem | ||
| 5/4/2026 | Contingent | $2,790,000$585/sqft |
Source: RealTracs MLS as distributed by MLS GRID #2993675 Report a problem | ||
| 2/16/2026 | Price change | $2,790,000-3.5%$585/sqft |
Source: RealTracs MLS as distributed by MLS GRID #2993675 Report a problem | ||
| 12/12/2025 | Listed for sale | $2,890,000$606/sqft |
Source: RealTracs MLS as distributed by MLS GRID #2993675 Report a problem | ||
| 11/13/2025 | Listing removed | $2,890,000$606/sqft |
Source: RealTracs MLS as distributed by MLS GRID #2993675 Report a problem | ||
| 10/9/2025 | Listed for sale | $2,890,000$606/sqft |
Source: RealTracs MLS as distributed by MLS GRID #2993675 Report a problem | ||
| 9/22/2025 | Listing removed | $2,890,000$606/sqft |
Source: RealTracs MLS as distributed by MLS GRID #2993675 Report a problem | ||
| 9/12/2025 | Listed for sale | $2,890,000$606/sqft |
Source: RealTracs MLS as distributed by MLS GRID #2993675 Report a problem | ||

Get a cash offer in 3 minutes
Find out how much your home could sell for in as little as 3 minutes with a no-obligation cash offer.
Estimated market value
$2,724,800
