Skip main navigation
Closed
  • $2,899,900

    6308 Callie Ln Lot 33, Brentwood, TN 37027

    5beds
    6,285sqft
    Single Family Residence, Residential
    Built in 2025
    4,791 Square Feet Lot
    $2,901,700 Zestimate®
    $461/sqft
    $5,658 Estimated rent

    Home value

    $2,901,700

    $2.76M - $3.05M

    $5,658/mo

    Zestimate® history
    Loading
    Loading...

    Owner options

    List your home for rent

    $5,658/mo

    Rent Zestimate®

    Find your next renter with Zillow Rental Manager. Plus, with online applications, you can quickly screen prospective tenants – for free.

    Learn more

    $5,658/mo

    Rent Zestimate®

    Refinance and save

    $17,177/mo

    Est. payment

    Refinancing to a lower rate could help reduce your monthly payments and save thousands over the life of the loan.

    See today's rates

    $17,177/mo

    Est. payment

    Explore your selling options

    Work with a Zillow partner agent

    Leverage their expertise and Zillow's premium Showcase listings to get your home seen by more buyers.

    Get started

    List with your own agent

    Get your home in front of millions of buyers by listing it on Zillow.

    Learn how to do it

    Sell it yourself

    Take full control of how buyers see your home on Zillow by listing For Sale by Owner (FSBO).

    List your home

    What's special

    Hobby roomQuartz countertopsHamlet-style communityIndulgent finishesBespoke cabinetryInviting courtyard designs
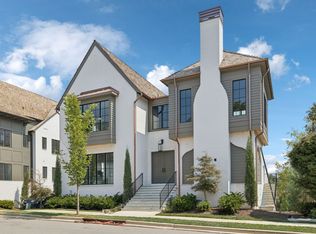
    Where Modern Luxury Meets Timeless Charm Callie is a luxury residential development in Brentwood, Tennessee, developed by Grove Park Construction. It is a hamlet-style community located near downtown Nashville, Green Hills, and downtown Franklin, offering easy access to shopping, dining, and entertainment. Each Home masterfully constructed in CALLIE is inspired after Architecture in Alys Beach on 30A. Imagine living in the perfect location—just minutes from work, upscale shopping, world-class dining, and the best of downtown entertainment. Tucked into a hamlet-style community, this neighborhood evokes the romance of a Modern European Village, with inviting courtyard designs and a sense of connection at every turn. Every residence is crafted with indulgent finishes designed for the way you live—quartz countertops, bespoke cabinetry, and the option for a Wolf/Miele luxury appliance package that transforms every meal into an experience. This home is equipped with 3 stories which include a dedicated office on the main level, a workout/dance room and a hobby room. The large bonus room on the top floor is not to be missed!!! Come visit CALLIE anytime, you will not be disappointed!!

    Zillow last checked:

    Listing updated:

    Listed by:

    Aaron Holladay 615-410-5701,

    Parks Compass,

    Anne Zadick 615-498-2928,

    Compass

    Bought with:

    Kelly Ladwig, 346534

    Zeitlin Sotheby's International Realty

    Source: RealTracs MLS as distributed by MLS GRID,MLS#: 2865549MLS Logo

    Facts & features

    Interior

    Bedrooms & bathrooms
    • Bedrooms: 5
    • Bathrooms: 8
    • Full bathrooms: 5
    • 1/2 bathrooms: 3
    • Main level bedrooms: 1
    Bedroom 1
    • Features: Suite
    • Level: Suite
    • Area: 361 Square Feet
    • Dimensions: 19x19
    Bedroom 2
    • Features: Walk-In Closet(s)
    • Level: Walk-In Closet(s)
    • Area: 380 Square Feet
    • Dimensions: 20x19
    Bedroom 3
    • Features: Walk-In Closet(s)
    • Level: Walk-In Closet(s)
    • Area: 225 Square Feet
    • Dimensions: 15x15
    Bedroom 4
    • Features: Walk-In Closet(s)
    • Level: Walk-In Closet(s)
    • Area: 225 Square Feet
    • Dimensions: 15x15
    Primary bathroom
    • Features: Suite
    • Level: Suite
    Dining room
    • Features: Combination
    • Level: Combination
    • Area: 323 Square Feet
    • Dimensions: 17x19
    Other
    • Features: Other
    • Level: Other
    • Area: 484 Square Feet
    • Dimensions: 22x22
    Kitchen
    • Area: 588 Square Feet
    • Dimensions: 12x49
    Living room
    • Features: Combination
    • Level: Combination
    • Area: 323 Square Feet
    • Dimensions: 17x19
    Other
    • Features: Exercise Room
    • Level: Exercise Room
    • Area: 345 Square Feet
    • Dimensions: 23x15
    Other
    • Features: Bedroom 5
    • Level: Bedroom 5
    • Area: 306 Square Feet
    • Dimensions: 17x18
    Recreation room
    • Features: Second Floor
    • Level: Second Floor
    • Area: 616 Square Feet
    • Dimensions: 28x22
    Heating
    • Central
    Cooling
    • Central Air
    Appliances
    • Included: Gas Range, Dishwasher, Disposal, Freezer, Ice Maker, Microwave, Refrigerator, Stainless Steel Appliance(s)
    • Laundry: Gas Dryer Hookup, Washer Hookup
    Features
    • Bookcases, Built-in Features, Ceiling Fan(s), Elevator, Extra Closets, High Ceilings, In-Law Floorplan, Open Floorplan, Pantry, Walk-In Closet(s), Wet Bar, Kitchen Island
    • Flooring: Wood
    • Basement: Full,Finished
    • Number of fireplaces: 2
    • Fireplace features: Gas, Living Room
    Interior area
    • Total structure area: 6,285
    • Total interior livable area: 6,285 sqft
    • Finished area above ground: 5,335
    • Finished area below ground: 950

    Property

    Parking
    • Total spaces: 3
    • Parking features: Garage Door Opener, Garage Faces Rear
    • Attached garage spaces: 3
    Features
    • Levels: Three Or More
    • Stories: 3
    • Patio & porch: Patio, Covered, Deck
    • Exterior features: Gas Grill
    • Pool features: Association
    • Fencing: Partial
    Lot
    • Size: 4,791 Square Feet
    • Features: Corner Lot
    • Topography: Corner Lot
    Details
    • Parcel number: 171020C03300CO
    • Special conditions: Standard
    • Other equipment: Irrigation System

    Construction

    Type & style
    • Home type: SingleFamily
    • Architectural style: Cape Cod
    • Property subtype: Single Family Residence, Residential
    Materials
    • Brick
    • Roof: Wood,Shake
    Condition
    • New construction: Yes
    • Year built: 2025

    Utilities & green energy

    • Sewer: Public Sewer
    • Water: Public
    • Utilities for property: Water Available, Underground Utilities

    Community & HOA

    Community
    • Security: Smoke Detector(s)
    • Subdivision: Callie
    HOA
    • Has HOA: Yes
    • Amenities included: Dog Park, Pool, Sidewalks, Underground Utilities
    • Services included: Maintenance Grounds, Trash
    • HOA fee: $325 monthly
    • Second HOA fee: $3,000 one time
    Location
    • Region: Brentwood

    Financial & listing details

    • Price per square foot: $461/sqft
    • Annual tax amount: $3,254
    • Date on market: 5/2/2025
    • Date available: 11/06/2025

    Price history

    DateEventPrice
    5/21/2026Sold$2,899,900$461/sqft
    Source: RealTracs MLS as distributed by MLS GRID #2865549 Report a problem
    4/6/2026Pending sale$2,899,900$461/sqft
    Source: RealTracs MLS as distributed by MLS GRID #2865549 Report a problem
    4/6/2026Listing removed$2,899,900$461/sqft
    Source: RealTracs MLS as distributed by MLS GRID #2865549 Report a problem
    3/11/2026Listed for sale$2,899,900$461/sqft
    Source: RealTracs MLS as distributed by MLS GRID #2865549 Report a problem
    3/5/2026Contingent$2,899,900$461/sqft
    Source: RealTracs MLS as distributed by MLS GRID #2865549 Report a problem
    2/16/2026Price change$2,899,900-3.3%$461/sqft
    Source: RealTracs MLS as distributed by MLS GRID #2865549 Report a problem
    11/10/2025Listed for sale$2,999,900$477/sqft
    Source: RealTracs MLS as distributed by MLS GRID #2865549 Report a problem
    10/22/2025Listing removed$2,999,900+7.2%$477/sqft
    Source: RealTracs MLS as distributed by MLS GRID #2865549 Report a problem
    5/2/2025Contingent$2,799,000$445/sqft
    Source: RealTracs MLS as distributed by MLS GRID #2865549 Report a problem
    5/2/2025Listed for sale$2,799,000$445/sqft
    Source: RealTracs MLS as distributed by MLS GRID #2865549 Report a problem

    Public tax history

    Tax history is unavailable.

    Neighborhood: Valley View - Cloverland

    Nearby schools

    GreatSchools rating
    Schools provided by the listing agent
    • Elementary: Granbery Elementary
    • Middle: Wright Middle
    • High: John Overton Comp High School

    Source: RealTracs MLS as distributed by MLS GRID. This data may not be complete. We recommend contacting the local school district to confirm school assignments for this home.

    Get a cash offer in 3 minutes
    Find out how much your home could sell for in as little as 3 minutes with a no-obligation cash offer.
    Estimated market value
    $2,901,700
    Get a cash offer in 3 minutes
    Find out how much your home could sell for in as little as 3 minutes with a no-obligation cash offer.
    Estimated market value
    $2,901,700