Skip main navigation
Off market
  • $1,492,300

    6303 Ellington Woods Ter, Glen Allen, VA 23059

    5beds
    4baths
    5,209sqft
    SingleFamily
    Built in 2014
    0.45 Acres Lot
    $1,492,300 Zestimate®
    $286/sqft
    $3,564 Estimated rent

    Home value

    $1,492,300

    $1.40M - $1.58M

    $3,564/mo

    Zestimate® history
    Loading
    Loading...

    Owner options

    List your home for rent

    $3,564/mo

    Rent Zestimate®

    Find your next renter with Zillow Rental Manager. Plus, with online applications, you can quickly screen prospective tenants – for free.

    Learn more

    $3,564/mo

    Rent Zestimate®

    Refinance and save

    $7,272/mo

    Est. payment

    Refinancing to a lower rate could help reduce your monthly payments and save thousands over the life of the loan.

    See today's rates

    $7,272/mo

    Est. payment

    Explore your selling options

    Work with a Zillow partner agent

    Leverage their expertise and Zillow's premium Showcase listings to get your home seen by more buyers.

    Get started

    List with your own agent

    Get your home in front of millions of buyers by listing it on Zillow.

    Learn how to do it

    Sell it yourself

    Take full control of how buyers see your home on Zillow by listing For Sale by Owner (FSBO).

    List your home

    What's special

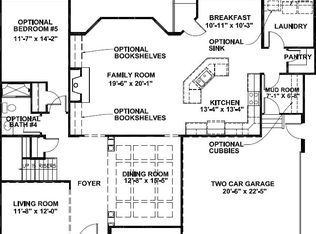
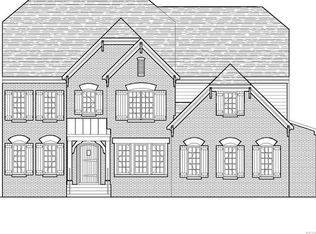
    SKIP THE BUILDING & BUY THIS INCREDIBLE HOME W/COUNTLESS UPGRADES! Located on one of the largest lots in a quiet cul-de-sac, the huge backyard backs up to a tree filled wetland that will never be developed or built upon. This energy efficient, brick HM boasts a whole HM generator, custom MLDG & SQ columns, plantation shutters & 5 hand scrapped HDWD. The FR boasts a stone FP w/hearth & reclaimed mantle, surround sound, & built-in bookcases. The EIK has an island & GRAN C/TOPs, Jenn-air APPL (convection DBL ovens & microwave, gas 6 burner cooktop, dishwasher & warming drawer). The Butlers Pantry has cabinets, GRAN & TRUE APPL (ice maker, beverage center, and wine fridge). The 1st floor has a MBR w/a 14x8 covered porch. The 2ND floor has another MBR w/2 WIC, a separate sitting area & a 14x9 MBA w/tiled 2nd ceiling rain shower head, garden tub, separate toilet area & separate vanities. The 2nd floor has a GR w/custom cabinets & built-in desk w/GRAN. All 5 BDRMs have solid WD doors, WICs & C/FANs. Baths feature cast iron tubs & custom tile. The crawl space is conditioned w/a dehumidifier. The unfinished 3rd floor is roughed for HVAC, plumbing, electrical, cable & internet.

    This property is not currently displayed as for sale or rent on Zillow. This may be different from what's on other websites or public sources.

    Facts & features

    Interior

    Bedrooms & bathrooms
    • Bedrooms: 5
    • Bathrooms: 4.1
    Heating
    • Other, Gas
    Cooling
    • Central
    Appliances
    • Included: Dishwasher, Dryer, Garbage disposal, Microwave, Range / Oven, Washer
    Features
    • Flooring: Tile, Carpet, Hardwood
    Interior area
    • Total interior livable area: 5,209 sqft

    Property

    Parking
    • Total spaces: 3
    • Parking features: Garage - Attached
    Features
    • Exterior features: Brick
    Lot
    • Size: 0.45 Acres
    Details
    • Parcel number: 7357809792

    Construction

    Type & style
    • Home type: SingleFamily
    • Architectural style: Colonial
    Materials
    • brick
    • Foundation: Crawl/Raised
    • Roof: Composition
    Condition
    • Year built: 2014

    Community & HOA

    HOA
    • Has HOA: Yes
    • HOA fee: $68 monthly
    Location
    • Region: Glen Allen

    Financial & listing details

    • Price per square foot: $286/sqft
    • Tax assessed value: $1,329,700
    • Annual tax amount: $11,037

    Price history

    DateEventPrice
    11/23/2020Sold$1,005,000-2%$193/sqft
    Source: CVRMLS #2016037 Report a problem
    9/14/2020Pending sale$1,025,000$197/sqft
    Source: Exit First Realty #2016037 Report a problem
    9/10/2020Price change$1,025,000-3.8%$197/sqft
    Source: Exit First Realty #2016037 Report a problem
    8/17/2020Price change$1,064,999-1.3%$204/sqft
    Source: Exit First Realty #2016037 Report a problem
    7/23/2020Price change$1,079,000-1.9%$207/sqft
    Source: Exit First Realty #2016037 Report a problem
    6/26/2020Price change$1,100,000-2.2%$211/sqft
    Source: Exit First Realty #2016037 Report a problem
    6/22/2020Price change$1,125,000-2.2%$216/sqft
    Source: Exit First Realty #2016037 Report a problem
    6/11/2020Listed for sale$1,150,000+10.6%$221/sqft
    Source: Exit First Realty #2016037 Report a problem
    7/21/2014Sold$1,039,386$200/sqft
    Source: Public Record Report a problem

    Public tax history

    YearProperty taxesTax assessment
    2025$11,037 +2.3%$1,329,700 +4.8%
    2024$10,784 +6.4%$1,268,700 +6.4%
    2023$10,138 +20%$1,192,700 +20%
    2022$8,449 -0.3%$994,000 +2.1%
    2021$8,474 $974,000
    2020$8,474 $974,000
    2019$8,474 $974,000
    2018$8,474 +98.4%$974,000 -0.8%
    2017$4,270 -50.8%$981,700 -1.5%
    2016$8,672 +107%$996,800 +0.2%
    2015$4,189 $994,800 +452.7%
    2014$4,189 $180,000
    Find assessor info on the county website

    Neighborhood: Wyndham

    Nearby schools

    GreatSchools rating
    Schools provided by the listing agent
    • Elementary: Shady Grove
    • Middle: Short Pump
    • High: Deep Run

    Source: The MLS. This data may not be complete. We recommend contacting the local school district to confirm school assignments for this home.

    Get a cash offer in 3 minutes
    Find out how much your home could sell for in as little as 3 minutes with a no-obligation cash offer.
    Estimated market value
    $1,492,300
    Get a cash offer in 3 minutes
    Find out how much your home could sell for in as little as 3 minutes with a no-obligation cash offer.
    Estimated market value
    $1,492,300