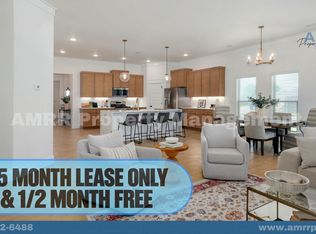
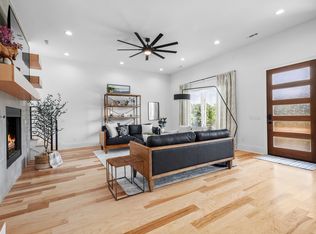
Welcome to the Audra a floor plan built for both hosting and relaxing. The main level is bright and open, flowing naturally from the kitchen through the dining and living spaces. It also hosts a secluded owner's suite with a character-adding tray ceiling and a luxurious in-suite bath boasting a double vanity, walk-in shower, and massive closet. Ready to entertain? Take the party out to the covered patio and gather around the outdoor fireplace. The upper level offers plenty of space for family or guests with three bedrooms and a full double-vanity bathroom.
6 month or 12 month lease
House for rent
Single family residence
Available now
No pets
Air conditioner, central air
In unit laundry
Attached garage parking
What's special
Luxurious in-suite bathMassive closetFull double-vanity bathroomWalk-in showerCovered patioOutdoor fireplace
- 13 days |
- -- |
- -- |
Zillow last checked:
Listing updated:
Travel times
Facts & features
Interior
Bedrooms & bathrooms
- Bedrooms: 4
- Bathrooms: 3
- Full bathrooms: 3
Cooling
- Air Conditioner, Central Air
Appliances
- Included: Dishwasher, Dryer, Microwave Oven, Oven, Refrigerator, Washer
- Laundry: In Unit
Features
- Flooring: Hardwood
Interior area
- Total interior livable area: 2,042 sqft
Property
Parking
- Parking features: Attached, Garage
- Has attached garage: Yes
- Details: Contact manager
Features
- Patio & porch: Patio
Details
- Additional structures: Garage(s)
Construction
Type & style
- Home type: SingleFamily
- Property subtype: Single Family Residence
Community & HOA
Location
- Region: Bentonville
Financial & listing details
- Lease term: 1 Year
Nearby apartments for rent


Price history
| Date | Event | Price |
|---|---|---|
| 11/4/2026 | Listed for rent | $2,600$1/sqft |
Source: Zillow Rentals Report a problem | ||