Skip main navigation
Closed
  • $340,000

    6303 W 89th Pl, Oak Lawn, IL 60453

    3beds
    1,744sqft
    Single Family Residence
    Built in 1959
    0.26 Acres Lot
    $363,300 Zestimate®
    $195/sqft
    $3,031 Estimated rent

    Home value

    $363,300

    $323,000 - $407,000

    $3,031/mo

    Zestimate® history
    Loading
    Loading...

    Owner options

    List your home for rent

    $3,031/mo

    Rent Zestimate®

    Find your next renter with Zillow Rental Manager. Plus, with online applications, you can quickly screen prospective tenants – for free.

    Learn more

    $3,031/mo

    Rent Zestimate®

    Refinance and save

    $2,400/mo

    Est. payment

    Refinancing to a lower rate could help reduce your monthly payments and save thousands over the life of the loan.

    See today's rates

    $2,400/mo

    Est. payment

    Explore your selling options

    Work with a Zillow partner agent

    Leverage their expertise and Zillow's premium Showcase listings to get your home seen by more buyers.

    Get started

    List with your own agent

    Get your home in front of millions of buyers by listing it on Zillow.

    Learn how to do it

    Sell it yourself

    Take full control of how buyers see your home on Zillow by listing For Sale by Owner (FSBO).

    List your home

    What's special

    Natural wood-burning fireplaceFireplace with brick surroundSpacious bedroomsBeautifully updated bathroomCozy family roomFully fenced-in backyardOversized corner split-level
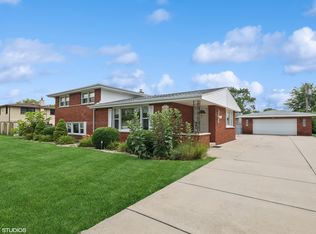
    Welcome Home to This Stunning, Oversized Corner Split-Level with a Sub-Basemen this beautifully updated, all-brick oversized corner split-level-a true gem that's ready to welcome its new owners! From the charming curb appeal to the spacious interiors, every corner of this home has been carefully crafted to offer comfort, style, and functionality. Brick paver sitting area at the front entrance-perfect for morning coffee or a peaceful evening outdoors. Inside, gorgeous updated hardwood floors flow throughout, and the formal dining room features beautiful French doors, and an eat-in kitchen, another set of French doors leads to the cozy main floor family room, complete with a natural wood-burning fireplace that adds charm and warmth to the space. Sliding doors give you easy access to the concrete patio overlooking the fully fenced-in backyard, this outdoor space is perfect for year-round enjoyment. Upstairs, you'll find three spacious bedrooms, along with a beautifully updated bathroom, The lower level offers even more room to spread out, with a cozy family room that includes an exterior access door-ideal for visitors or a private retreat. You'll also find a fireplace with brick surround, adding even more character to this inviting space. Plus, there's access to a crawl space and a sump for additional storage. The boiler and hot water tank were both replaced in 2021, the roof (2024) the laundry area is located in the unfinished sub-basement, the washer and dryer (2021), 2 1/2 car heated garage-Plus, the home has a 90 x 126 lot, offering plenty of room for outdoor activities, gardening, or future expansion. Not only does this home offer incredible space and features, but its location is unbeatable! Worthbrook Park is right across the street, and there's a walking path that takes you directly to nearby grocery stores, dining establishments, and more. Convenience truly is at your doorstep!

    Zillow last checked:

    Listing updated:

    Listed by:

    Angela Walker, BPOR,CNC,CRS,SFR 708-983-8178,

    Angela Walker Homes Real Estate Group

    Bought with:

    Brenda Valdivia

    Realty of America, LLC

    Source: MRED as distributed by MLS GRID,MLS#: 12204463MLS Logo

    Facts & features

    Interior

    Bedrooms & bathrooms
    • Bedrooms: 3
    • Bathrooms: 2
    • Full bathrooms: 1
    • 1/2 bathrooms: 1
    Rooms
    • Room types: Foyer, Sitting Room, Other Room
    Primary bedroom
    • Features: Flooring (Hardwood), Window Treatments (All)
    • Level: Second
    • Area: 140 Square Feet
    • Dimensions: 10X14
    Bedroom 2
    • Features: Flooring (Hardwood), Window Treatments (All)
    • Level: Second
    • Area: 130 Square Feet
    • Dimensions: 10X13
    Bedroom 3
    • Features: Flooring (Hardwood), Window Treatments (All)
    • Level: Second
    • Area: 110 Square Feet
    • Dimensions: 10X11
    Dining room
    • Features: Flooring (Hardwood), Window Treatments (All)
    • Level: Main
    • Area: 196 Square Feet
    • Dimensions: 14X14
    Family room
    • Features: Flooring (Vinyl), Window Treatments (All)
    • Level: Lower
    • Area: 528 Square Feet
    • Dimensions: 22X24
    Foyer
    • Features: Flooring (Hardwood)
    • Level: Main
    • Area: 45 Square Feet
    • Dimensions: 5X9
    Kitchen
    • Features: Kitchen (Eating Area-Table Space), Flooring (Hardwood), Window Treatments (All)
    • Level: Main
    • Area: 220 Square Feet
    • Dimensions: 10X22
    Laundry
    • Level: Basement
    Living room
    • Features: Flooring (Hardwood), Window Treatments (All)
    • Level: Main
    • Area: 252 Square Feet
    • Dimensions: 14X18
    Other
    • Features: Flooring (Other)
    • Level: Basement
    • Area: 425 Square Feet
    • Dimensions: 25X17
    Sitting room
    • Features: Flooring (Hardwood), Window Treatments (All)
    • Level: Main
    • Area: 143 Square Feet
    • Dimensions: 11X13
    Heating
    • Natural Gas, Steam, Baseboard, Zoned, Radiant Floor
    Cooling
    • Central Air, Zoned
    Appliances
    • Included: Range, Microwave, Dishwasher, Refrigerator, Washer, Dryer, Gas Water Heater
    • Laundry: Gas Dryer Hookup, In Unit, Sink
    Features
    • Flooring: Hardwood
    • Basement: Partially Finished,Unfinished,Crawl Space,Exterior Entry,Rec/Family Area,Partial,Walk-Out Access
    • Number of fireplaces: 2
    • Fireplace features: Wood Burning, Wood Burning Stove, Family Room, Basement
    Interior area
    • Total structure area: 0
    • Total interior livable area: 1,744 sqft

    Property

    Parking
    • Total spaces: 4
    • Parking features: Concrete, Side Driveway, Garage Door Opener, Heated Garage, On Site, Garage Owned, Detached, Driveway, Owned, Garage
    • Garage spaces: 2
    • Has uncovered spaces: Yes
    Accessibility
    • Accessibility features: No Disability Access
    Features
    • Levels: Bi-Level
    • Patio & porch: Patio
    • Fencing: Fenced
    Lot
    • Size: 0.26 Acres
    • Dimensions: 90 X 126
    • Features: Corner Lot
    Details
    • Additional structures: Shed(s)
    • Parcel number: 24051120050000
    • Special conditions: None
    • Other equipment: Ceiling Fan(s), Sump Pump

    Construction

    Type & style
    • Home type: SingleFamily
    • Architectural style: Bi-Level
    • Property subtype: Single Family Residence
    Materials
    • Brick
    • Foundation: Concrete Perimeter, Stone
    • Roof: Asphalt
    Condition
    • New construction: No
    • Year built: 1959
    Details
    • Builder model: SPLIT LEVEL W/SUB

    Utilities & green energy

    • Electric: Circuit Breakers
    • Sewer: Public Sewer
    • Water: Lake Michigan

    Community & HOA

    Community
    • Features: Park, Curbs, Sidewalks, Street Lights, Street Paved
    • Security: Carbon Monoxide Detector(s)
    HOA
    • Services included: None
    Location
    • Region: Oak Lawn

    Financial & listing details

    • Price per square foot: $195/sqft
    • Tax assessed value: $300,000
    • Annual tax amount: $8,717
    • Date on market: 11/6/2024
    • Listing terms: FHA
    • Ownership: Fee Simple

    Price history

    DateEventPrice
    4/4/2025Sold$340,000-5.5%$195/sqft
    Source: MRED as distributed by MLS GRID #12204463 Report a problem
    3/4/2025Contingent$359,900$206/sqft
    Source: MRED as distributed by MLS GRID #12204463 Report a problem
    2/11/2025Price change$359,900-1.4%$206/sqft
    Source: MRED as distributed by MLS GRID #12204463 Report a problem
    1/13/2025Price change$364,900-1.4%$209/sqft
    Source: MRED as distributed by MLS GRID #12204463 Report a problem
    12/10/2024Price change$369,900-1.3%$212/sqft
    Source: MRED as distributed by MLS GRID #12204463 Report a problem
    11/6/2024Listed for sale$374,900+31.5%$215/sqft
    Source: MRED as distributed by MLS GRID #12204463 Report a problem
    12/29/2022Sold$285,000-12.3%$163/sqft
    Source: MRED as distributed by MLS GRID #11673459 Report a problem
    12/2/2022Pending sale$324,900$186/sqft
    Source: RE/MAX International #11673459 Report a problem
    12/1/2022Contingent$324,900$186/sqft
    Source: MRED as distributed by MLS GRID #11673459 Report a problem
    11/15/2022Listed for sale$324,900$186/sqft
    Source: MRED as distributed by MLS GRID #11673459 Report a problem

    Public tax history

    YearProperty taxesTax assessment
    2024-- $30,000 +0%
    2023$8,717 +65.8%$29,999 +42%
    2022$5,259 +2.1%$21,129
    2021$5,151 -0.6%$21,129
    2020$5,184 -14.6%$21,129 -15%
    2019$6,070 -21.5%$24,868
    2018$7,737 +30.5%$24,868
    2017$5,929 +7%$24,868 +19.6%
    2016$5,540 +2.1%$20,784
    2015$5,426 -32%$20,784 -14%
    2014$7,983 +2.8%$24,176 -6.4%
    2013$7,765 +22.6%$25,816
    2012$6,334 +1.5%$25,816
    2011$6,237 +6.1%$25,816 -14.6%
    2010$5,880 +7.4%$30,225
    2009$5,476 +23.1%$30,225 -5%
    2008$4,448 +1%$31,816 +17%
    2007$4,404 -2.5%$27,197
    2006$4,516 +7.1%$27,197
    2005$4,219 +2.6%$27,197 +33.1%
    2004$4,112 +2%$20,433
    2003$4,032 +3.9%$20,433
    2002$3,883 +15.2%$20,433 +17.7%
    2001$3,369 -6.2%$17,355
    2000$3,594 +16.2%$17,355
    1999$3,093 $17,355
    Find assessor info on the county website

    Neighborhood: 60453

    Nearby schools

    GreatSchools rating
    Schools provided by the listing agent
    • Elementary: Harnew Elementary School
    • Middle: Simmons Middle School
    • High: Oak Lawn Comm High School
    • District: 122

    Source: MRED as distributed by MLS GRID. This data may not be complete. We recommend contacting the local school district to confirm school assignments for this home.

    Get a cash offer in 3 minutes
    Find out how much your home could sell for in as little as 3 minutes with a no-obligation cash offer.
    Estimated market value
    $363,300
    Get a cash offer in 3 minutes
    Find out how much your home could sell for in as little as 3 minutes with a no-obligation cash offer.
    Estimated market value
    $363,300