Skip main navigation
Closed
  • $365,000

    6313 W 89th Pl, Oak Lawn, IL 60453

    3beds
    1,244sqft
    Single Family Residence
    Built in 1960
    0.26 Acres Lot
    $369,900 Zestimate®
    $293/sqft
    $2,794 Estimated rent

    Home value

    $369,900

    $337,000 - $407,000

    $2,794/mo

    Zestimate® history
    Loading
    Loading...

    Owner options

    List your home for rent

    $2,794/mo

    Rent Zestimate®

    Find your next renter with Zillow Rental Manager. Plus, with online applications, you can quickly screen prospective tenants – for free.

    Learn more

    $2,794/mo

    Rent Zestimate®

    Refinance and save

    $2,574/mo

    Est. payment

    Refinancing to a lower rate could help reduce your monthly payments and save thousands over the life of the loan.

    See today's rates

    $2,574/mo

    Est. payment

    Explore your selling options

    Work with a Zillow partner agent

    Leverage their expertise and Zillow's premium Showcase listings to get your home seen by more buyers.

    Get started

    List with your own agent

    Get your home in front of millions of buyers by listing it on Zillow.

    Learn how to do it

    Sell it yourself

    Take full control of how buyers see your home on Zillow by listing For Sale by Owner (FSBO).

    List your home

    What's special

    Cozy fireplaceSpacious family roomPlenty of cabinet spaceHuge backyardOpen concept kitchenGranite countertopsInsulated shed
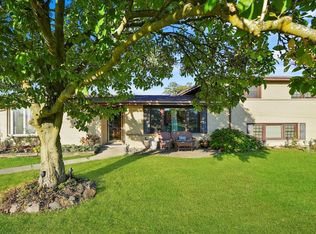
    Beautifully updated split-level 3-bedroom, 1.1-bathroom home with new hardwood floors all throughout and new electricity installed. The open concept kitchen with large island in the middle provides a welcoming and relaxed environment, it also includes granite countertops and plenty of cabinet space. The 2nd level includes 3 generous size bedrooms, each with its own ceiling fan and an updated full bathroom. The spacious family room on the lower level features a cozy fireplace, making it the perfect relaxing spot. Home also comes with a concrete floor crawlspace which provides extra storage space. The outside features a huge backyard and concrete patio, also an insulated shed, 2 1/2 heated garage and a long double-wide driveway, perfect for extra parking space. Across the street from Worthbrook Park and within walking distance to plenty of shopping, dining and schools. Make your appointment today. Home is being sold as-is.

    Zillow last checked:

    Listing updated:

    Listed by:

    Lucia Ontiveros 312-939-5253,

    Kale Realty,

    Chelsea Beck,

    Kale Realty

    Bought with:

    Sandra Rosas

    RE/MAX Mi Casa

    Source: MRED as distributed by MLS GRID,MLS#: 12555352MLS Logo

    Facts & features

    Interior

    Bedrooms & bathrooms
    • Bedrooms: 3
    • Bathrooms: 2
    • Full bathrooms: 1
    • 1/2 bathrooms: 1
    Rooms
    • Room types: Eating Area
    Primary bedroom
    • Features: Flooring (Hardwood)
    • Level: Second
    • Area: 180 Square Feet
    • Dimensions: 15X12
    Bedroom 2
    • Features: Flooring (Hardwood)
    • Level: Second
    • Area: 130 Square Feet
    • Dimensions: 13X10
    Bedroom 3
    • Features: Flooring (Hardwood)
    • Level: Second
    • Area: 120 Square Feet
    • Dimensions: 12X10
    Eating area
    • Level: Main
    Family room
    • Features: Flooring (Vinyl)
    • Level: Lower
    • Area: 442 Square Feet
    • Dimensions: 26X17
    Kitchen
    • Features: Flooring (Ceramic Tile)
    • Level: Main
    • Area: 195 Square Feet
    • Dimensions: 15X13
    Laundry
    • Features: Flooring (Other)
    • Level: Lower
    • Area: 140 Square Feet
    • Dimensions: 20X07
    Living room
    • Features: Flooring (Hardwood)
    • Level: Main
    • Area: 324 Square Feet
    • Dimensions: 18X18
    Heating
    • Steam, Baseboard
    Cooling
    • Central Air
    Appliances
    • Laundry: In Unit
    Features
    • Open Floorplan, Granite Counters
    • Flooring: Hardwood
    • Windows: Drapes
    • Basement: Finished,Crawl Space,Exterior Entry,Full
    • Number of fireplaces: 1
    • Fireplace features: Family Room
    Interior area
    • Total structure area: 0
    • Total interior livable area: 1,244 sqft

    Property

    Parking
    • Total spaces: 2
    • Parking features: Concrete, Side Driveway, Garage Door Opener, Heated Garage, Yes, Garage Owned, Detached, Garage
    • Garage spaces: 2
    • Has uncovered spaces: Yes
    Accessibility
    • Accessibility features: No Disability Access
    Features
    • Levels: Bi-Level
    • Patio & porch: Patio
    Lot
    • Size: 0.26 Acres
    • Dimensions: 90 X 126
    • Features: Landscaped
    Details
    • Additional structures: Shed(s)
    • Parcel number: 24051120040000
    • Special conditions: None
    • Other equipment: Ceiling Fan(s), Sump Pump, Backup Sump Pump;

    Construction

    Type & style
    • Home type: SingleFamily
    • Architectural style: Bi-Level
    • Property subtype: Single Family Residence
    Materials
    • Brick
    • Foundation: Concrete Perimeter
    • Roof: Asphalt
    Condition
    • New construction: No
    • Year built: 1960

    Utilities & green energy

    • Electric: Circuit Breakers, 100 Amp Service
    • Sewer: Public Sewer
    • Water: Lake Michigan

    Community & HOA

    Community
    • Features: Park, Curbs, Sidewalks, Street Lights, Street Paved
    HOA
    • Services included: None
    Location
    • Region: Oak Lawn

    Financial & listing details

    • Price per square foot: $293/sqft
    • Tax assessed value: $260,000
    • Annual tax amount: $5,953
    • Date on market: 1/30/2026
    • Listing terms: FHA
    • Ownership: Fee Simple

    Price history

    DateEventPrice
    3/31/2026Sold$365,000$293/sqft
    Source: MRED as distributed by MLS GRID #12555352 Report a problem
    2/9/2026Listing removed$365,000$293/sqft
    Source: MRED as distributed by MLS GRID #12555352 Report a problem
    1/30/2026Listed for sale$365,000+1.4%$293/sqft
    Source: MRED as distributed by MLS GRID #12555352 Report a problem
    12/18/2025Listing removed$360,000$289/sqft
    Source: MRED as distributed by MLS GRID #12424528 Report a problem
    12/2/2025Price change$360,000-1.4%$289/sqft
    Source: MRED as distributed by MLS GRID #12424528 Report a problem
    9/26/2025Price change$365,000-2.7%$293/sqft
    Source: MRED as distributed by MLS GRID #12424528 Report a problem
    8/10/2025Price change$375,000-1.3%$301/sqft
    Source: MRED as distributed by MLS GRID #12424528 Report a problem
    7/21/2025Listed for sale$380,000+20.6%$305/sqft
    Source: MRED as distributed by MLS GRID #12424528 Report a problem
    4/17/2023Sold$315,000$253/sqft
    Source: Public Record Report a problem
    2/6/2023Sold$315,000-1.6%$253/sqft
    Source: MRED as distributed by MLS GRID #11675367 Report a problem
    12/28/2022Contingent$320,000$257/sqft
    Source: MRED as distributed by MLS GRID #11675367 Report a problem
    11/18/2022Listed for sale$320,000-3%$257/sqft
    Source: MRED as distributed by MLS GRID #11675367 Report a problem
    11/18/2022Listing removed--
    Source: MRED as distributed by MLS GRID #11639238 Report a problem
    9/27/2022Price change$329,900-5.7%$265/sqft
    Source: MRED as distributed by MLS GRID #11639238 Report a problem
    9/22/2022Listed for sale$349,900+99.9%$281/sqft
    Source: MRED as distributed by MLS GRID #11636019 Report a problem
    8/16/2001Sold$175,000$141/sqft
    Source: Public Record Report a problem

    Public tax history

    YearProperty taxesTax assessment
    2024-- $26,000 +0%
    2023$6,592 +17.4%$25,999 +34%
    2022$5,615 +2.6%$19,406
    2021$5,471 +0.6%$19,406
    2020$5,437 -0.9%$19,406 -4.6%
    2019$5,488 +4.4%$20,333
    2018$5,257 -7.2%$20,333 -4.6%
    2017$5,662 +8.8%$21,320 +18.5%
    2016$5,203 +1.6%$17,995
    2015$5,121 +0.5%$17,995
    2014$5,094 -15.2%$17,995 -20.4%
    2013$6,010 +1.6%$22,613
    2012$5,916 +3.4%$22,613
    2011$5,722 +13.4%$22,613 -4.9%
    2010$5,047 +9%$23,781
    2009$4,630 +7.1%$23,781 -5%
    2008$4,323 +1.4%$25,032 +0.4%
    2007$4,262 +3.7%$24,941
    2006$4,108 +9.8%$24,941
    2005$3,740 0%$24,941 +32.9%
    2004$3,741 +1.9%$18,762
    2003$3,670 +3.8%$18,762
    2002$3,534 +16.7%$18,762 +18.7%
    2001$3,029 +5.9%$15,808
    2000$2,859 +7.2%$15,808
    1999$2,667 $15,808
    Find assessor info on the county website

    Neighborhood: 60453

    Nearby schools

    GreatSchools rating
    Schools provided by the listing agent
    • High: Oak Lawn Comm High School
    • District: 122

    Source: MRED as distributed by MLS GRID. This data may not be complete. We recommend contacting the local school district to confirm school assignments for this home.

    Get a cash offer in 3 minutes
    Find out how much your home could sell for in as little as 3 minutes with a no-obligation cash offer.
    Estimated market value
    $369,900
    Get a cash offer in 3 minutes
    Find out how much your home could sell for in as little as 3 minutes with a no-obligation cash offer.
    Estimated market value
    $369,900