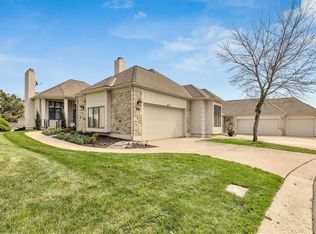
Back on market, no fault of seller. Stunning home! Better Than New! Maintenance provided unattached Villa. Close to shopping, restaurants, schools and more. Sophisticated entertaining plus reserve the Clubhouse for large parties with adjacent swimming pool. Unbelievable closets and storage space. Exercise room with en-suite bath could be 4th non-conforming bedroom. Additional recreation room could be finished into a Movie Theater Room. The 3 car garage has extra high ceilings for car lifts allowing up to 6 cars inside. Wired for electric car charging. Every bedroom has an en-suite full bathroom. Private rear yard patio has a natural gas grill for outdoor dining. Screened in porch provides insect free enjoyment. The large Family Room on lower level has beautiful builtin bookcases, big screen TV and a large wet bar with a builtin salt water aquarium. The Kitchen is the center of attention with a combo gas and electric cook-top, bar seating at the granite counter tops and opens to the Hearth Room. High box beam ceilings add stately style to Living Room and Hearth Room. Main Floor- 2,868 sq.ft. plus Finished Basement- 1,500 sq. ft. plus Partial Finished Basement- 1,368 sq. ft. plus covered Screened Porch- 314 sq. ft. = Total Living Area of 6,050 sq. ft. Dual heat pumps w/gas backup and air conditioning for zoned comfort. Dual water heaters. Central vacuum. Generous builtin bookshelves in Hearth Room and Family Room. Pool table in Recreation Room remains with property.Wonderful location and neighbors.
Sold
Price Unknown
6303 W 91st Ter, Overland Park, KS 66212
3beds
4,368sqft
Single Family Residence
Built in 1995
0.66 Acres Lot
$957,400 Zestimate®
$--/sqft
$5,914 Estimated rent
Home value
$957,400
$900,000 - $1.01M
$5,914/mo
Zestimate® history
Owner options
List your home for rent
$5,914/mo
Rent Zestimate®
Find your next renter with Zillow Rental Manager. Plus, with online applications, you can quickly screen prospective tenants – for free.
$5,914/mo
Rent Zestimate®
Refinance and save
$635/mo
Est. payment
Refinancing to a lower rate could help reduce your monthly payments and save thousands over the life of the loan.
$635/mo
Est. payment
Explore your selling options
Work with a Zillow partner agent
Leverage their expertise and Zillow's premium Showcase listings to get your home seen by more buyers.
Get startedList with your own agent
Get your home in front of millions of buyers by listing it on Zillow.
Learn how to do itSell it yourself
Take full control of how buyers see your home on Zillow by listing For Sale by Owner (FSBO).
List your homeWhat's special
Zillow last checked:
Listing updated:
Listed by:
Curtis Filer 816-260-0617,
Heritage House Realty
Bought with:
Monte Summers, SP00037323
ReeceNichols - Leawood
Source: Heartland MLS as distributed by MLS GRID,MLS#: 2449253
Facts & features
Interior
Bedrooms & bathrooms
- Bedrooms: 3
- Bathrooms: 5
- Full bathrooms: 4
- 1/2 bathrooms: 1
Primary bedroom
- Features: Carpet, Ceiling Fan(s)
- Level: First
Bedroom 2
- Features: Carpet
- Level: First
Bedroom 3
- Features: All Drapes/Curtains, Carpet, Walk-In Closet(s)
- Level: Lower
Primary bathroom
- Features: Double Vanity, Luxury Vinyl, Separate Shower And Tub
- Level: First
Bathroom 2
- Features: Granite Counters, Natural Stone Floor, Shower Over Tub
- Level: First
Bathroom 3
- Features: Built-in Features, Natural Stone Floor, Solid Surface Counter, Tub Only
- Level: Lower
Bathroom 4
- Features: Luxury Vinyl, Shower Over Tub
- Level: Lower
Dining room
- Features: Indirect Lighting, Wood Floor
- Level: First
Exercise room
- Level: Lower
Family room
- Features: All Carpet, Built-in Features, Fireplace, Wet Bar
- Level: Lower
Half bath
- Features: Wood Floor
- Level: First
Hearth room
- Features: Built-in Features, Fireplace, Wood Floor
- Level: First
Kitchen
- Features: Granite Counters, Kitchen Island, Pantry, Wood Floor
- Level: First
Laundry
- Features: Laminate Counters, Luxury Vinyl
- Level: First
Living room
- Features: Fireplace, No Drapes, Wood Floor
- Level: First
Recreation room
- Features: Carpet
- Level: Lower
Heating
- Natural Gas, Heat Pump
Cooling
- Electric, Zoned
Appliances
- Included: Dishwasher, Disposal, Double Oven, Down Draft, Dryer, Humidifier, Refrigerator, Built-In Oven, Trash Compactor, Washer, Water Softener
- Laundry: Laundry Room, Main Level
Features
- Central Vacuum, Kitchen Island, Pantry, Vaulted Ceiling(s), Walk-In Closet(s), Wet Bar
- Flooring: Carpet, Marble, Wood
- Doors: Storm Door(s)
- Windows: Thermal Windows
- Basement: Basement BR,Daylight,Finished,Interior Entry
- Number of fireplaces: 3
- Fireplace features: Basement, Family Room, Gas, Hearth Room, Living Room
Interior area
- Total structure area: 4,368
- Total interior livable area: 4,368 sqft
- Finished area above ground: 2,868
- Finished area below ground: 1,500
Property
Parking
- Total spaces: 3
- Parking features: Attached, Garage Door Opener, Garage Faces Front
- Attached garage spaces: 3
Features
- Patio & porch: Patio, Screened
- Spa features: Bath
- Fencing: Privacy,Wood
Lot
- Size: 0.66 Acres
- Features: Corner Lot
Details
- Parcel number: NP03710000U024
Construction
Type & style
- Home type: SingleFamily
- Architectural style: Traditional
- Property subtype: Single Family Residence
Materials
- Stone Veneer, Stucco & Frame
- Roof: Composition
Condition
- Year built: 1995
Utilities & green energy
- Sewer: Public Sewer
- Water: Public
Community & HOA
Community
- Security: Security System, Smoke Detector(s)
- Subdivision: Bel Court Condominium
HOA
- Has HOA: Yes
- Amenities included: Clubhouse, Pool
- Services included: Maintenance Grounds, Management, Parking, Snow Removal, Street, Trash
- HOA fee: $635 monthly
- HOA name: Bel Court Condominiums
Location
- Region: Overland Park
Financial & listing details
- Tax assessed value: $856,100
- Annual tax amount: $8,464
- Date on market: 8/12/2023
- Listing terms: Cash,Conventional,FHA,VA Loan
- Ownership: Private
Price history
| Date | Event | Price |
|---|---|---|
| 11/16/2023 | Sold | -- |
Source:  Heartland MLS as distributed by MLS GRID #2449253 Report a problem Heartland MLS as distributed by MLS GRID #2449253 Report a problem | ||
| 10/7/2023 | Pending sale | $879,000$201/sqft |
Source: Heartland MLS as distributed by MLS GRID #2449253 Report a problem | ||
| 9/27/2023 | Contingent | $879,000$201/sqft |
Source: Heartland MLS as distributed by MLS GRID #2449253 Report a problem | ||
| 9/15/2023 | Pending sale | $879,000$201/sqft |
Source: Heartland MLS as distributed by MLS GRID #2449253 Report a problem | ||
| 9/14/2023 | Listed for sale | $879,000$201/sqft |
Source: Heartland MLS as distributed by MLS GRID #2449253 Report a problem | ||
| 8/26/2023 | Pending sale | $879,000$201/sqft |
Source: Heartland MLS as distributed by MLS GRID #2449253 Report a problem | ||
| 8/26/2023 | Listed for sale | $879,000$201/sqft |
Source: Heartland MLS as distributed by MLS GRID #2449253 Report a problem | ||
| 8/23/2023 | Contingent | $879,000$201/sqft |
Source: Heartland MLS as distributed by MLS GRID #2449253 Report a problem | ||
| 8/12/2023 | Listed for sale | $879,000+57%$201/sqft |
Source: Heartland MLS as distributed by MLS GRID #2449253 Report a problem | ||
| 6/25/2015 | Sold | -- |
Source: Agent Provided Report a problem | ||
| 5/20/2015 | Pending sale | $560,000$128/sqft |
Source: ReeceNichols Leawood #1937163 Report a problem | ||
| 3/30/2015 | Price change | $560,000-2.6%$128/sqft |
Source: ReeceNichols Leawood #1913482 Report a problem | ||
| 1/7/2015 | Listed for sale | $575,000$132/sqft |
Source: ReeceNichols Real Estate Report a problem | ||
Public tax history
| Year | Property taxes | Tax assessment |
|---|---|---|
| 2025 | $9,608 -1.7% | $98,452 -1% |
| 2024 | $9,778 +3.3% | $99,475 +3.8% |
| 2023 | $9,464 +22.5% | $95,853 +21.6% |
| 2022 | $7,725 | $78,844 +7.8% |
| 2021 | -- | $73,128 +2.1% |
| 2020 | $7,323 | $71,622 +9.1% |
| 2019 | -- | $65,665 -10.2% |
| 2018 | -- | $73,117 +11.7% |
| 2017 | $6,831 +2.8% | $65,469 +4.5% |
| 2016 | $6,648 -0.7% | $62,675 -2.5% |
| 2015 | $6,696 +8.9% | $64,308 +12.6% |
| 2013 | $6,148 -6.8% | $57,132 -6.1% |
| 2012 | $6,595 +8.8% | $60,858 -0.7% |
| 2010 | $6,062 +2% | $61,295 |
| 2009 | $5,944 +1% | $61,295 |
| 2008 | $5,888 +3.4% | $61,295 +3% |
| 2007 | $5,693 +2.1% | $59,512 |
| 2006 | $5,574 | $59,512 +5.9% |
| 2005 | -- | $56,189 |
Find assessor info on the county website
Neighborhood: 66212
Nearby homes
- $--3 bd4 ba4.2k sqft9111 Walmer St, Overland Park, KS 66212Sold

- $290,700-- bd-- ba-- sqft9127 Walmer St, Overland Park, KS 66212Off Market
- $--4 bd5 ba4.7k sqft9115 Walmer St, Overland Park, KS 66212Sold
- $816,7002 bd2 ba3k sqft6420 W 91st Ter, Overland Park, KS 66212Off Market
- $993,8004 bd6 ba4.1k sqft6505 W 91st Ter, Overland Park, KS 66212Off Market
- $686,6003 bd4 ba3.5k sqft9114 Walmer St, Overland Park, KS 66212Off Market
- $778,0003 bd3 ba2.6k sqft9119 Walmer St, Overland Park, KS 66212Off Market
- $--4 bd4 ba3.7k sqft6500 W 91st Ter, Overland Park, KS 66212Sold
Nearby schools
GreatSchools rating
- 8/10John Diemer Elementary SchoolGrades: PK-6Distance: 0.6 mi
- 8/10Indian Woods Middle SchoolGrades: 7-8Distance: 0.8 mi
- 8/10Shawnee Mission South High SchoolGrades: 9-12Distance: 1.8 mi
Schools provided by the listing agent
- Elementary: John Diemer
- Middle: Indian Woods
- High: SM South
Source: Heartland MLS as distributed by MLS GRID. This data may not be complete. We recommend contacting the local school district to confirm school assignments for this home.
Get a cash offer in 3 minutes
Find out how much your home could sell for in as little as 3 minutes with a no-obligation cash offer.
Estimated market value
$957,400
Get a cash offer in 3 minutes
Find out how much your home could sell for in as little as 3 minutes with a no-obligation cash offer.
Estimated market value
$957,400
- Kansas
- Johnson County
- Overland Park
- 66212
- 6303 W 91st Ter
Nearby cities
Nearby neighborhoods
Nearby zip codes
Other Overland Park Topics
