Welcome to Bel Court Condominium Subdivision! Presenting a stunning free-standing villa meticulously crafted by JD Spears Construction, this home epitomizes luxury and comfort. Originally the model home, it resides in a coveted enclave neighborhood, exuding elegance and charm at every turn.
Upon entering, you're greeted by exquisite detailing and extensive molding throughout, setting a tone of sophistication. The home boasts a dual-zoned HVAC system for optimal comfort and energy efficiency, ensuring a pleasant atmosphere year-round.
Perfect for entertaining, the home features a formal dining area and not one, but four fireplaces, adding warmth and ambiance to gatherings. With two bedrooms on the main floor and an additional two in the lower level, there's ample space for family and guests.
The heart of the home, the kitchen, has been thoughtfully updated with fresh paint, an extended island adorned with quartz countertops, and top-of-the-line appliances, making it a chef's dream. Revel in the seamless flow of wood flooring throughout the main floor, adding a touch of timeless elegance.
Retreat to the completely updated master bath, boasting modern fixtures and luxurious finishes, creating a spa-like oasis within your own home. The lower level has been remodeled and provides 2 bedrooms with a full bath, a convenient half bath, a wet bar with ice machine, an exercise room, a cozy theater room, and an office, offering endless possibilities for recreation and relaxation.
With every detail attended to, this home is truly move-in ready, awaiting its new owners to enjoy the pinnacle of luxury living. Don't miss your chance to call this exceptional villa yours!
Sold
Price Unknown
9115 Walmer St, Overland Park, KS 66212
4beds
4,792sqft
Villa
Built in 1995
0.66 Acres Lot
$961,100 Zestimate®
$--/sqft
$4,966 Estimated rent
Home value
$961,100
$913,000 - $1.02M
$4,966/mo
Zestimate® history
Owner options
List your home for rent
$4,966/mo
Rent Zestimate®
Find your next renter with Zillow Rental Manager. Plus, with online applications, you can quickly screen prospective tenants – for free.
$4,966/mo
Rent Zestimate®
Refinance and save
$515/mo
Est. payment
Refinancing to a lower rate could help reduce your monthly payments and save thousands over the life of the loan.
$515/mo
Est. payment
Explore your selling options
Work with a Zillow partner agent
Leverage their expertise and Zillow's premium Showcase listings to get your home seen by more buyers.
Get startedList with your own agent
Get your home in front of millions of buyers by listing it on Zillow.
Learn how to do itSell it yourself
Take full control of how buyers see your home on Zillow by listing For Sale by Owner (FSBO).
List your homeWhat's special
Zillow last checked:
Listing updated:
Listed by:
Ideal RE Team,
ReeceNichols - Leawood,
Renee Barackman 913-940-4053,
ReeceNichols - Leawood
Bought with:
Susan Fate, SP00054145
ReeceNichols -The Village
Source: Heartland MLS as distributed by MLS GRID,MLS#: 2479249
Facts & features
Interior
Bedrooms & bathrooms
- Bedrooms: 4
- Bathrooms: 5
- Full bathrooms: 3
- 1/2 bathrooms: 2
Primary bedroom
- Features: Fireplace, Walk-In Closet(s)
- Level: First
- Area: 306 Square Feet
- Dimensions: 17 x 18
Bedroom 1
- Features: All Carpet, Walk-In Closet(s)
- Level: First
- Area: 224 Square Feet
- Dimensions: 16 x 14
Bedroom 3
- Features: Carpet
- Level: Lower
- Area: 182 Square Feet
- Dimensions: 14 x 13
Bedroom 4
- Features: Carpet
- Level: Lower
Primary bathroom
- Features: Double Vanity, Fireplace, Quartz Counter, Separate Shower And Tub
- Level: First
- Area: 216 Square Feet
- Dimensions: 18 x 12
Dining room
- Features: Wood Floor
- Level: First
- Area: 156 Square Feet
- Dimensions: 12 x 13
Exercise room
- Features: Other
- Level: Lower
Great room
- Features: Wood Floor
- Level: First
- Area: 304 Square Feet
- Dimensions: 16 x 19
Hearth room
- Features: Fireplace, Wood Floor
- Level: First
- Area: 270 Square Feet
- Dimensions: 18 x 15
Kitchen
- Features: Kitchen Island, Pantry, Quartz Counter, Wood Floor
- Level: First
- Area: 224 Square Feet
- Dimensions: 16 x 14
Laundry
- Features: Luxury Vinyl
- Level: First
- Area: 54 Square Feet
- Dimensions: 9 x 6
Media room
- Features: Carpet
- Level: Lower
Office
- Features: Luxury Vinyl
- Level: Lower
Recreation room
- Features: Fireplace
- Level: Lower
Heating
- Forced Air, Zoned
Cooling
- Electric, Zoned
Appliances
- Included: Dishwasher, Disposal, Double Oven, Down Draft, Dryer, Microwave, Refrigerator, Stainless Steel Appliance(s), Washer
- Laundry: Main Level, Off The Kitchen
Features
- Central Vacuum, Kitchen Island, Pantry, Vaulted Ceiling(s), Walk-In Closet(s), Wet Bar
- Flooring: Carpet, Ceramic Tile, Wood
- Doors: Storm Door(s)
- Windows: Skylight(s), Thermal Windows, Wood Frames
- Basement: Daylight,Finished,Walk-Up Access
- Number of fireplaces: 4
- Fireplace features: Great Room, Hearth Room, Master Bedroom, Recreation Room
Interior area
- Total structure area: 4,792
- Total interior livable area: 4,792 sqft
- Finished area above ground: 2,592
- Finished area below ground: 2,200
Property
Parking
- Total spaces: 2
- Parking features: Attached, Garage Door Opener
- Attached garage spaces: 2
Features
- Patio & porch: Deck, Patio
Lot
- Size: 0.66 Acres
Details
- Parcel number: NP03710000 U022
Construction
Type & style
- Home type: SingleFamily
- Architectural style: Traditional
- Property subtype: Villa
Materials
- Stone & Frame, Stucco
- Roof: Composition
Condition
- Year built: 1995
Details
- Builder name: Spears Building Co.
Utilities & green energy
- Sewer: Public Sewer
- Water: Public
Community & HOA
Community
- Security: Security System
- Subdivision: Bel Court Condominium
HOA
- Has HOA: Yes
- Amenities included: Clubhouse, Party Room, Pool
- Services included: Curbside Recycle, Maintenance Grounds, Management, Snow Removal, Trash
- HOA fee: $515 monthly
- HOA name: Bel Court Condominium HOA
Location
- Region: Overland Park
Financial & listing details
- Tax assessed value: $888,000
- Annual tax amount: $5,825
- Date on market: 4/3/2024
- Listing terms: Cash,Conventional,FHA,VA Loan
- Ownership: Private
Price history
| Date | Event | Price |
|---|---|---|
| 7/22/2024 | Sold | -- |
Source:  Heartland MLS as distributed by MLS GRID #2479249 Report a problem Heartland MLS as distributed by MLS GRID #2479249 Report a problem | ||
| 4/30/2024 | Contingent | $925,000$193/sqft |
Source: Heartland MLS as distributed by MLS GRID #2479249 Report a problem | ||
| 4/3/2024 | Listed for sale | $925,000+68.2%$193/sqft |
Source: Heartland MLS as distributed by MLS GRID #2479249 Report a problem | ||
| 7/21/2022 | Sold | -- |
Source: Heartland MLS as distributed by MLS GRID #2371775 Report a problem | ||
| 6/17/2022 | Pending sale | $549,950$115/sqft |
Source: Heartland MLS as distributed by MLS GRID #2371775 Report a problem | ||
| 6/10/2022 | Listed for sale | $549,950$115/sqft |
Source: Heartland MLS as distributed by MLS GRID #2371775 Report a problem | ||
Public tax history
| Year | Property taxes | Tax assessment |
|---|---|---|
| 2025 | $9,971 +59.5% | $102,120 +59.4% |
| 2024 | $6,250 +7.3% | $64,055 +8.2% |
| 2023 | $5,826 -16.8% | $59,225 -17.2% |
| 2022 | $7,002 | $71,519 +7.5% |
| 2021 | -- | $66,527 +1.6% |
| 2020 | $6,696 | $65,504 +8.8% |
| 2019 | -- | $60,179 -10% |
| 2018 | -- | $66,884 -1% |
| 2017 | $7,049 +3.2% | $67,551 +4.9% |
| 2016 | $6,829 +10.6% | $64,377 +8.5% |
| 2015 | $6,175 +8.9% | $59,317 +12.5% |
| 2013 | $5,668 +2.2% | $52,716 -3.4% |
| 2012 | $5,544 +2.8% | $54,579 |
| 2010 | $5,393 +2% | $54,579 |
| 2009 | $5,288 +0.6% | $54,579 |
| 2008 | $5,254 +3.5% | $54,579 +3% |
| 2007 | $5,078 +2.8% | $52,992 +0.4% |
| 2006 | $4,940 | $52,796 +1.7% |
| 2005 | -- | $51,888 |
Find assessor info on the county website
Neighborhood: 66212
Nearby homes
- $341,700-- bd-- ba-- sqft9127 Walmer St, Overland Park, KS 66212Off Market
- $--3 bd4 ba4.2k sqft9111 Walmer St, Overland Park, KS 66212Sold

- $772,4003 bd3 ba2.6k sqft9119 Walmer St, Overland Park, KS 66212Off Market
- $--3 bd5 ba4.3k sqft6303 W 91st Ter, Overland Park, KS 66212Sold
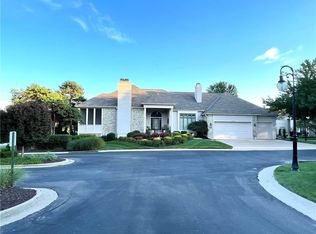
- $686,2003 bd4 ba3.5k sqft9114 Walmer St, Overland Park, KS 66212Off Market
- $698,0004 bd4 ba3.3k sqft9118 Walmer St, Overland Park, KS 66212For Sale
- $739,0005 bd3 ba2.3k sqft9123 Walmer St, Overland Park, KS 66212Off Market
- $759,1003 bd3 ba2.8k sqft6301 W 92nd St, Overland Park, KS 66212Off Market
Nearby schools
GreatSchools rating
- 8/10John Diemer Elementary SchoolGrades: PK-6Distance: 0.6 mi
- 8/10Indian Woods Middle SchoolGrades: 7-8Distance: 0.7 mi
- 8/10Shawnee Mission South High SchoolGrades: 9-12Distance: 1.8 mi
Schools provided by the listing agent
- Elementary: John Diemer
- Middle: Indian Woods
- High: SM South
Source: Heartland MLS as distributed by MLS GRID. This data may not be complete. We recommend contacting the local school district to confirm school assignments for this home.
Get a cash offer in 3 minutes
Find out how much your home could sell for in as little as 3 minutes with a no-obligation cash offer.
Estimated market value
$961,100
Get a cash offer in 3 minutes
Find out how much your home could sell for in as little as 3 minutes with a no-obligation cash offer.
Estimated market value
$961,100
- Kansas
- Johnson County
- Overland Park
- 66212
- 9115 Walmer St
Nearby cities
Nearby neighborhoods
Nearby zip codes
Other Overland Park Topics
