Relaxed, carefree living in this 4-bedroom, 3.1-bath custom Villa, perfectly situated in the highly desirable Bel Court community. Quality craftsmanship that does not go out of style. Offering the convenience of lawn maintenance, leaf cleanup, trash and recycling, snow removal including your driveway and front steps, plus use of Club House and swimming pool. 2 Master Suites each with en-suite bathrooms on the main level, Formal Dining Room with spectacular crystal chandelier, Kitchen opens into the Breakfast Room, Hearth Room/Sitting Room leads to outside screened patio, 2 more bedrooms on lower level and another full bath, Family Room with wet bar, two large unfinished storage areas. Walk-in closets in all bedrooms. New HVAC within last 2 years. MUST SEE.
Pending
Price cut: $52K (6/8)
$698,000
9118 Walmer St, Overland Park, KS 66212
4beds
3,346sqft
:
Get pre-qualified$5,067/mo
Single Family Residence
Built in 1998
0.66 Acres Lot
$-- Zestimate®
$209/sqft
$530/mo HOA
What's special
Outside screened patio
- 89 days |
- 504 |
- 22 |
Likely to sell faster than
Zillow last checked:
Listing updated:
Listed by:
Curtis Filer 816-260-0617,
Heritage House Realty
Source: Heartland MLS as distributed by MLS GRID,MLS#: 2615990
Facts & features
Interior
Bedrooms & bathrooms
- Bedrooms: 4
- Bathrooms: 4
- Full bathrooms: 3
- 1/2 bathrooms: 1
Primary bedroom
- Level: Main
Bedroom 2
- Level: Main
Bedroom 3
- Level: Lower
Bedroom 4
- Level: Lower
Primary bathroom
- Level: Main
Bathroom 2
- Level: Main
Bathroom 3
- Level: Lower
Breakfast room
- Level: Main
Dining room
- Level: Main
Family room
- Level: Lower
Half bath
- Level: Main
Hearth room
- Level: Main
Kitchen
- Level: Main
Laundry
- Level: Main
Living room
- Level: Main
Heating
- Natural Gas, Forced Air
Cooling
- Electric
Appliances
- Included: Cooktop, Dishwasher, Disposal, Down Draft, Dryer, Built-In Oven, Stainless Steel Appliance(s), Washer
- Laundry: Laundry Room, Main Level
Features
- Ceiling Fan(s), Central Vacuum, Smart Thermostat, Stained Cabinets, Walk-In Closet(s), Wet Bar
- Flooring: Carpet, Vinyl, Wood
- Doors: Storm Door(s)
- Windows: Window Coverings, Thermal Windows
- Basement: Basement BR,Daylight,Egress Window(s),Finished,Interior Entry
- Number of fireplaces: 2
- Fireplace features: Gas, Hearth Room, Living Room, See Through
Interior area
- Total structure area: 3,346
- Total interior livable area: 3,346 sqft
- Finished area above ground: 2,264
- Finished area below ground: 1,082
Video & virtual tour
Property
Parking
- Total spaces: 2
- Parking features: Attached, Garage Faces Side
- Attached garage spaces: 2
Features
- Patio & porch: Screened
- Spa features: Bath
Lot
- Size: 0.66 Acres
- Features: City Limits
Details
- Parcel number: NP03710000U029
- Other equipment: Intercom
Construction
Type & style
- Home type: SingleFamily
- Architectural style: Traditional
- Property subtype: Single Family Residence
Materials
- Frame, Stone Trim, Stucco & Frame
- Roof: Composition
Condition
- Year built: 1998
Details
- Builder name: J.D. Spears
Utilities & green energy
- Sewer: Public Sewer
- Water: Public
Community & HOA
Community
- Subdivision: Bel Court Condominium
HOA
- Has HOA: Yes
- Amenities included: Clubhouse, Party Room, Pool
- Services included: Curbside Recycle, Maintenance Grounds, Snow Removal, Trash
- HOA fee: $530 monthly
- HOA name: Bel Court Association
Location
- Region: Overland Park
Financial & listing details
- Price per square foot: $209/sqft
- Tax assessed value: $684,100
- Annual tax amount: $7,652
- Date on market: 5/1/2026
- Listing terms: Cash,Conventional
- Ownership: Estate/Trust
Estimated market value
Not available
Estimated sales range
Not available
Not available
Price history
| Date | Event | Price |
|---|---|---|
| 7/28/2026 | Pending sale | $698,000$209/sqft |
Source:  Heartland MLS as distributed by MLS GRID #2615990 Report a problem Heartland MLS as distributed by MLS GRID #2615990 Report a problem | ||
| 7/8/2026 | Contingent | $698,000$209/sqft |
Source: Heartland MLS as distributed by MLS GRID #2615990 Report a problem | ||
| 6/8/2026 | Price change | $698,000-6.9%$209/sqft |
Source: Heartland MLS as distributed by MLS GRID #2615990 Report a problem | ||
| 5/1/2026 | Listed for sale | $750,000$224/sqft |
Source: Heartland MLS as distributed by MLS GRID #2615990 Report a problem | ||
| 7/16/2003 | Sold | -- |
Source: Agent Provided Report a problem | ||
Public tax history
| Year | Property taxes | Tax assessment |
|---|---|---|
| 2025 | $7,651 +1.4% | $78,672 +2.1% |
| 2024 | $7,543 -0.8% | $77,039 -0.1% |
| 2023 | $7,606 +26% | $77,143 +24.9% |
| 2022 | $6,037 | $61,744 +6% |
| 2021 | -- | $58,259 +1.2% |
| 2020 | $5,883 | $57,569 +10.7% |
| 2019 | -- | $52,003 -8.6% |
| 2018 | -- | $56,902 -0.7% |
| 2017 | $5,979 +1.9% | $57,327 +3.6% |
| 2016 | $5,869 +11.4% | $55,349 +9.3% |
| 2015 | $5,269 +13.6% | $50,646 +11.9% |
| 2013 | $4,638 -5.4% | $45,252 -6.3% |
| 2012 | $4,901 +3.5% | $48,300 +0.7% |
| 2010 | $4,735 +2% | $47,978 |
| 2009 | $4,643 +0.3% | $47,978 |
| 2008 | $4,631 +3.5% | $47,978 +3% |
| 2007 | $4,472 +3.3% | $46,575 +0.5% |
| 2006 | $4,331 | $46,345 +3.3% |
| 2005 | -- | $44,850 |
Find assessor info on the county website
Monthly payment
Est. payment
Payment breakdown
Explore the cost of this home by adjusting the details. Changes won't be saved.Climate risks
Neighborhood: 66212
Nearby schools
GreatSchools rating
- 8/10John Diemer Elementary SchoolGrades: PK-6Distance: 0.6 mi
- 8/10Indian Woods Middle SchoolGrades: 7-8Distance: 0.8 mi
- 8/10Shawnee Mission South High SchoolGrades: 9-12Distance: 1.8 mi
Schools provided by the listing agent
- Elementary: John Diemer
- Middle: Indian Woods
- High: SM South
Source: Heartland MLS as distributed by MLS GRID. This data may not be complete. We recommend contacting the local school district to confirm school assignments for this home.
- $683,8003 bd4 ba3.5k sqft9114 Walmer St, Overland Park, KS 66212Off Market

- $736,5005 bd3 ba2.3k sqft9123 Walmer St, Overland Park, KS 66212Off Market
- $341,700-- bd-- ba-- sqft9127 Walmer St, Overland Park, KS 66212Off Market
- $986,0004 bd6 ba4.1k sqft6505 W 91st Ter, Overland Park, KS 66212Off Market
- $772,4003 bd3 ba2.6k sqft9119 Walmer St, Overland Park, KS 66212Off Market
- $--4 bd5 ba4.7k sqft9115 Walmer St, Overland Park, KS 66212Sold
- $--3 bd4 ba4.2k sqft9111 Walmer St, Overland Park, KS 66212Sold
- $749,2003 bd3 ba2.6k sqft9127 Walmer St, Overland Park, KS 66212Off Market
A local agent can set up tours, give advice and negotiate with sellers.
Similar homes
- $720,0005 bd5 ba4.1k sqft14304 England St, Overland Park, KS 66221For Sale
 MLS ID #2623381, Jayan Abraham, Platinum Realty LLC. Heartland MLS as distributed by MLS GRID
 - $675,0004 bd4 ba2.9k sqft4344 W 132nd Ter, Leawood, KS 66209For Sale
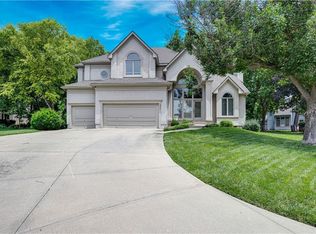 MLS ID #2628711, Patty Hummel, ReeceNichols - Leawood. Heartland MLS as distributed by MLS GRID
 - $699,0003 bd3 ba3.8k sqft12520 Cedar St, Leawood, KS 66209For Sale
 MLS ID #2622471, Greg Shahan, 395 Realty LLC. Heartland MLS as distributed by MLS GRID
 - $724,9005 bd5 ba4.7k sqft8217 W 146th Ter, Overland Park, KS 66223For Sale
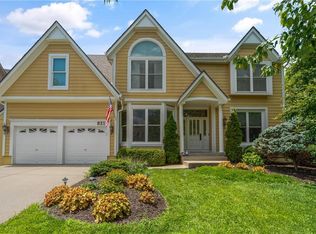 MLS ID #2627584, Dan O'Dell, Real Broker, LLC. Heartland MLS as distributed by MLS GRID
 - $725,0004 bd4 ba2.8k sqft9406 Pleasant Ave, Kansas City, MO 64138For SaleMLS ID #2630555, Jeff Albright, Compass Realty Group. Heartland MLS as distributed by MLS GRID
- $544,5004 bd4 ba3.4k sqft12443 Benson St, Overland Park, KS 66213For SaleMLS ID #2621938, Rose Freeman-Krell, Keller Williams Realty Partners Inc.. Heartland MLS as distributed by MLS GRID
- $795,0004 bd5 ba4.3k sqft14021 Hayes St, Overland Park, KS 66221For SaleMLS ID #2623695, Lance Buckley, BHG Kansas City Homes. Heartland MLS as distributed by MLS GRID
- $537,5004 bd3 ba3.3k sqft8910 W 132nd Ter, Overland Park, KS 66213For SaleMLS ID #2627963, Skyler Taylor, Essential One RE Services Inc. Heartland MLS as distributed by MLS GRID
- $599,9503 bd3 ba2.2k sqft4530 W 90th St, Prairie Village, KS 66207For SaleMLS ID #2630542, CHRIS MATTHEWS, ReeceNichols - Leawood. Heartland MLS as distributed by MLS GRID
- $698,0004 bd3 ba3.1k sqft4108 NE Courtney Dr, Lees Summit, MO 64064For SaleMLS ID #2625093, Mahnia Nematollahi Mahani, Platinum Realty LLC. Heartland MLS as distributed by MLS GRID
- $650,0003 bd3 ba3.9k sqft12313 Pembroke Ln, Leawood, KS 66209For SaleMLS ID #2625125, Alison Zimmerlin, ReeceNichols - Leawood. Heartland MLS as distributed by MLS GRID
- $849,0003 bd3 ba3.1k sqft5614 W 131st Ter, Overland Park, KS 66209For SaleMLS ID #2628910, DiscovrKC Team, Real Broker, LLC. Heartland MLS as distributed by MLS GRID
- $775,0003 bd3 ba2.8k sqft10604 W 132nd Pl, Overland Park, KS 66213For SaleMLS ID #2631264, Hendrix Group, Real Broker, LLC. Heartland MLS as distributed by MLS GRID
- $635,0004 bd3 ba2.3k sqft12841 Pembroke Cir, Leawood, KS 66209For SaleMLS ID #2620660, Lonnie Branson, Keller Williams Southland. Heartland MLS as distributed by MLS GRID
- $739,5004 bd4 ba3.3k sqft25312 W 96th Ter, Lenexa, KS 66227For SaleMLS ID #2626378, Collette Fultz, NextHome Gadwood Group. Heartland MLS as distributed by MLS GRID
- $860,0003 bd4 ba3.1k sqft11345 Granada Ct, Leawood, KS 66211For SaleMLS ID #2625819, Thrive RealEstate KC Team, KW KANSAS CITY METRO. Heartland MLS as distributed by MLS GRID
- $850,0004 bd5 ba4.5k sqft5404 W 124th Ter, Overland Park, KS 66209For SaleMLS ID #2618486, The Butler Group, Keller Williams Realty Partners Inc.. Heartland MLS as distributed by MLS GRID
- $675,0003 bd3 ba2.7k sqft20306 W 99th Ter, Lenexa, KS 66220For SaleMLS ID #2628592, Sherri Hines, Weichert, Realtors Welch & Co.. Heartland MLS as distributed by MLS GRID
- $530,0004 bd4 ba3.6k sqft5304 Mullen St, Shawnee, KS 66216For SaleMLS ID #2629694, Chris Collins, Keller Williams Realty Partners Inc.. Heartland MLS as distributed by MLS GRID
- $800,0004 bd4 ba3.4k sqft20733 W 92nd St, Lenexa, KS 66220For SaleMLS ID #2621685, Bryan Huff, Keller Williams Realty Partners Inc.. Heartland MLS as distributed by MLS GRID
