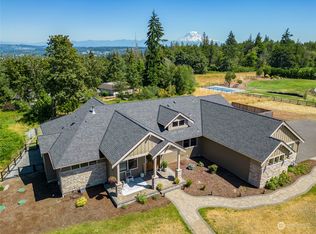
There isn't a box this beautiful home doesn't check! This Zetterberg designed modern farmhouse will stop you in your tracks. Fall in love the moment you drive up. Gorgeous open concept living with spaces for absolutely everyone. The kitchen island alone is a dream for gathering and entertaining. Wide plank engineered oak floors, storage for days, Calcatta quartz countertops, wine fridge, extra large walk-in pantry, coffee or cocktail bar the kitchen list can go on and on. Wood burning fireplace and a large covered back patio will make it hard to leave home. Want to gather outdoors and watch the game - done! Throw a party on that gorgeous flat green lawn - done! Work in the garden in the raised beds and grow your own herbs and berries -done! Enormous mud room with outdoor shower for after soaks in the new hot tub. Full bathroom and a large den/family room downstairs could easily be made into a main floor primary. Upstairs primary, guest suite with ensuite bathroom and two more bedrooms complete the space. But wait - there is more! Above the garage is a large bonus room/game room or exercise room. Oversize three car garage with EV Charger circuit and outlet ready. Storage space for all your things. Detached garage #1 is currently holding riding mower and lawn tools but you can make it into yours. Large detached garage #2 is a half court basketball gym, extra parking garage, game room, gym or whatever you can imagine. This home is a dream. Make it your dream come true.
Sold
Listed by: Real Broker LLC • Heather Witte
Bought with: Best Choice Network LLC
$1,625,000
6304 76th Street E, Puyallup, WA 98371
4beds
4,425sqft
Single Family Residence
Built in 2016
1.2 Acres Lot
$1,619,200 Zestimate®
$367/sqft
$5,703 Estimated rent
Home value
$1,619,200
$1.52M - $1.72M
$5,703/mo
Zestimate® history
Owner options
List your home for rent
$5,703/mo
Rent Zestimate®
Find your next renter with Zillow Rental Manager. Plus, with online applications, you can quickly screen prospective tenants – for free.
$5,703/mo
Rent Zestimate®
Refinance and save
$10,697/mo
Est. payment
Refinancing to a lower rate could help reduce your monthly payments and save thousands over the life of the loan.
$10,697/mo
Est. payment
Explore your selling options
Work with a Zillow partner agent
Leverage their expertise and Zillow's premium Showcase listings to get your home seen by more buyers.
Get startedList with your own agent
Get your home in front of millions of buyers by listing it on Zillow.
Learn how to do itSell it yourself
Take full control of how buyers see your home on Zillow by listing For Sale by Owner (FSBO).
List your homeWhat's special
Wood burning fireplaceLarge covered back patioGorgeous flat green lawnCalcatta quartz countertopsCoffee or cocktail barExtra large walk-in pantryWine fridge
Zillow last checked:
Listing updated:
Listed by:
Heather Witte,
Real Broker LLC
Bought with:
Tanuj Soni, 115457
Best Choice Network LLC
Sarina Perera, 139266
Best Choice Network LLC
Source: NWMLS as distributed by MLS GRID,MLS#: 2471455
Facts & features
Interior
Bedrooms & bathrooms
- Bedrooms: 4
- Bathrooms: 5
- Full bathrooms: 4
- 1/2 bathrooms: 1
- Main level bathrooms: 2
Primary bedroom
- Level: Second
Bedroom
- Level: Second
Bedroom
- Level: Second
Bedroom
- Level: Second
Bathroom full
- Level: Second
Bathroom full
- Level: Second
Bathroom full
- Level: Second
Bathroom full
- Level: Main
Other
- Level: Main
Bonus room
- Level: Main
Den office
- Level: Main
Dining room
- Level: Main
Entry hall
- Level: Main
Great room
- Level: Main
Kitchen with eating space
- Level: Main
Kitchen without eating space
- Level: Main
Living room
- Level: Main
Rec room
- Level: Second
Utility room
- Level: Second
Heating
- Fireplace, 90%+ High Efficiency, Ductless, Forced Air, Heat Pump, High Efficiency (Unspecified), Recirculation Pump, Electric, Natural Gas, Solar (Unspecified)
Cooling
- Ductless
Appliances
- Included: Dishwasher, Disposal, Double Oven, Dryer, Microwave, Refrigerator, Stove(s)/Range(s), Tankless Water Heater, Washer, Dishwasher(s), Dryer(s), Garbage Disposal, Microwave(s), Refrigerator(s), Washer(s), Water Heater: Gas, Water Heater Location: Garage
Features
- Bath Off Primary, Central Vacuum, Dining Room, Loft, Pantry
- Flooring: Ceramic Tile, Engineered Hardwood, Vinyl Plank, Carpet
- Windows: Dbl Pane/Storm Window, Skylight(s)
- Basement: None
- Number of fireplaces: 1
- Fireplace features: Wood Burning, Main Level: 1, Fireplace
Interior area
- Total structure area: 4,425
- Total interior livable area: 4,425 sqft
Property
Parking
- Total spaces: 5
- Parking features: Driveway, Attached Garage, Detached Garage, RV Parking
- Has attached garage: Yes
- Covered spaces: 5
Features
- Levels: Two
- Stories: 2
- Entry location: Main
- Patio & porch: Bath Off Primary, Built-In Vacuum, Dbl Pane/Storm Window, Dining Room, Fireplace, Hot Tub/Spa, Loft, Pantry, Security System, Skylight(s), Sprinkler System, Walk-In Closet(s), Water Heater, Wine/Beverage Refrigerator, Wired for Generator
- Has spa: Yes
- Spa features: Indoor
- Has view: Yes
- View description: Territorial
Lot
- Size: 1.2 Acres
- Features: Cul-De-Sac, Dead End Street, Paved, Cable TV, Electric Car Charging, Fenced-Fully, Gas Available, Gated Entry, High Speed Internet, Hot Tub/Spa, Irrigation, Outbuildings, Patio, RV Parking, Shop, Sprinkler System
- Topography: Level
- Residential vegetation: Fruit Trees, Garden Space
Details
- Parcel number: 0420308022
- Zoning description: Jurisdiction: City
- Special conditions: Standard
- Other equipment: Wired for Generator
Construction
Type & style
- Home type: SingleFamily
- Architectural style: 2 Story
- Property subtype: Single Family Residence
Materials
- Cement Planked, Stone, Wood Siding, Wood Products, Cement Plank
- Foundation: Poured Concrete
- Roof: Composition
Condition
- Year built: 2016
- Major remodel year: 2018
Utilities & green energy
- Electric: Company: Puget Sound Energy
- Sewer: Septic Tank, Company: Septic
- Water: Public, Company: Summit Water
- Utilities for property: Xfinity, Xfinity
Green energy
- Energy generation: Solar
Community & HOA
Community
- Features: CCRs
- Security: Security System
- Subdivision: Puyallup Valley
HOA
- Services included: Common Area Maintenance, Road Maintenance, See Remarks
- HOA fee: $800 annually
- HOA phone: 540-419-3185
Location
- Region: Puyallup
Financial & listing details
- Price per square foot: $367/sqft
- Tax assessed value: $1,333,600
- Annual tax amount: $14,904
- Date on market: 5/23/2026
- Cumulative days on market: 60 days
- Listing terms: Conventional,FHA,VA Loan
- Inclusions: Dishwasher(s), Double Oven, Dryer(s), Garbage Disposal, Microwave(s), Refrigerator(s), Stove(s)/Range(s), Washer(s)
Price history
| Date | Event | Price |
|---|---|---|
| 5/8/2026 | Sold | $1,625,000$367/sqft |
Source:  NWMLS as distributed by MLS GRID #2471455 Report a problem NWMLS as distributed by MLS GRID #2471455 Report a problem | ||
| 4/9/2026 | Pending sale | $1,625,000$367/sqft |
Source: NWMLS as distributed by MLS GRID #2471455 Report a problem | ||
| 4/2/2026 | Listed for sale | $1,625,000$367/sqft |
Source: NWMLS as distributed by MLS GRID #2471455 Report a problem | ||
| 3/14/2026 | Pending sale | $1,625,000$367/sqft |
Source: NWMLS as distributed by MLS GRID #2471455 Report a problem | ||
| 3/5/2026 | Listed for sale | $1,625,000+1.6%$367/sqft |
Source: NWMLS as distributed by MLS GRID #2471455 Report a problem | ||
| 5/4/2022 | Sold | $1,600,000+6.7%$362/sqft |
Source: NWMLS as distributed by MLS GRID #1906089 Report a problem | ||
| 4/3/2022 | Pending sale | $1,499,999$339/sqft |
Source: NWMLS as distributed by MLS GRID #1906089 Report a problem | ||
| 3/31/2022 | Listed for sale | $1,499,999+539.1%$339/sqft |
Source: NWMLS as distributed by MLS GRID #1906089 Report a problem | ||
| 7/8/2016 | Sold | $234,719$53/sqft |
Source: Public Record Report a problem | ||
Public tax history
| Year | Property taxes | Tax assessment |
|---|---|---|
| 2024 | $14,904 +15% | $1,333,600 +3.3% |
| 2023 | $12,958 +0.7% | $1,291,500 -1.6% |
| 2022 | $12,866 +2.2% | $1,311,900 +17.9% |
| 2021 | $12,583 +20% | $1,113,100 +29% |
| 2019 | $10,484 -1.5% | $862,700 +2.5% |
| 2018 | $10,638 | $841,900 +10.5% |
| 2017 | -- | $761,900 |
Find assessor info on the county website
Neighborhood: 98371
Nearby homes
- $1,795,0004 bd6 ba3.8k sqft6224 76th St E, Puyallup, WA 98371Pending

- $1,750,0005 bd5 ba4.1k sqft7409 62nd Ave E, Puyallup, WA 98371Sold
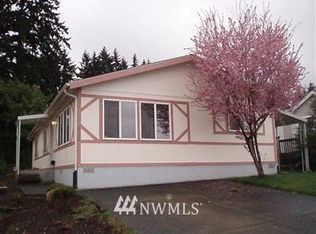
- $124,8003 bd2 ba1.2k sqft6102 78th St E #3, Puyallup, WA 98371Off Market
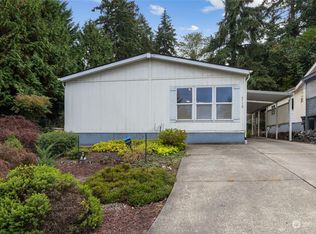
- $110,0003 bd2 ba1.4k sqft6110 78th Street Ct E #1, Puyallup, WA 98371Sold
- $120,0003 bd2 ba1.5k sqft6106 78th Street Ct E #2, Puyallup, WA 98371Sold
- $42,5002 bd1 ba924 sqft6123 79th St E #61, Puyallup, WA 98371Sold
- $123,4002 bd2 ba1.1k sqft6115 79th St E #58, Puyallup, WA 98371Sold
- $100,0002 bd2 ba1k sqft7708 60th Ave E #15, Puyallup, WA 98371Sold
Nearby schools
GreatSchools rating
- 6/10Fruitland Elementary SchoolGrades: K-6Distance: 1.3 mi
- 6/10Aylen Jr High SchoolGrades: 7-9Distance: 1.5 mi
- 7/10Puyallup High SchoolGrades: 10-12Distance: 2.1 mi
Get a cash offer in 3 minutes
Find out how much your home could sell for in as little as 3 minutes with a no-obligation cash offer.
Estimated market value
$1,619,200
Get a cash offer in 3 minutes
Find out how much your home could sell for in as little as 3 minutes with a no-obligation cash offer.
Estimated market value
$1,619,200
- Washington
- Pierce County
- Waller
- 98371
- 6304 76th Street E
Nearby cities
Nearby zip codes
Other Waller Topics
