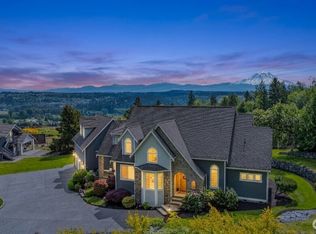
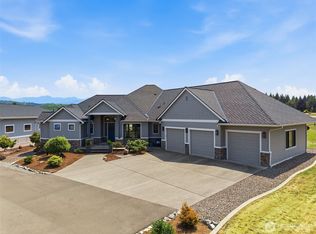
Designed for both elevated everyday living and unforgettable entertaining, this exceptional custom Craftsman offers the perfect blend of luxury, comfort, and versatility. Tucked within a private gated enclave of just four homes, the property creates a true retreat with seamless indoor-outdoor living throughout. Enjoy multiple covered patios, outdoor fire pit, hot tub, sport court, and a fully fenced backyard ideal for pets, gatherings, and relaxing evenings at home. Professionally landscaped grounds feature irrigation, lighting, garden space, and room for chickens, adding both beauty and functionality to the property. Inside, every bedroom offers its own en suite bath, complemented by a dedicated office, spacious bonus room with wet bar, and private second-story patio retreat. Car enthusiasts and hobbyists will appreciate the detached shop with auto showroom-style lighting, adjacent studio/flex space with 3/4 bath, and a total of 6-car storage between the attached garage and detached shop. Additional upgrades include energy-efficient solar, integrated whole-house generator hookup, EV-ready features, and custom holiday lighting with built-in plugs for effortless seasonal displays. Built by renowned local builder Zetterberg Homes, this one-of-a-kind property was thoughtfully crafted for the way people truly want to live, gather, and entertain.
Pending inspection
Listed by: Skyline Properties, Inc. • Kim McGilvery
$1,795,000
6224 76th Street E, Puyallup, WA 98371
4beds
3,844sqft
:
Get pre-qualified$10,885/mo
Single Family Residence
Built in 2017
1.2 Acres Lot
$1,738,400 Zestimate®
$467/sqft
$67/mo HOA
What's special
Garden spaceDedicated officeProfessionally landscaped groundsSport courtMultiple covered patiosHot tubOutdoor fire pit
- 66 days |
- 508 |
- 43 |
Zillow last checked:
Listing updated:
Listed by:
Kim McGilvery,
Skyline Properties, Inc.
Source: NWMLS as distributed by MLS GRID,MLS#: 2525996
Facts & features
Interior
Bedrooms & bathrooms
- Bedrooms: 4
- Bathrooms: 6
- Full bathrooms: 2
- 3/4 bathrooms: 3
- 1/2 bathrooms: 1
- Main level bathrooms: 4
- Main level bedrooms: 2
Primary bedroom
- Level: Main
Bedroom
- Level: Second
Bedroom
- Level: Second
Bedroom
- Level: Main
Bathroom full
- Level: Second
Bathroom full
- Level: Main
Bathroom three quarter
- Level: Second
Bathroom three quarter
- Level: Main
Bathroom three quarter
- Level: Main
Other
- Level: Main
Bonus room
- Level: Second
Den office
- Level: Main
Dining room
- Level: Main
Entry hall
- Level: Main
Great room
- Level: Main
Kitchen with eating space
- Level: Main
Living room
- Level: Main
Utility room
- Level: Main
Heating
- Fireplace, Heat Pump, Electric, Natural Gas, Solar (Unspecified)
Cooling
- Heat Pump
Appliances
- Included: Dishwasher, Disposal, Double Oven, Dryer, Microwave, Refrigerator, Stove(s)/Range(s), Washer, Dishwasher(s), Dryer(s), Garbage Disposal, Microwave(s), Refrigerator(s), Washer(s), Water Heater: Tankless, Water Heater Location: Garage
Features
- Bath Off Primary, Dining Room, Pantry
- Flooring: Engineered Hardwood, Granite, Laminate, Vinyl Plank, Carpet
- Doors: French Doors
- Windows: Dbl Pane/Storm Window
- Basement: None
- Number of fireplaces: 1
- Fireplace features: Gas, Main Level: 1, Fireplace
Interior area
- Total structure area: 3,844
- Total interior livable area: 3,844 sqft
Property
Parking
- Total spaces: 6
- Parking features: Attached Garage, Detached Garage
- Has attached garage: Yes
- Covered spaces: 6
Features
- Levels: Two
- Stories: 2
- Entry location: Main
- Patio & porch: Bath Off Primary, Dbl Pane/Storm Window, Dining Room, Fireplace, French Doors, Hot Tub/Spa, Pantry, Security System, SMART Wired, Sprinkler System, Vaulted Ceiling(s), Walk-In Closet(s), Water Heater, Wet Bar, Wine/Beverage Refrigerator, Wired for Generator
- Has spa: Yes
- Spa features: Indoor
- Has view: Yes
- View description: Territorial
Lot
- Size: 1.2 Acres
- Features: Cul-De-Sac, Paved, Athletic Court, Cable TV, Deck, Electric Car Charging, Fenced-Partially, Gas Available, Gated Entry, High Speed Internet, Hot Tub/Spa, Irrigation, Patio, Shop, Sprinkler System
- Topography: Level
- Residential vegetation: Fruit Trees, Garden Space
Details
- Parcel number: 0420308021
- On leased land: Yes
- Special conditions: Standard
- Other equipment: Wired for Generator
Construction
Type & style
- Home type: SingleFamily
- Architectural style: Craftsman,2 Story
- Property subtype: Single Family Residence
Materials
- Stone, Wood Products
- Foundation: Poured Concrete
- Roof: Composition
Condition
- Very Good
- Year built: 2017
- Major remodel year: 2017
Details
- Builder name: Zetterberg Homes
Utilities & green energy
- Electric: Company: PSE
- Sewer: Septic Tank
- Water: Public, Company: Summit Water
Green energy
- Energy generation: Solar
Community & HOA
Community
- Features: CCRs, Gated
- Security: Security System
- Subdivision: Puyallup
HOA
- Services included: Common Area Maintenance
- HOA fee: $800 annually
- HOA phone: 540-419-3185
Location
- Region: Puyallup
Financial & listing details
- Price per square foot: $467/sqft
- Tax assessed value: $1,350,800
- Annual tax amount: $13,555
- Date on market: 5/17/2026
- Cumulative days on market: 68 days
- Listing terms: Conventional
- Inclusions: Dishwasher(s), Double Oven, Dryer(s), Garbage Disposal, Microwave(s), Refrigerator(s), Stove(s)/Range(s), Washer(s)
Estimated market value
$1,738,400
$1.65M - $1.83M
$5,483/mo
Price history
| Date | Event | Price |
|---|---|---|
| 7/20/2026 | Pending sale | $1,795,000$467/sqft |
Source:  NWMLS as distributed by MLS GRID #2525996 Report a problem NWMLS as distributed by MLS GRID #2525996 Report a problem | ||
| 5/19/2026 | Listed for sale | $1,795,000+663.8%$467/sqft |
Source: NWMLS as distributed by MLS GRID #2525996 Report a problem | ||
| 4/10/2026 | Listing removed | $9,000$2/sqft |
Source: Zillow Rentals Report a problem | ||
| 3/26/2026 | Listed for rent | $9,000$2/sqft |
Source: Zillow Rentals Report a problem | ||
| 7/7/2016 | Sold | $235,000$61/sqft |
Source: NWMLS as distributed by MLS GRID #896801 Report a problem | ||
Public tax history
| Year | Property taxes | Tax assessment |
|---|---|---|
| 2024 | $15,062 +14.8% | $1,350,800 +3% |
| 2023 | $13,125 +1% | $1,311,500 -1.2% |
| 2022 | $12,993 +8.8% | $1,327,500 +25.3% |
| 2021 | $11,944 +16.8% | $1,059,500 +29.7% |
| 2019 | $10,229 | $817,200 -0.7% |
| 2018 | -- | $823,100 +432.1% |
| 2017 | -- | $154,700 |
Find assessor info on the county website
Monthly payment
Est. payment
Payment breakdown
Explore the cost of this home by adjusting the details. Changes won't be saved.Climate risks
Neighborhood: 98371
Nearby schools
GreatSchools rating
- 6/10Fruitland Elementary SchoolGrades: K-6Distance: 1.3 mi
- 6/10Aylen Jr High SchoolGrades: 7-9Distance: 1.6 mi
- 7/10Puyallup High SchoolGrades: 10-12Distance: 2.1 mi
Schools provided by the listing agent
- Elementary: Fruitland Elem
- Middle: Aylen Jnr High
- High: Puyallup High
Source: NWMLS as distributed by MLS GRID. This data may not be complete. We recommend contacting the local school district to confirm school assignments for this home.
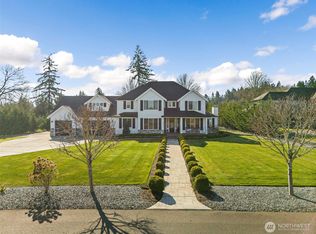
- $1,625,0004 bd5 ba4.4k sqft6304 76th St E, Puyallup, WA 98371Sold
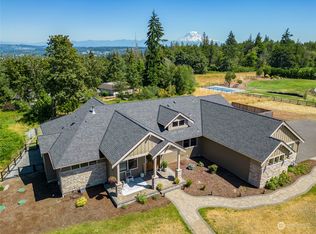
- $1,750,0005 bd5 ba4.1k sqft7409 62nd Ave E, Puyallup, WA 98371Sold
- $124,8003 bd2 ba1.2k sqft6102 78th St E #3, Puyallup, WA 98371Off Market
- $110,0003 bd2 ba1.4k sqft6110 78th Street Ct E #1, Puyallup, WA 98371Sold
- $120,0003 bd2 ba1.5k sqft6106 78th Street Ct E #2, Puyallup, WA 98371Sold
- $42,5002 bd1 ba924 sqft6123 79th St E #61, Puyallup, WA 98371Sold
- $100,0002 bd2 ba1k sqft7708 60th Ave E #15, Puyallup, WA 98371Sold
- $123,4002 bd2 ba1.1k sqft6115 79th St E #58, Puyallup, WA 98371Sold
A local agent can set up tours, give advice and negotiate with sellers.
Similar homes
- $1,595,0004 bd4 ba3.6k sqft11016 46th Street E, Edgewood, WA 98372Active
 MLS ID #2520843, Mark Martynovskiy. NWMLS as distributed by MLS GRID
 - $1,890,0005 bd7 ba5k sqft14028 104th Street Ct E, Puyallup, WA 98374Active
 MLS ID #2501947, Jenah Mahan. NWMLS as distributed by MLS GRID
 - $1,349,9504 bd4 ba3.8k sqft12621 49th Street Ct E, Edgewood, WA 98032Active
 MLS ID #2552933, Alexander Bradshaw. NWMLS as distributed by MLS GRID
 - $1,900,0003 bd3 ba2.8k sqftBurnett Landing, Buckley, WA 98321Active
 MLS ID #2556928, Stephen D. Heuer. NWMLS as distributed by MLS GRID
 - $1,699,0004 bd5 ba4k sqftSalmon Bay Estates, Fox Island, WA 98333ActiveMLS ID #2547579, Michael A. Diaz. NWMLS as distributed by MLS GRID
- $1,170,0003 bd4 ba3.6k sqft7018 100th Street E, Puyallup, WA 98373ActiveMLS ID #2549927, Greg Stock. NWMLS as distributed by MLS GRID
- $1,389,0004 bd4 ba3.4k sqft16822 116th Street E, Bonney Lake, WA 98391ActiveMLS ID #2519752, Kaylee Salsbury. NWMLS as distributed by MLS GRID
- $949,9504 bd3 ba3.5k sqftKylee Dawn Heights, Edgewood, WA 98372ActiveMLS ID #2548530, Renee E Gray. NWMLS as distributed by MLS GRID
- $1,599,0005 bd5 ba4.9k sqftMorningview Estates Div 2, Puyallup, WA 98374ActiveMLS ID #2551208, Brandon Hjelseth. NWMLS as distributed by MLS GRID
- $1,675,0004 bd4 ba4.8k sqft3116 81st Avenue Ct NW, Gig Harbor, WA 98335ActiveMLS ID #2555274, Cary Farrah. NWMLS as distributed by MLS GRID
- $1,649,5004 bd4 ba3.9k sqft20121 SE 344th Street, Auburn, WA 98092ActiveMLS ID #2530508, Ronny Wilson. NWMLS as distributed by MLS GRID
- $1,799,0003 bd4 ba3.9k sqft4205 64th Avenue NW, Gig Harbor, WA 98335ActiveMLS ID #2511798, Ruthy Taylor. NWMLS as distributed by MLS GRID
- $1,195,0004 bd3 ba4k sqftSunrise View Estates, Puyallup, WA 98374ActiveMLS ID #2543223, Darlene Heseltine. NWMLS as distributed by MLS GRID
- $1,575,0004 bd3 ba2.2k sqft7619 214th Avenue E, Bonney Lake, WA 98391ContingentMLS ID #2541887, Britney McCartin. NWMLS as distributed by MLS GRID
- $949,9954 bd3 ba3k sqft1238 9th Street SW, Puyallup, WA 98371ActiveMLS ID #2545917, Carlina Solvie. NWMLS as distributed by MLS GRID
- $999,9504 bd4 ba2.9k sqft3109 108th Avenue E, Edgewood, WA 98372ActiveMLS ID #2523357, Khalid Farrah. NWMLS as distributed by MLS GRID
- $1,949,9905 bd4 ba4.5k sqft3512 197th Avenue Ct E, Lake Tapps, WA 98391ActiveMLS ID #2531965, Chandler Hanson. NWMLS as distributed by MLS GRID
- $1,419,0004 bd4 ba4.6k sqftThe Estates At Bowman Lake, Lake Tapps, WA 98391ActiveMLS ID #2535373, Rebecca Alloway. NWMLS as distributed by MLS GRID
- $899,9954 bd3 ba3.3k sqft1117 28th Avenue Ct SW, Puyallup, WA 98373ActiveMLS ID #2533939, Danny Altizer. NWMLS as distributed by MLS GRID
- $1,150,0003 bd3 ba3.2k sqft13503 110th Street Ct E, Puyallup, WA 98374ActiveMLS ID #2537228, Nicole Trout. NWMLS as distributed by MLS GRID
