Discover the perfect balance of refined luxury and rural charm in this custom estate. Situated on 3.2 sprawling acres, this residence offers a rare opportunity to own a property that feels like a private retreat yet within minutes from everything. The main floor centers around a luxurious primary suite, providing effortless, single-level living potential. The heart of the home is a chef's kitchen featuring a butler’s pantry with dedicated wine storage, perfectly designed for those who love to entertain. For the professional or creative, the home includes a dedicated office, a functional craft room, and a bonus room, offering endless flexibility for your lifestyle needs. Upstairs the architectural character is highlighted by a unique two-story bedroom and a cozy, sun-drenched reading nook—perfect for quiet mornings. The convenience continues with two more oversized bedrooms featuring walk-in closets. Enjoy year-round comfort with central AC and the peace of mind that comes with premium, custom-built quality. Beyond the main house, the property shines with a massive 5-car detached garage, ideal for car enthusiasts or a dream workshop. With panoramic mountain vistas and expansive, well-manicured grounds, this is more than just a home—it is a legacy estate. Experience the privacy, and architectural detail of this truly one-of-a-kind property.
Pending
Listed by: Gateway Real Estate • Jenah Mahan
Price cut: $10K (7/13)
$1,890,000
14028 104th Street Ct E, Puyallup, WA 98374
5beds
5,020sqft
Single Family Residence
Built in 1999
3.19 Acres Lot
$1,838,800 Zestimate®
$376/sqft
$-- HOA
What's special
Panoramic mountain vistasBonus roomDedicated officeSingle-level living potentialLuxurious primary suiteFunctional craft roomExpansive well-manicured grounds
- 100 days |
- 386 |
- 12 |
Zillow last checked:
Listing updated:
Listed by:
Jenah Mahan,
Gateway Real Estate
Source: NWMLS as distributed by MLS GRID,MLS#: 2501947
Facts & features
Interior
Bedrooms & bathrooms
- Bedrooms: 5
- Bathrooms: 7
- Full bathrooms: 3
- 3/4 bathrooms: 2
- 1/2 bathrooms: 2
- Main level bathrooms: 3
- Main level bedrooms: 1
Primary bedroom
- Level: Main
Bedroom
- Level: Second
Bedroom
- Level: Second
Bedroom
- Level: Second
Bathroom full
- Level: Second
Bathroom full
- Level: Main
Bathroom three quarter
- Level: Second
Bathroom three quarter
- Level: Main
Other
- Level: Second
Other
- Level: Second
Other
- Level: Main
Other
- Level: Garage
Bonus room
- Level: Second
Den office
- Level: Main
Dining room
- Level: Main
Entry hall
- Level: Main
Family room
- Level: Main
Great room
- Level: Second
Kitchen with eating space
- Level: Main
Living room
- Level: Main
Rec room
- Level: Second
Other
- Level: Garage
Utility room
- Level: Main
Heating
- Fireplace, Forced Air, Recirculation Pump, Wall Furnace, Electric, Natural Gas
Cooling
- Forced Air
Appliances
- Included: Dishwasher, Dryer, Microwave, Refrigerator, Stove(s)/Range(s), Tankless Water Heater, Washer, Dishwasher(s), Dryer(s), Microwave(s), Refrigerator(s), Washer(s), Water Heater: Gas, Water Heater Location: Garage
Features
- Bath Off Primary, Central Vacuum, Ceiling Fan(s), Dining Room, Loft, Pantry
- Flooring: Ceramic Tile, Hardwood, Laminate, Vinyl Plank, Carpet
- Windows: Dbl Pane/Storm Window
- Basement: None
- Number of fireplaces: 2
- Fireplace features: Gas, Main Level: 1, Upper Level: 1, Fireplace
Interior area
- Total structure area: 4,120
- Total interior livable area: 5,020 sqft
Video & virtual tour
Property
Parking
- Total spaces: 8
- Parking features: Attached Garage, Detached Garage, RV Parking
- Has attached garage: Yes
- Covered spaces: 8
Features
- Levels: Two
- Stories: 2
- Entry location: Main
- Patio & porch: Second Kitchen, Bath Off Primary, Built-In Vacuum, Ceiling Fan(s), Dbl Pane/Storm Window, Dining Room, Fireplace, Jetted Tub, Loft, Pantry, Security System, Vaulted Ceiling(s), Walk-In Closet(s), Water Heater, Wet Bar, Wine/Beverage Refrigerator
- Spa features: Bath
- Has view: Yes
- View description: City, Mountain(s), See Remarks
Lot
- Size: 3.19 Acres
- Features: Dead End Street, Open Lot, Paved, Secluded, Cable TV, Fenced-Fully, Fenced-Partially, Gas Available, Irrigation, Outbuildings, Patio, RV Parking, Shop, Sprinkler System
- Topography: Equestrian,Level,Terraces
- Residential vegetation: Fruit Trees, Garden Space, Pasture, Wooded
Details
- Additional structures: ADU Beds: 1, ADU Baths: 1
- Parcel number: 0419017037
- Zoning description: Jurisdiction: County
- Special conditions: Standard
Construction
Type & style
- Home type: SingleFamily
- Architectural style: Craftsman,2 Story
- Property subtype: Single Family Residence
Materials
- Stone, Wood Siding
- Foundation: Poured Concrete
- Roof: Composition,Metal
Condition
- Very Good
- Year built: 1999
Details
- Builder name: Benum
Utilities & green energy
- Electric: Company: PSE
- Sewer: Septic Tank, Company: Septic
- Water: Public, Company: City of Tacoma
- Utilities for property: Comast/Youtube, Comcast
Community & HOA
Community
- Security: Security System
- Subdivision: Rodesco
Location
- Region: Puyallup
Financial & listing details
- Price per square foot: $376/sqft
- Tax assessed value: $1,284,200
- Annual tax amount: $14,054
- Date on market: 6/7/2026
- Cumulative days on market: 75 days
- Listing terms: Conventional,VA Loan
- Inclusions: Dishwasher(s), Dryer(s), Microwave(s), Refrigerator(s), Stove(s)/Range(s), Washer(s)
Estimated market value
$1,838,800
$1.75M - $1.93M
$5,575/mo
Price history
| Date | Event | Price |
|---|---|---|
| 7/26/2026 | Pending sale | $1,890,000$376/sqft |
Source:  NWMLS as distributed by MLS GRID #2501947 Report a problem NWMLS as distributed by MLS GRID #2501947 Report a problem | ||
| 7/13/2026 | Price change | $1,890,000-0.5%$376/sqft |
Source: NWMLS as distributed by MLS GRID #2501947 Report a problem | ||
| 6/23/2026 | Price change | $1,899,950-2.6%$378/sqft |
Source: NWMLS as distributed by MLS GRID #2501947 Report a problem | ||
| 6/2/2026 | Price change | $1,950,000-2.5%$388/sqft |
Source: NWMLS as distributed by MLS GRID #2501947 Report a problem | ||
| 5/30/2026 | Price change | $1,999,950-4.8%$398/sqft |
Source: NWMLS as distributed by MLS GRID #2501947 Report a problem | ||
| 5/13/2026 | Listed for sale | $2,100,000+200.1%$418/sqft |
Source: NWMLS as distributed by MLS GRID #2501947 Report a problem | ||
| 4/17/2015 | Sold | $699,719+566.4%$139/sqft |
Source: Public Record Report a problem | ||
| 3/24/1998 | Sold | $105,000$21/sqft |
Source: Public Record Report a problem | ||
Public tax history
| Year | Property taxes | Tax assessment |
|---|---|---|
| 2025 | $13,930 -0.9% | $1,284,200 +2.9% |
| 2024 | $14,054 +17.5% | $1,247,500 +5.8% |
| 2023 | $11,957 +0.5% | $1,179,600 -1.9% |
| 2022 | $11,895 +4.7% | $1,202,100 +20.7% |
| 2021 | $11,363 +17.8% | $995,600 +22.4% |
| 2019 | $9,643 -2.1% | $813,600 +6.1% |
| 2018 | $9,847 +6.2% | $767,100 +9.7% |
| 2017 | $9,270 +15.7% | $699,300 +23% |
| 2016 | $8,011 | $568,500 +10.7% |
| 2014 | $8,011 +10.5% | $513,600 +7.6% |
| 2013 | $7,252 | $477,200 +3.7% |
| 2012 | -- | $460,100 -10.3% |
| 2011 | -- | $512,800 -6.9% |
| 2010 | -- | $550,600 -4.1% |
| 2009 | -- | $574,000 -7% |
| 2008 | $7,274 | $617,000 -1.9% |
| 2007 | $7,274 +13.6% | $629,000 +52.9% |
| 2002 | $6,404 +7.9% | $411,500 |
| 2001 | $5,937 | $411,500 +7.5% |
| 2000 | $5,937 | $382,800 |
Find assessor info on the county website
Monthly payment
Est. payment
Payment breakdown
Explore the cost of this home by adjusting the details. Changes won't be saved.Climate risks
Neighborhood: 98374
Nearby schools
GreatSchools rating
- 5/10Sunrise Elementary SchoolGrades: PK-6Distance: 1.1 mi
- 4/10Ferrucci Jr High SchoolGrades: 7-9Distance: 1.4 mi
- 6/10Emerald Ridge High SchoolGrades: 10-12Distance: 5 mi
Schools provided by the listing agent
- Elementary: Sunrise Elem
- Middle: Ferrucci Jnr High
- High: Emerald Ridge High
Source: NWMLS as distributed by MLS GRID. This data may not be complete. We recommend contacting the local school district to confirm school assignments for this home.
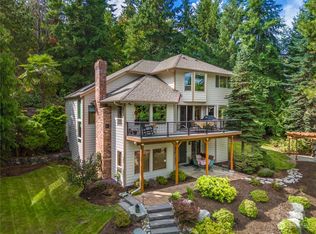
- $849,0003 bd3 ba3.6k sqft14107 104th Street Ct E, Puyallup, WA 98374Sold
- $610,5004 bd3 ba1.4k sqft10504 140th Avenue Court E 62, Puyallup, WA 98374Off Market
- $607,8003 bd3 ba1.3k sqft10512 140th Avenue Court E 91, Puyallup, WA 98374Off Market
- $633,6003 bd2 ba1.2k sqft10512 140th Avenue Court E 64, Puyallup, WA 98374Off Market
- $600,00017.93 acres10457 142nd Ave E, Puyallup, WA 98374Sold
- $1,350,0005 bd6 ba5.7k sqft3024 41st St SE, Puyallup, WA 98374Sold
- $535,8003 bd2 ba1.2k sqft10414 140th Avenue Ct E #50, Puyallup, WA 98374Off Market
- $541,7003 bd2 ba1.2k sqft10414 140th Avenue Ct E #53, Puyallup, WA 98374Off Market
A local agent can set up tours, give advice and negotiate with sellers.
Similar homes
- $975,0008 bd6 ba4.9k sqft10816 130th Avenue E, Puyallup, WA 98374Active
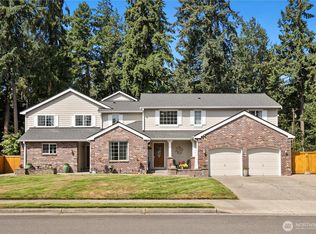 MLS ID #2571244, Joseph Vego. NWMLS as distributed by MLS GRID
 - $995,8004 bd5 ba3.5k sqftPuyallup, Puyallup, WA 98374Active
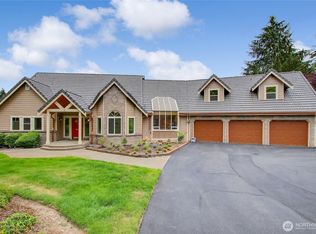 MLS ID #2570868, Kyong E. Kwon. NWMLS as distributed by MLS GRID
 - $1,599,0005 bd5 ba4.9k sqftMorningview Estates Div 2, Puyallup, WA 98374Active
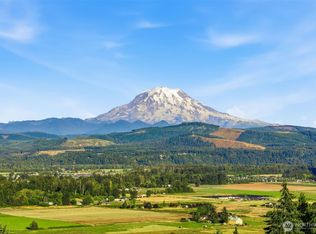 MLS ID #2551208, Brandon Hjelseth. NWMLS as distributed by MLS GRID
 - $1,250,0003 bd5 ba4.9k sqftSunrise View Estates, Puyallup, WA 98374Active
 MLS ID #2529716, James Gregory. NWMLS as distributed by MLS GRID
 - $1,875,0004 bd3 ba3.9k sqft1603 126th Avenue E, Edgewood, WA 98372ActiveMLS ID #2531183, Austin Hellickson. NWMLS as distributed by MLS GRID
- $1,125,0003 bd3 ba3.2k sqft13503 110th Street Ct E, Puyallup, WA 98374ActiveMLS ID #2537228, Nicole Trout. NWMLS as distributed by MLS GRID
- $945,0003 bd3 ba2.9k sqft11114 State Route 162 E, Puyallup, WA 98374ActiveMLS ID #2566633, Kristina Minzer. NWMLS as distributed by MLS GRID
- $1,195,0004 bd3 ba4k sqftSunrise View Estates, Puyallup, WA 98374ActiveMLS ID #2543223, Darlene Heseltine. NWMLS as distributed by MLS GRID
- $1,899,0005 bd4 ba4.5k sqft3512 197th Avenue Ct E, Lake Tapps, WA 98391ActiveMLS ID #2531965, Chandler Hanson. NWMLS as distributed by MLS GRID
- $1,095,0004 bd3 ba3k sqft14423 134th Avenue E, Puyallup, WA 98374ActiveMLS ID #2503679, Rose Corey. NWMLS as distributed by MLS GRID
- $1,685,0003 bd4 ba3.3k sqft23312 54th Street E, Buckley, WA 98321ActiveMLS ID #2560676, Reese Andy. NWMLS as distributed by MLS GRID
- $1,700,0003 bd4 ba3.6k sqft3605 214th Avenue E, Lake Tapps, WA 98391ActiveMLS ID #2541578, Eric Emry. NWMLS as distributed by MLS GRID
- $1,899,9503 bd4 ba3.7k sqft1818 186th Avenue E, Lake Tapps, WA 98391ActiveMLS ID #2565804, Luke Griffin. NWMLS as distributed by MLS GRID
- $1,100,0005 bd4 ba4.4k sqft2110 26th Place SE, Puyallup, WA 98372ActiveMLS ID #2546814, Kim Archambeau. NWMLS as distributed by MLS GRID
- $1,495,0003 bd4 ba5.5k sqftValley Vista, Edgewood, WA 98372ActiveMLS ID #2562435, Doug Walker. NWMLS as distributed by MLS GRID
- $1,250,0004 bd4 ba3.7k sqft7914 132nd Street Ct E, Puyallup, WA 98373ActiveMLS ID #2545080, Nancy L. Lee. NWMLS as distributed by MLS GRID
- $1,897,0003 bd4 ba3.6k sqft1352 14th Avenue, Fox Island, WA 98333ContingentMLS ID #2504157, Claudia Gentzkow. NWMLS as distributed by MLS GRID
- $1,650,0004 bd4 ba3k sqft30828 157th Place SE, Kent, WA 98042ActiveMLS ID #2563085, Kevin Brown. NWMLS as distributed by MLS GRID
- $1,299,9504 bd4 ba3.8k sqft12621 49th Street Ct E, Edgewood, WA 98032ActiveMLS ID #2552933, Alexander Bradshaw. NWMLS as distributed by MLS GRID
- $1,199,9994 bd4 ba3.5k sqft20215 189th Avenue Ct E, Orting, WA 98360ActiveMLS ID #2569545, Jake Stephen Nielsen-Gillihan. NWMLS as distributed by MLS GRID
