Under contract-accepting backup offers. Completely move-in ready, this beautifully fully renovated 3-bedroom, 1-bath home with a 1-car garage offers the perfect blend of modern style, quality craftsmanship, and coastal convenience. Every detail has been thoughtfully updated with permits, giving you peace of mind for years to come. Inside, you'll find a bright, open layout featuring luxury vinyl plank (LVP) flooring, fresh interior paint, and a stunning new kitchen complete with quartz countertops, new cabinetry, and brand-new stainless steel appliances. The fully remodeled bathroom showcases sleek, modern finishes that complement the home's contemporary design. Major improvements include a brand-new roof, new windows, new interior and exterior doors, new trim, updated electrical and plumbing fixtures, and countless additional upgrades, making this home truly turnkey. Step outside to your private, fully fenced backyard, offering the perfect space for entertaining, pets, family gatherings, or simply relaxing in your own outdoor retreat. Enjoy the best of the Florida lifestyle with the beach just 5 minutes away. Take a golf cart ride to the waterfront, local parks, shopping, and popular dining destinations like Circles Waterfront Restaurant and Finn's Dockside Bar & Grill. Whether you're boating, fishing, dining, or watching breathtaking sunsets, everything you love about coastal living is just minutes from your front door. Perfect as a primary residence, vacation getaway, or investment opportunity, this beautifully updated home combines modern finishes, quality renovations, and an unbeatable location. Don't miss your chance to own this exceptional property—schedule your private showing today!
Accepting backups
$249,500
6304 FLORIDA CIRCLE W, APOLLO BEACH, FL 33572
3beds
1,032sqft
Single Family Residence
Built in 1971
7,500 Square Feet Lot
$242,000 Zestimate®
$242/sqft
$-- HOA
What's special
Modern finishesFresh interior paintBrand-new roofQuartz countertopsSleek modern finishesFully remodeled bathroomBright open layout
- 63 days
- 105
- 0
Zillow last checked:
Listing updated:
Listed by:
Matthew Cooper, LLC 813-957-7520,
KELLER WILLIAMS TAMPA CENTRAL 813-865-0700
Source: Stellar MLS,MLS#: TB8536083 Originating MLS: Suncoast Tampa
Originating MLS: Suncoast Tampa
Facts & features
Interior
Bedrooms & bathrooms
- Bedrooms: 3
- Bathrooms: 1
- Full bathrooms: 1
Primary bedroom
- Features: Ceiling Fan(s), Built-in Closet
- Level: First
- Area: 121 Square Feet
- Dimensions: 11x11
Bedroom 2
- Features: Ceiling Fan(s), Built-in Closet
- Level: First
- Area: 121 Square Feet
- Dimensions: 11x11
Bedroom 3
- Features: Ceiling Fan(s), Built-in Closet
- Level: First
- Area: 121 Square Feet
- Dimensions: 11x11
Bathroom 1
- Features: Ceiling Fan(s), Single Vanity, Tub With Shower, No Closet
- Level: First
- Area: 154 Square Feet
- Dimensions: 11x14
Dining room
- Features: Ceiling Fan(s), Storage Closet
- Level: First
- Area: 154 Square Feet
- Dimensions: 14x11
Kitchen
- Features: Pantry, Storage Closet
- Level: First
Living room
- Features: Ceiling Fan(s), Storage Closet
- Level: First
- Area: 168 Square Feet
- Dimensions: 12x14
Heating
- Central
Cooling
- Central Air
Appliances
- Included: Convection Oven, Dishwasher, Electric Water Heater, Freezer, Ice Maker, Microwave, Refrigerator
- Laundry: Common Area, Electric Dryer Hookup, In Garage, Washer Hookup
Features
- Ceiling Fan(s), Open Floorplan, Primary Bedroom Main Floor, Thermostat
- Flooring: Luxury Vinyl
- Doors: Sliding Doors
- Has fireplace: No
Interior area
- Total structure area: 1,032
- Total interior livable area: 1,032 sqft
Video & virtual tour
Property
Parking
- Total spaces: 1
- Parking features: Garage - Attached
- Attached garage spaces: 1
Features
- Levels: One
- Stories: 1
- Exterior features: Lighting, Private Mailbox, Private Yard
Lot
- Size: 7,500 Square Feet
- Dimensions: 75 x 100
Details
- Parcel number: U2131191TM00001700043.0
- Zoning: RSC-6
- Special conditions: None
Construction
Type & style
- Home type: SingleFamily
- Property subtype: Single Family Residence
Materials
- Block
- Foundation: Slab
- Roof: Shingle
Condition
- Completed
- New construction: No
- Year built: 1971
Utilities & green energy
- Sewer: Public Sewer
- Water: Public
- Utilities for property: Cable Available, Electricity Connected, Fiber Optics, Phone Available, Public, Street Lights, Water Connected
Community & HOA
Community
- Pet fee: $0 monthly
- Subdivision: APOLLO BEACH UNIT ONE PT ONE
HOA
- Has HOA: No
Location
- Region: Apollo Beach
Financial & listing details
- Price per square foot: $242/sqft
- Tax assessed value: $174,387
- Annual tax amount: $1,089
- Date on market: 8/5/2026
- Cumulative days on market: 26 days
- Listing terms: Cash,Conventional,FHA,VA Loan
- Ownership: Fee Simple
- Total actual rent: 0
- Electric utility on property: Yes
- Road surface type: Asphalt
Estimated market value
$242,000
$230,000 - $254,000
$1,904/mo
Price history
| Date | Event | Price |
|---|---|---|
| 8/6/2026 | Listed for sale | $249,500$242/sqft |
Source:  Stellar MLS #TB8536083 Report a problem Stellar MLS #TB8536083 Report a problem | ||
| 8/6/2026 | Contingent | $249,500$242/sqft |
Source: Stellar MLS #TB8536083 Report a problem | ||
| 8/5/2026 | Listed for sale | $249,500-0.2%$242/sqft |
Source: Stellar MLS #TB8536083 Report a problem | ||
| 6/1/2026 | Listing removed | $249,999$242/sqft |
Source: Stellar MLS #TB8510598 Report a problem | ||
| 5/20/2026 | Listed for sale | $249,999+281.7%$242/sqft |
Source: Stellar MLS #TB8510598 Report a problem | ||
| 8/29/1998 | Sold | $65,500$63/sqft |
Source: Public Record Report a problem | ||
Public tax history
| Year | Property taxes | Tax assessment |
|---|---|---|
| 2025 | $1,089 +3.3% | $53,816 +2.9% |
| 2024 | $1,054 +4.7% | $52,299 +3% |
| 2023 | $1,007 +12.8% | $50,776 +3% |
| 2022 | $893 +3.6% | $49,297 +3% |
| 2021 | $862 +9.2% | $47,861 +1.4% |
| 2020 | $790 +9.8% | $47,200 +2.3% |
| 2019 | $719 | $46,139 +1.9% |
| 2018 | $719 +2.1% | $45,279 -40.1% |
| 2017 | $705 +2.8% | $75,643 +74.1% |
| 2016 | $686 +4.7% | $43,436 +0.7% |
| 2015 | $655 +3.4% | $43,134 +0.8% |
| 2014 | $633 | $42,792 +1.5% |
| 2013 | $633 +1.2% | $42,160 +1.7% |
| 2012 | $626 -24.2% | $41,455 -22.2% |
| 2011 | $825 -8.5% | $53,274 -16.7% |
| 2010 | $902 +2% | $63,956 +2.7% |
| 2009 | $884 +1.2% | $62,275 +0.1% |
| 2008 | $874 -9.5% | $62,213 +3% |
| 2007 | $965 -1.4% | $60,401 +2.5% |
| 2006 | $979 +1.4% | $58,928 +3% |
| 2005 | $966 | $57,212 +3% |
| 2004 | -- | $55,546 +1.9% |
| 2003 | -- | $54,510 +2.4% |
| 2002 | -- | $53,232 +1.6% |
| 2001 | -- | $52,394 -9.3% |
| 2000 | $845 | $57,787 |
Find assessor info on the county website
Monthly payment
Est. payment
Payment breakdown
Explore the cost of this home by adjusting the details. Changes won't be saved.Climate risks
Neighborhood: 33572
- $309,0003 bd4 ba1.7k sqft6300 W Florida Cres, Apollo Beach, FL 33572Off Market
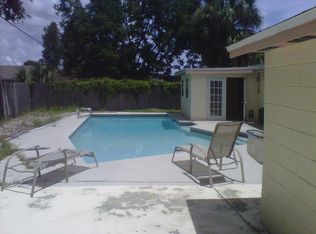
- $344,2003 bd4 ba1.7k sqft6300 Florida Cir W, Apollo Beach, FL 33572Off Market
- $339,9004 bd2 ba1.9k sqft6309 Fairway Blvd, Apollo Beach, FL 33572Off Market
- $370,5004 bd3 ba2.1k sqft6301 Fairway Blvd, Apollo Beach, FL 33572Off Market

Similar homes
- $275,0003 bd2 ba1.1k sqft6018 FLORA TERRACE, APOLLO BEACH, FL 33572For Sale
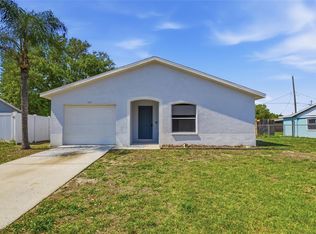
 MLS ID #O6393352, Raquel Littlejohn, MAINSTAY BROKERAGE LLC. Stellar MLS
 - $314,9003 bd2 ba1.4k sqft6221 FLORIDA CIRCLE E, APOLLO BEACH, FL 33572For Sale
 MLS ID #TB8514123, Sergio Duran, WEICHERT REALTORS EXCLUSIVE PROPERTIES. Stellar MLS
 - $179,9002 bd3 ba1.2k sqft1028 APOLLO BEACH BOULEVARD #4, APOLLO BEACH, FL 33572For Sale
 MLS ID #TB8539079, Ronnie McLaughlin, FUTURE HOME REALTY INC. Stellar MLS
 - $249,9003 bd2 ba1.2k sqft2006 E STUART STREET, TAMPA, FL 33605For Sale
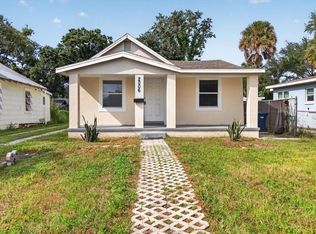 MLS ID #TB8548256, Martica Daza Martinez, ALIGN RIGHT REALTY LLC. Stellar MLS
 - $257,5003 bd1 ba888 sqft5016 S 86TH STREET, TAMPA, FL 33619For SaleMLS ID #TB8549218, Andre Tamburello, KELLER WILLIAMS SOUTH SHORE. Stellar MLS
- $284,9993 bd2 ba1k sqft4604 COURTLAND STREET, TAMPA, FL 33610For SaleMLS ID #O6446725, Nancy Guadagnino, SPECIALIZED PROPERTY MANAGEMENT. Stellar MLS
- $275,0002 bd1 ba825 sqft340 51ST STREET W, PALMETTO, FL 34221For SaleMLS ID #A4708323, Tracy LeClair, MICHAEL SAUNDERS & COMPANY. Stellar MLS
- $255,0003 bd1 ba1.1k sqft3745 S 16TH AVENUE S, ST PETERSBURG, FL 33711For SaleMLS ID #O6430533, Teresa Homan, MAINSTAY BROKERAGE LLC. Stellar MLS
- $219,9002 bd2 ba1.1k sqft209 GENET COURT, SUN CITY CENTER, FL 33573For SaleMLS ID #TB8494958, Aaron Eshack, ASSIST 2 SELL THE ESHACK TEAM. Stellar MLS
- $276,9004 bd1 ba1.2k sqft3209 N 45TH STREET, TAMPA, FL 33605For SaleMLS ID #O6431621, Summer Brady, MAINSTAY BROKERAGE LLC. Stellar MLS
- $275,0003 bd1 ba1.1k sqft1001 QUEEN STREET S, ST PETERSBURG, FL 33712For SaleMLS ID #TB8547836, Jason Arvin, COLDWELL BANKER REALTY. Stellar MLS
- $250,0003 bd2 ba910 sqft1416 E MOHAWK AVENUE, TAMPA, FL 33604For SaleMLS ID #O6415531, Raquel Littlejohn, MAINSTAY BROKERAGE LLC. Stellar MLS
- $235,0003 bd1 ba1k sqft1412 E ANNIE STREET, TAMPA, FL 33612For SaleMLS ID #O6439972, Teresa Homan, MAINSTAY BROKERAGE LLC. Stellar MLS
- $239,9003 bd2 ba980 sqft4908 N 15TH STREET, TAMPA, FL 33610For SaleMLS ID #TB8546744, Robert Matthews, INVESTORS CHOICE REALTY GROUP. Stellar MLS
- $205,0002 bd1 ba1.1k sqft1216 VALLEY FORGE BOULEVARD, SUN CITY CENTER, FL 33573For SaleMLS ID #TB8513072, Raquel Arredondo, CENTURY 21 BEGGINS ENTERPRISES. Stellar MLS
- $259,0003 bd1 ba885 sqft1927 13TH STREET S, ST PETERSBURG, FL 33705For SaleMLS ID #TB8517995, Heather Spinosa, MIHARA & ASSOCIATES INC.. Stellar MLS
- $250,0003 bd2 ba1.2k sqft2613 N 21ST STREET, TAMPA, FL 33605AuctionMLS ID #TB8485950, Matthew Brashear, RE/MAX ELITE REALTY. Stellar MLS
- $261,9003 bd2 ba1k sqft4010 EMERSON AVENUE S, ST PETERSBURG, FL 33711For SaleMLS ID #O6304092, Eva Hockenberry, MAINSTAY BROKERAGE LLC. Stellar MLS
- $269,0003 bd1 ba930 sqft1922 23RD STREET S, ST PETERSBURG, FL 33712For SaleMLS ID #TB8517979, Heather Spinosa, MIHARA & ASSOCIATES INC.. Stellar MLS
- $275,0002 bd2 ba1.1k sqft8503 FISH LAKE ROAD, TAMPA, FL 33619For SaleMLS ID #O6439324, Jeff Jones, MARK SPAIN REAL ESTATE. Stellar MLS
