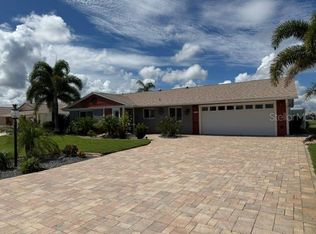
WOW! Beautifully Updated 3-Bedroom, 2-Bath Home with NO HOA, NO CDD Fees, and NO Deed Restrictions! This move-in-ready home has been beautifully updated from top to bottom and offers the freedom and flexibility you’ve been looking for! Step inside and discover a BRAND-NEW metal roof, a stunning NEW kitchen with stainless steel appliances, and gorgeous wood-look ceramic tile flooring throughout! Both bathrooms have been completely renovated! The spacious primary bath features a HUGE walk-in shower and NEW double-sink vanity, while the beautifully updated guest bath offers a stylish freestanding soaking tub, new vanity, and modern lighting. The thoughtfully designed floor plan provides plenty of room to spread out, featuring a formal living room, a separate dining area conveniently located off the kitchen, an indoor laundry room, and a comfortable family room overlooking the LARGE, private, fully fenced backyard! Love outdoor living? The backyard features an impressive 34’ x 12’ concrete slab, offering the perfect opportunity to create your dream screened-in porch or outdoor entertaining space! And here’s a HUGE BONUS: The spacious backyard includes a double-gate entrance with plenty of room to park your BOAT, CAMPER, or TRAVEL TRAILER! A storage shed is also included for added convenience (conveys as-is and is not warranted). NO HOA! NO CDD! NO DEED RESTRICTIONS! Enjoy the freedom to make this property your own without the added fees or restrictions! Don’t miss this incredible opportunity! CALL TODAY to schedule your private showing and see everything this wonderful home has to offer!
For sale
$395,000
6313 FAIRWAY BOULEVARD, APOLLO BEACH, FL 33572
3beds
1,564sqft
Single Family Residence
Built in 1971
8,800 Square Feet Lot
$381,700 Zestimate®
$253/sqft
$-- HOA
What's special
Modern lightingMetal roofBeautifully updated guest bathIndoor laundry roomSpacious primary bathStylish freestanding soaking tubThoughtfully designed floor plan
- 22 days
- 310
- 19
Likely to sell faster than
Zillow last checked:
Listing updated:
Listed by:
Brenda Privette 813-293-6085,
RE/MAX REALTY UNLIMITED 813-684-0016
Source: Stellar MLS,MLS#: TB8562961 Originating MLS: Suncoast Tampa
Facts & features
Interior
Bedrooms & bathrooms
- Bedrooms: 3
- Bathrooms: 2
- Full bathrooms: 2
Rooms
- Room types: Family Room, Utility Room
Primary bedroom
- Features: Walk-In Closet(s)
- Level: First
Bedroom 2
- Features: Built-in Closet
- Level: First
Dining room
- Level: First
Family room
- Level: First
Kitchen
- Level: First
Kitchen
- Level: First
Living room
- Level: First
Heating
- Central
Cooling
- Central Air
Appliances
- Included: Dishwasher, Electric Water Heater, Exhaust Fan, Range, Refrigerator
- Laundry: Electric Dryer Hookup, Inside, Laundry Room, Washer Hookup
Features
- Primary Bedroom Main Floor, Solid Surface Counters
- Flooring: Ceramic Tile
- Has fireplace: No
Interior area
- Total structure area: 1,608
- Total interior livable area: 1,564 sqft
Video & virtual tour
Property
Features
- Levels: One
- Stories: 1
- Patio & porch: Front Porch, Patio
- Exterior features: Private Mailbox, Private Yard, Sidewalk, Storage
- Fencing: Board,Fenced
Lot
- Size: 8,800 Square Feet
- Features: In County, Landscaped, Near Public Transit, Oversized Lot, Sidewalk
- Residential vegetation: Mature Landscaping, Trees/Landscaped
Details
- Additional structures: Shed(s)
- Parcel number: U2131191TM00001700004.0
- Zoning: RSC-6
- Special conditions: None
Construction
Type & style
- Home type: SingleFamily
- Property subtype: Single Family Residence
Materials
- Block
- Foundation: Slab
- Roof: Metal
Condition
- Completed
- New construction: No
- Year built: 1971
Utilities & green energy
- Sewer: Public Sewer
- Water: Public
- Utilities for property: Cable Available, Electricity Connected, Phone Available, Public, Sewer Connected, Street Lights, Water Connected
Community & HOA
Community
- Pet fee: $0 monthly
- Subdivision: APOLLO BEACH UNIT ONE PT ONE
HOA
- Has HOA: No
Location
- Region: Apollo Beach
Financial & listing details
- Price per square foot: $253/sqft
- Tax assessed value: $211,507
- Annual tax amount: $1,146
- Date on market: 10/30/2026
- Cumulative days on market: 23 days
- Listing terms: Cash,Conventional,FHA,VA Loan
- Ownership: Fee Simple
- Total actual rent: 0
- Electric utility on property: Yes
- Road surface type: Paved
Estimated market value
$381,700
$363,000 - $401,000
$2,775/mo
Price history
| Date | Event | Price |
|---|---|---|
| 10/30/2026 | Listed for sale | $395,000+175.3%$253/sqft |
Source:  Stellar MLS #TB8562961 Report a problem | ||
| 11/8/2004 | Sold | $143,500+16.7%$92/sqft |
Source: Public Record Report a problem | ||
| 8/25/2004 | Sold | $123,000+51.9%$79/sqft |
Source: Public Record Report a problem | ||
| 8/18/1999 | Sold | $81,000$52/sqft |
Source: Public Record Report a problem | ||
Public tax history
| Year | Property taxes | Tax assessment |
|---|---|---|
| 2025 | $1,146 +3.7% | $67,638 +2.9% |
| 2024 | $1,105 +3.1% | $65,732 +3% |
| 2023 | $1,072 +10.2% | $63,817 +3% |
| 2022 | $973 +1.4% | $61,958 +3% |
| 2021 | $960 +6.6% | $60,153 +1.4% |
| 2020 | $901 +6.8% | $59,322 +2.3% |
| 2019 | $843 | $57,988 +1.9% |
| 2018 | $843 +5.3% | $56,907 -38.4% |
| 2017 | $801 +2% | $92,393 +69.2% |
| 2016 | $785 +1.2% | $54,591 +0.7% |
| 2015 | $776 | $54,212 +0.8% |
| 2014 | $776 -0.7% | $53,782 +1.5% |
| 2013 | $781 -1.3% | $52,987 +1.7% |
| 2012 | $791 -8.4% | $52,101 -14.7% |
| 2011 | $864 -14.6% | $61,112 -21.1% |
| 2010 | $1,012 -4.7% | $77,502 -3.3% |
| 2009 | $1,062 -34.2% | $80,106 -25.6% |
| 2008 | $1,614 -13.9% | $107,700 +0.8% |
| 2007 | $1,874 -5.1% | $106,831 +2.5% |
| 2006 | $1,976 +0.5% | $104,225 +3% |
| 2005 | $1,966 | $101,189 +46% |
| 2004 | -- | $69,289 +1.9% |
| 2003 | -- | $67,997 +2.4% |
| 2002 | -- | $66,403 +1.6% |
| 2001 | -- | $65,357 +1.9% |
| 2000 | $1,155 | $64,145 |
Find assessor info on the county website
Monthly payment
Est. payment
Payment breakdown
Explore the cost of this home by adjusting the details. Changes won't be saved.Climate risks
Neighborhood: 33572
Nearby schools
Schools provided by the listing agent
- Elementary: Apollo Beach-HB
- Middle: Eisenhower-HB
- High: Lennard-HB
Source: Stellar MLS. This data may not be complete. We recommend contacting the local school district to confirm school assignments for this home.

Similar homes
- $370,0003 bd2 ba2k sqft1804 BUNKER HILL DRIVE, SUN CITY CENTER, FL 33573For Sale
 MLS ID #TB8544810, Sherry Lovett, REAL BROKER, LLC. Stellar MLS
- $345,0002 bd2 ba1k sqft644 YARDARM DRIVE #22, APOLLO BEACH, FL 33572For Sale
 MLS ID #TB8391410, Shawna Calvert, 27NORTH REALTY. Stellar MLS
- $379,9003 bd2 ba1.6k sqft(Undisclosed Address), VALRICO, FL 33594For Sale
 MLS ID #TB8568580, Gerard Diener, PEOPLE'S CHOICE REALTY SVC LLC. Stellar MLS
- $260,0002 bd3 ba1.2k sqft1028 Apollo Beach Blvd APT 19, Apollo Beach, FL 33572For Sale By Owner
- $369,9004 bd2 ba1.6k sqft420 GREEN ARBOR DRIVE, BRANDON, FL 33511For SaleMLS ID #TB8564985, Sandra Vigil, FUTURE HOME REALTY INC. Stellar MLS
- $299,9004 bd2 ba1.2k sqft1402 4TH AVENUE NE, RUSKIN, FL 33570For SaleMLS ID #A4701783, Fabrizio Vilchez, FIDATA REAL ESTATE LLC. Stellar MLS
- $345,0003 bd2 ba1.8k sqft702 CYPRESS PLACE, SUN CITY CENTER, FL 33573For SaleMLS ID #TB8401429, John Keller, III, JACK KELLER INC. Stellar MLS
- $399,0005 bd4 ba1.3k sqft962 19TH AVENUE S, ST PETERSBURG, FL 33705For SaleMLS ID #TB8556104, Roy Degoa, PHILLIP SCOTT MANAGEMENT & INV. Stellar MLS
- $399,0003 bd2 ba1.1k sqft1200 63RD AVENUE N, ST PETERSBURG, FL 33702For SaleMLS ID #TB8530973, Xina Rim, SEASIDE LUXURY REAL ESTATE GROUP. Stellar MLS
- $499,4004 bd2 ba1.7k sqft(Undisclosed Address), BRANDON, FL 33510For SaleMLS ID #O6458199, Yisell Fernandez Reyes, MONTESOL REALTY, INC.. Stellar MLS
- $400,0003 bd3 ba1.8k sqft301 W CHELSEA STREET, TAMPA, FL 33603For SaleMLS ID #TB8557123, Michael Eddings, MARK SPAIN REAL ESTATE. Stellar MLS
- $388,0003 bd1 ba1.4k sqft1034 16TH AVENUE S, ST PETERSBURG, FL 33705For SaleMLS ID #TB8554734, Isabel Arango, MC HOMES REALTY INC. Stellar MLS
- $399,9005 bd4 ba1.9k sqft918 VALMAR STREET, BRANDON, FL 33511For SaleMLS ID #TB8545138, Odamis Roque, FRIENDS REALTY LLC. Stellar MLS
- $395,0005 bd2 ba1.9k sqft4679 17TH AVENUE S, ST PETERSBURG, FL 33711For SaleMLS ID #TB8561412, Barbara Barco, CHARLES RUTENBERG REALTY INC. Stellar MLS
- $390,0003 bd2 ba1.3k sqft703 E HAMILTON AVENUE, TAMPA, FL 33604For SaleMLS ID #TB8530687, Juan Montes, JPT REALTY LLC. Stellar MLS
- $404,9003 bd2 ba1.3k sqft5520 20TH AVENUE S, GULFPORT, FL 33707For SaleMLS ID #TB8485962, Peter Chicouris, EQUITY REALTY SUNCOAST. Stellar MLS
- $379,9002 bd2 ba1.2k sqft1736 Colorado Ave NE, Saint Petersburg, FL 33703For Sale
 MLS ID #2026033305, Liliana Pineda, La Rosa Realty LLC. Florida Gulf Coast MLS
- $345,0003 bd2 ba1.7k sqft4405 COCONUT COVE PLACE, VALRICO, FL 33596For SaleMLS ID #TB8516566, ROXANA BELLO, BELLO & ASSOCIATES REALTY, LLC. Stellar MLS
- $398,0003 bd2 ba1.2k sqft6418 W PARIS STREET, TAMPA, FL 33634For SaleMLS ID #C7514009, Ken Young, HAROLD T. GOFFE, REALTOR INC.. Stellar MLS
- $437,5003 bd2 ba1.8k sqft3429 37TH STREET N, ST PETERSBURG, FL 33713For SaleMLS ID #A4705494, Laura Auten, ELEVATE REALTY LLC. Stellar MLS
