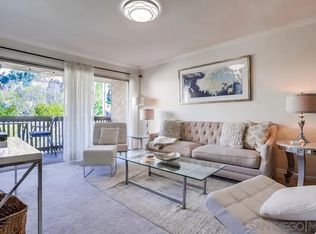
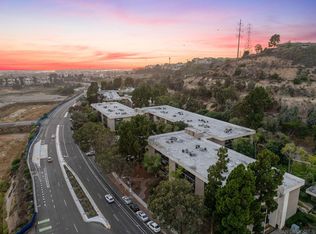
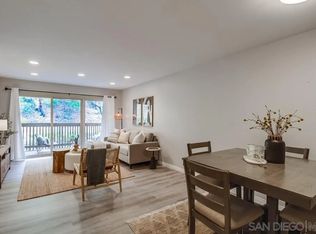
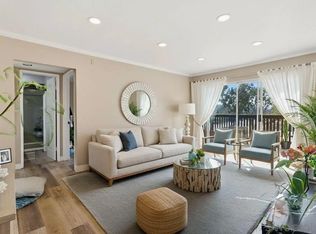
Great opportunity to own at The Bluffs at Fashion Valley, a resort style property in San Diego with proximity to freeways, beaches, shopping and restaurants. The Mission Valley re-development project is in process with enhancements of Fashion Valley mall, additional housing, and green space to compliment the River Walk development in the area. The complex includes pools, gym, spa, barbeques, tennis, pet lot, and lush landscaping. The community center has room for entertaining and gathering with ping pong table, billiards, a library/board room, full kitchen, bathroom facilities, and living room with fireplace.
For sale
Listed by: Keller Williams Realty • Beverly Marchetti • Contact: beverly.marchetti@kw.com
Price cut: $10K (9/3)
$382,000
6304 Friars Rd Unit 330, San Diego, CA 92108
1beds
650sqft
Condominium
Built in 1972
-- sqft lot
$376,200 Zestimate®
$588/sqft
$478/mo HOA
What's special
- 64 days
- 479
- 22
Zillow last checked:
Listing updated:
Listed by:
Beverly Marchetti DRE #02193526 beverly.marchetti@kw.com,
Keller Williams Realty
Source: CRMLS,MLS#: PTP2605129 Originating MLS: California Regional MLS (North San Diego County & Pacific Southwest AORs)
Originating MLS: California Regional MLS (North San Diego County & Pacific Southwest AORs)Facts & features
Interior
Bedrooms & bathrooms
- Bedrooms: 1
- Bathrooms: 1
- Full bathrooms: 1
- Main level bathrooms: 1
- Main level bedrooms: 1
Rooms
- Room types: Other
Bathroom
- Features: Bathroom Exhaust Fan, Tub Shower
Other
- Features: Walk-In Closet(s)
Cooling
- Central Air
Appliances
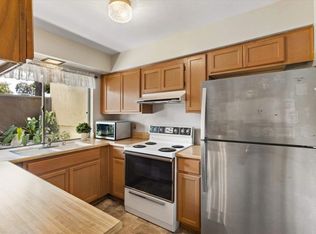
- Included: Dishwasher, Electric Cooktop, Electric Oven, Disposal
- Laundry: Common Area, Inside
Features
- Balcony, Breakfast Area, Walk-In Closet(s)
- Has fireplace: No
- Fireplace features: None
- Common walls with other units/homes: 2+ Common Walls
Interior area
- Total interior livable area: 650 sqft
- Finished area below ground: 0
Video & virtual tour
Property
Parking
- Total spaces: 1
- Parking features: Assigned, Covered, Underground, Electric Gate, Shared Driveway
- Attached garage spaces: 1
Features
- Levels: Three Or More
- Stories: 3
- Entry location: Enter building 6304 and take elevator to 3rd floor
- Pool features: Community, In Ground, Association
- Has view: Yes
- View description: Neighborhood
- Park: The Bluffs at Fashion Valley
Lot
- Size: 12.64 Acres
Details
- Parcel number: 4372401729
- Zoning: RM-3-7
- Special conditions: Standard
Construction
Type & style
- Home type: Condo
- Property subtype: Condominium
- Attached to another structure: Yes
Condition
- New construction: No
- Year built: 1972
Utilities & green energy
- Sewer: Public Sewer
Community & HOA
Community
- Features: Sidewalks, Gated, Pool
- Security: Gated Community, Key Card Entry
HOA
- Has HOA: Yes
- Amenities included: Billiard Room, Clubhouse, Controlled Access, Fitness Center, Maintenance Grounds, Game Room, Insurance, Meeting Room, Outdoor Cooking Area, Barbecue, Pool, Pet Restrictions, Pets Allowed, Spa/Hot Tub, Tennis Court(s)
- HOA fee: $478 monthly
- HOA name: The Bluffs at Fashion Valley
- HOA phone: 858-630-1700
Location
- Region: San Diego
Financial & listing details
- Price per square foot: $588/sqft
- Tax assessed value: $182,563
- Date on market: 7/10/2026
- Cumulative days on market: 64 days
- Listing terms: Cash,Submit
- Inclusions: Dishwasher, refrigerator/freezer, electric stove/oven, microwave, garbage disposal
- Road surface type: Paved
Estimated market value
$376,200
$357,000 - $395,000
$2,174/mo
Price history
| Date | Event | Price |
|---|---|---|
| 9/3/2026 | Price change | $382,000-2.6%$588/sqft |
Source:  CRMLS #PTP2605129 Report a problem CRMLS #PTP2605129 Report a problem | ||
| 8/17/2026 | Pending sale | $392,000$603/sqft |
Source: CRMLS #PTP2605129 Report a problem | ||
| 7/10/2026 | Listed for sale | $392,000+182%$603/sqft |
Source: CRMLS #PTP2605129 Report a problem | ||
| 9/3/2008 | Sold | $139,000-19.4%$214/sqft |
Source: Public Record Report a problem | ||
| 4/21/2008 | Sold | $172,500-38.9%$265/sqft |
Source: Public Record Report a problem | ||
| 7/1/2005 | Sold | $282,500+363.1%$435/sqft |
Source: Public Record Report a problem | ||
| 5/5/1998 | Sold | $61,000$94/sqft |
Source: Public Record Report a problem | ||
Public tax history
| Year | Property taxes | Tax assessment |
|---|---|---|
| 2026 | -- | $182,563 +2% |
| 2025 | $2,272 +3.9% | $178,984 +2% |
| 2024 | $2,187 +2.3% | $175,476 +2% |
| 2023 | $2,138 +2.7% | $172,036 +2% |
| 2022 | $2,082 +0.7% | $168,664 +2% |
| 2021 | $2,068 +1.2% | $165,358 +1% |
| 2020 | $2,043 +3.4% | $163,664 +2% |
| 2019 | $1,977 +5.3% | $160,456 +2% |
| 2018 | $1,878 +2.4% | $157,311 +2% |
| 2017 | $1,833 +1.7% | $154,227 +2% |
| 2016 | $1,804 +1.5% | $151,204 +1.5% |
| 2015 | $1,777 +1.6% | $148,933 +2% |
| 2014 | $1,750 | $146,016 +8.2% |
| 2013 | -- | $135,000 -3.4% |
| 2012 | -- | $139,713 |
| 2011 | -- | $139,713 +0.8% |
| 2010 | -- | $138,670 -0.2% |
| 2009 | -- | $139,000 -26.8% |
| 2008 | -- | $190,000 -34.1% |
| 2007 | -- | $288,150 +2% |
| 2006 | -- | $282,500 +109.1% |
| 2005 | -- | $135,125 +2% |
| 2004 | -- | $132,477 +1.9% |
| 2003 | -- | $130,050 +2% |
| 2002 | -- | $127,500 +97.3% |
| 2001 | -- | $64,637 |
Find assessor info on the county website
Monthly payment
Est. payment
Payment breakdown
Explore the cost of this home by adjusting the details. Changes won't be saved.Climate risks
Neighborhood: Linda Vista
Nearby schools
Schools provided by the listing agent
- Middle: Montgomery
- High: Kearny Digital Media & Design
Source: CRMLS. This data may not be complete. We recommend contacting the local school district to confirm school assignments for this home.

Similar homes
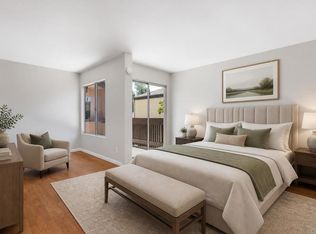
- $389,0001 bd1 ba726 sqft7980 Mission Center Ct Unit G, San Diego, CA 92108For Sale
 MLS ID #PTP2605591, Maria Pecoraro, Willis Allen Real Estate. CRMLS
 - $405,0001 bd1 ba648 sqft6009 Rancho Mission Rd Unit 116, San Diego, CA 92108For Sale
 MLS ID #NDP2607598, Robert Adams, HomeSmart Realty West. CRMLS
 - $415,0001 bd1 ba650 sqftThe Bluffs, San Diego, CA 92108For Sale
 MLS ID #260017312, David Kurniadi, The Kurniadi Group. SDMLS
 - $429,0002 bd2 ba894 sqft7954 Mission Center Ct Unit C, San Diego, CA 92108For Sale
 MLS ID #PTP2605006, Maria Pecoraro, Willis Allen Real Estate. CRMLS
