The previous buyer financing fell through, so the property is back on the market and ready for a qualified buyer. This dream home can now be yours! Everything is done and it is ready for immediate occupancy. RESORT COMMUNITY WITH AMENITIES . . . UPGRADES DONE . . . PRIVATE END VILLA AND NO SHARED SIDEWALK . . . EXTRA LANDSCAPING . . . LARGEST VILLA LANIA . . . CUSTOM BLINDS . . . CUSTOM CLOSETS . . . SOFT CLOSE CABINETS AND DRAWERS . . . UPGRADED HARDWARE AND FAUCET . . . CROWN MOLDING . . . and so much more. A MUST SEE! This nearly new, 2 bedrooms, 2 full baths villa with spacious bonus room (office, den or 3rd guest room) is located in the very popular Esplanade at the Heights community. Come discover the numerous features and upgrades. This home includes a whole-house surge protector, smart thermostat, security system, front gutter, custom up down blinds with special valance in the kitchen. It is one of the most private lots with no shared sidewalk totally hidden by all of the lush landscaping. The home is bright and airy, featuring tray ceilings, upgraded ceiling fans with remote control, crown molding and decorative interior design light fixtures throughout. The custom roll-down blinds with wooden valance provide light blockage while still allowing access to the lanai. Tile flooring runs through this open concept living, kitchen and dining space creating the perfect entertaining area you'll fall in love with. The gourmet kitchen highlights the soft-close cabinets and drawers, brushed gold hardware, stainless-steel appliances and custom wallpaper backsplash (that looks like tile) making it the perfect space to host gatherings. Added features include towel bars, extra pantry shelves and wire storage organizers on the pantry door. Get swept away into the primary bedroom with an accent wall, upgraded cozy carpeting and ensuite bath with a relaxing large walk-in shower and massive custom walk-in closet. The split floor plan takes you to the second bedroom with a full bath as you pass by the office/bonus room along the way. The lanai and outside area include the largest lanai allowed in the villas without a pool. There are so many special features about this home, you need to see it for yourself. Be sure to check out the list of upgrades and features included in the attachments.
Sold for $480,000
$480,000
6304 PLATEAU COURT, BRADENTON, FL 34203
2beds
1,500sqft
Villa
Built in 2021
5,597 Square Feet Lot
$459,000 Zestimate®
$320/sqft
$2,667 Estimated rent
Home value
$459,000
$418,000 - $505,000
$2,667/mo
Zestimate® history
Owner options
List your home for rent
$2,667/mo
Rent Zestimate®
Find your next renter with Zillow Rental Manager. Plus, with online applications, you can quickly screen prospective tenants – for free.
$2,667/mo
Rent Zestimate®
Refinance and save
$3,641/mo
Est. payment
Refinancing to a lower rate could help reduce your monthly payments and save thousands over the life of the loan.
$3,641/mo
Est. payment
Explore your selling options
Work with a Zillow partner agent
Leverage their expertise and Zillow's premium Showcase listings to get your home seen by more buyers.
Get startedList with your own agent
Get your home in front of millions of buyers by listing it on Zillow.
Learn how to do itSell it yourself
Take full control of how buyers see your home on Zillow by listing For Sale by Owner (FSBO).
List your homeWhat's special
Towel barsBonus roomOpen concept livingCustom blindsCustom wallpaper backsplashCustom roll-down blindsWire storage organizers
Zillow last checked:
Listing updated:
Listed by:
REENY Kaney 941-954-5454,
RE/MAX ALLIANCE GROUP 941-954-5454,
Lisa Kroshus 941-303-3429,
RE/MAX ALLIANCE GROUP
Bought with:
REENY Kaney, 0527277
RE/MAX ALLIANCE GROUP
Lisa Kroshus, 3557683
RE/MAX ALLIANCE GROUP
Source: Stellar MLS,MLS#: A4622311 Originating MLS: Sarasota - Manatee
Originating MLS: Sarasota - Manatee
Facts & features
Interior
Bedrooms & bathrooms
- Bedrooms: 2
- Bathrooms: 2
- Full bathrooms: 2
Primary bedroom
- Features: Walk-In Closet(s)
- Level: First
Bedroom 2
- Features: Built-in Closet
- Level: First
Dining room
- Level: First
Kitchen
- Level: First
Laundry
- Level: First
Living room
- Level: First
Office
- Level: First
Heating
- Central
Cooling
- Central Air
Appliances
- Included: Dishwasher, Disposal, Microwave, Range, Refrigerator
- Laundry: Laundry Room
Features
- Ceiling Fan(s), Crown Molding, Eating Space In Kitchen, High Ceilings, Kitchen/Family Room Combo, Open Floorplan, Primary Bedroom Main Floor, Solid Surface Counters, Solid Wood Cabinets, Split Bedroom, Thermostat, Tray Ceiling(s), Walk-In Closet(s)
- Flooring: Carpet, Ceramic Tile
- Doors: Sliding Doors
- Windows: Window Treatments
- Has fireplace: No
Interior area
- Total structure area: 2,042
- Total interior livable area: 1,500 sqft
Property
Parking
- Total spaces: 2
- Parking features: Driveway, Garage Door Opener
- Attached garage spaces: 2
- Has uncovered spaces: Yes
Features
- Levels: One
- Stories: 1
- Patio & porch: Covered, Patio, Screened
- Exterior features: Irrigation System, Lighting, Sidewalk
Lot
- Size: 5,597 Square Feet
- Features: In County, Landscaped, Level, Sidewalk
Details
- Parcel number: 1878821109
- Zoning: SF-1
- Special conditions: None
Construction
Type & style
- Home type: SingleFamily
- Property subtype: Villa
Materials
- Block, Stucco
- Foundation: Slab
- Roof: Tile
Condition
- New construction: No
- Year built: 2021
Utilities & green energy
- Sewer: Public Sewer
- Water: Public
- Utilities for property: BB/HS Internet Available, Electricity Connected, Public, Sewer Connected, Sprinkler Recycled, Water Connected
Community & HOA
Community
- Features: Association Recreation - Owned, Clubhouse, Deed Restrictions, Dog Park, Fitness Center, Gated Community - No Guard, Golf Carts OK, Irrigation-Reclaimed Water, No Truck/RV/Motorcycle Parking, Playground, Pool, Sidewalks, Special Community Restrictions
- Pet fee: $0 monthly
- Subdivision: ESPLANADE AT THE HEIGHTS
HOA
- Has HOA: Yes
- Services included: Common Area Taxes, Community Pool, Gas, Maintenance Grounds, Pool Maintenance, Recreational Facilities
- HOA fee: $485 monthly
- HOA name: Troon Management - Jacqueline Hannah
- HOA phone: 800-720-0028
Location
- Region: Bradenton
Financial & listing details
- Price per square foot: $320/sqft
- Tax assessed value: $401,195
- Annual tax amount: $4,938
- Date on market: 9/6/2024
- Cumulative days on market: 84 days
- Listing terms: Cash,Conventional
- Ownership: Fee Simple
- Total actual rent: 0
- Electric utility on property: Yes
- Road surface type: Paved
Price history
| Date | Event | Price |
|---|---|---|
| 2/13/2025 | Sold | $480,000-1%$320/sqft |
Source:  Stellar MLS #A4622311 Report a problem Stellar MLS #A4622311 Report a problem | ||
| 1/25/2025 | Pending sale | $485,000$323/sqft |
Source: Stellar MLS #A4622311 Report a problem | ||
| 1/21/2025 | Price change | $485,000-1%$323/sqft |
Source: Stellar MLS #A4622311 Report a problem | ||
| 12/20/2024 | Listed for sale | $490,000$327/sqft |
Source: Stellar MLS #A4622311 Report a problem | ||
| 10/25/2024 | Pending sale | $490,000$327/sqft |
Source: Stellar MLS #A4622311 Report a problem | ||
| 9/6/2024 | Listed for sale | $490,000+31%$327/sqft |
Source: Stellar MLS #A4622311 Report a problem | ||
| 5/7/2021 | Sold | $374,000$249/sqft |
Source: Public Record Report a problem | ||
Public tax history
| Year | Property taxes | Tax assessment |
|---|---|---|
| 2025 | $6,109 +22% | $401,195 +10.1% |
| 2024 | $5,006 +1.4% | $364,428 +3% |
| 2023 | $4,938 +2.9% | $353,814 +3% |
| 2022 | $4,799 +226.9% | $343,509 +329.4% |
| 2021 | $1,468 +260.6% | $80,000 +215.1% |
| 2020 | $407 | $25,390 |
Find assessor info on the county website
Neighborhood: 34203
Nearby homes
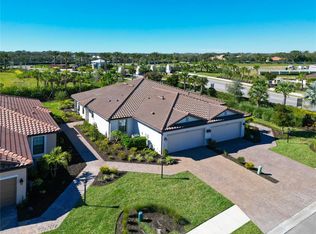
- $395,0002 bd2 ba1.5k sqft6308 Plateau Ct, Bradenton, FL 34203Sold
- $395,8002 bd2 ba1.5k sqft6312 Plateau Ct, Bradenton, FL 34203Off Market
- $430,3002 bd2 ba1.5k sqft6316 Plateau Ct, Bradenton, FL 34203Off Market

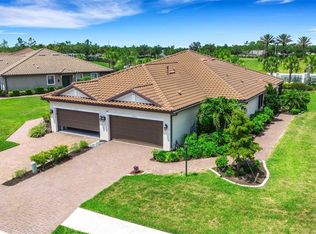
- $497,9002 bd2 ba1.5k sqft6324 Plateau Ct, Bradenton, FL 34203For Sale
- $399,1002 bd2 ba1.5k sqft6305 Plateau Ct, Bradenton, FL 34203Off Market
- $402,4002 bd2 ba1.5k sqft6309 Plateau Ct, Bradenton, FL 34203Off Market
- $385,0002 bd2 ba1.5k sqft6313 Plateau Ct, Bradenton, FL 34203Off Market
- $412,3002 bd2 ba1.5k sqft6270 Plateau Ct, Bradenton, FL 34203Off Market
Nearby schools
GreatSchools rating
- 8/10Tara Elementary SchoolGrades: PK-5Distance: 1.7 mi
- 4/10Braden River Middle SchoolGrades: 6-8Distance: 4 mi
- 4/10Braden River High SchoolGrades: 9-12Distance: 2 mi
Schools provided by the listing agent
- Elementary: Tara Elementary
- Middle: Braden River Middle
- High: Braden River High
Source: Stellar MLS. This data may not be complete. We recommend contacting the local school district to confirm school assignments for this home.
Get a cash offer in 3 minutes
Find out how much your home could sell for in as little as 3 minutes with a no-obligation cash offer.
Estimated market value
$459,000
Get a cash offer in 3 minutes
Find out how much your home could sell for in as little as 3 minutes with a no-obligation cash offer.
Estimated market value
$459,000
- Florida
- Manatee County
- Bradenton
- 34203
- 6304 PLATEAU COURT
Nearby cities
Nearby neighborhoods
Nearby zip codes
Other Bradenton Topics
