UNBELIEVABLE $41,000 PRICE REDUCTION - No waiting, just move in! This beautifully upgraded twin villa, located in the highly sought-after Esplanade at The Heights gated community, offers an unbeatable location just minutes from University Town Mall, top dining and shopping in Sarasota. Nestled on a peaceful cul-de-sac, this villa comes partially furnished and is ready for you to call home. Step through the beveled glass front door and into a bright and airy living area with floor-to-ceiling custom Calico Corners draperies. Torsion fans in brushed nickel and wood circulate the gentle breeze under elegant tray ceilings, enhancing the serene atmosphere created by the swaying palms visible from every window. The kitchen is a chef's dream with crisp white cabinetry finished with crown molding, a sleek white subway tile backsplash, and Silestone quartz countertops. A Bosch three-door refrigerator and GE appliances complete the contemporary look, while soft lighting from pendant fixtures and under-cabinet lights creates a warm ambiance at dusk. The villa boasts two en-suite bedrooms, perfectly separated for privacy. The Master Suite offers stunning southwestern views, perfect for watching sunsets and stargazing, while the Guest Suite captures the beauty of sunrise. A private office or study with pocket doors adds flexibility to the floor plan. The custom laundry room is both functional and stylish, featuring a commercial-grade Maytag washer and dryer, a Quartz folding counter, a deep stainless steel sink, and cabinetry that mirrors the kitchen's design. The home continues to impress with a two-car garage, complete with a low-maintenance gray epoxy floor. Esplanade at The Heights offers exceptional amenities, including a full-time concierge, resort-style pool and spa, tennis and pickleball courts, bocce ball, a fire pit, and an elevated, landscaped exercise hill perfect for hiking, running, or walking. Located just minutes from UTC, Sarasota Airport, and downtown Sarasota, this villa is truly in the heart of it all. With over $62K in upgrades, why wait to build? Move into this immaculate, move-in-ready villa today and start enjoying the best of Sarasota living.
Sold for $395,000
$395,000
6308 PLATEAU COURT, BRADENTON, FL 34203
2beds
1,533sqft
Villa
Built in 2021
5,611 Square Feet Lot
$393,100 Zestimate®
$258/sqft
$3,421 Estimated rent
Home value
$393,100
$362,000 - $428,000
$3,421/mo
Zestimate® history
Owner options
List your home for rent
$3,421/mo
Rent Zestimate®
Find your next renter with Zillow Rental Manager. Plus, with online applications, you can quickly screen prospective tenants – for free.
$3,421/mo
Rent Zestimate®
Refinance and save
$3,122/mo
Est. payment
Refinancing to a lower rate could help reduce your monthly payments and save thousands over the life of the loan.
$3,122/mo
Est. payment
Explore your selling options
Work with a Zillow partner agent
Leverage their expertise and Zillow's premium Showcase listings to get your home seen by more buyers.
Get startedList with your own agent
Get your home in front of millions of buyers by listing it on Zillow.
Learn how to do itSell it yourself
Take full control of how buyers see your home on Zillow by listing For Sale by Owner (FSBO).
List your homeWhat's special
Two en-suite bedroomsQuartz folding counterSilestone quartz countertopsCustom laundry roomElegant tray ceilingsGe appliancesDeep stainless steel sink
Zillow last checked:
Listing updated:
Listed by:
Kimberlie MacDonald 941-928-1953,
COLDWELL BANKER REALTY 941-907-1033
Bought with:
Lori Summers, 3552738
MARCUS & COMPANY REALTY
Source: Stellar MLS,MLS#: A4648250 Originating MLS: Sarasota - Manatee
Originating MLS: Sarasota - Manatee
Facts & features
Interior
Bedrooms & bathrooms
- Bedrooms: 2
- Bathrooms: 2
- Full bathrooms: 2
Rooms
- Room types: Den/Library/Office, Dining Room, Utility Room
Primary bedroom
- Features: Shower No Tub, Walk-In Closet(s)
- Level: First
- Area: 156 Square Feet
- Dimensions: 13x12
Kitchen
- Features: Bar, Built-in Closet
- Level: First
- Area: 88 Square Feet
- Dimensions: 11x8
Living room
- Level: First
- Area: 168 Square Feet
- Dimensions: 14x12
Heating
- Heat Pump
Cooling
- Central Air
Appliances
- Included: Dishwasher, Disposal, Dryer, Electric Water Heater, Microwave, Range, Refrigerator, Washer
- Laundry: Inside, Laundry Room
Features
- Ceiling Fan(s), High Ceilings, Primary Bedroom Main Floor, Solid Wood Cabinets, Split Bedroom, Stone Counters, Walk-In Closet(s)
- Flooring: Carpet, Ceramic Tile
- Doors: Sliding Doors
- Windows: Window Treatments
- Has fireplace: No
Interior area
- Total structure area: 2,042
- Total interior livable area: 1,533 sqft
Property
Parking
- Total spaces: 2
- Parking features: Garage - Attached
- Attached garage spaces: 2
- Details: Garage Dimensions: 24x22
Features
- Levels: One
- Stories: 1
- Patio & porch: Covered, Rear Porch
- Exterior features: Gray Water System, Irrigation System, Sidewalk
- Has view: Yes
- View description: Garden, Park/Greenbelt
Lot
- Size: 5,611 Square Feet
Details
- Parcel number: 1878821159
- Zoning: RSF
- Special conditions: None
Construction
Type & style
- Home type: SingleFamily
- Architectural style: Florida
- Property subtype: Villa
Materials
- Block, Stucco
- Foundation: Slab
- Roof: Tile
Condition
- Completed
- New construction: No
- Year built: 2021
Details
- Builder model: Ibis
- Builder name: Taylor Morrison
Utilities & green energy
- Sewer: Public Sewer
- Water: Public
- Utilities for property: BB/HS Internet Available, Public
Community & HOA
Community
- Features: Association Recreation - Owned, Clubhouse, Community Mailbox, Deed Restrictions, Dog Park, Fitness Center, Gated Community - No Guard, Irrigation-Reclaimed Water, Pool, Sidewalks, Tennis Court(s)
- Pet fee: $0 monthly
- Subdivision: ESPLANADE AT THE HEIGHTS
HOA
- Has HOA: Yes
- Amenities included: Clubhouse, Fence Restrictions, Fitness Center, Gated, Maintenance, Playground, Pool, Recreation Facilities, Tennis Court(s)
- Services included: Common Area Taxes, Community Pool, Reserve Fund, Maintenance Structure, Maintenance Grounds
- HOA fee: $485 monthly
- HOA name: Jacqueline Hannan
- HOA phone: 941-281-4996
Location
- Region: Bradenton
Financial & listing details
- Price per square foot: $258/sqft
- Tax assessed value: $396,531
- Annual tax amount: $4,955
- Date on market: 4/9/2025
- Cumulative days on market: 148 days
- Listing terms: Cash,Conventional,FHA,VA Loan
- Ownership: Fee Simple
- Total actual rent: 0
- Road surface type: Asphalt
Price history
| Date | Event | Price |
|---|---|---|
| 10/31/2025 | Sold | $395,000-7.9%$258/sqft |
Source:  Stellar MLS #A4648250 Report a problem Stellar MLS #A4648250 Report a problem | ||
| 9/4/2025 | Pending sale | $429,000$280/sqft |
Source: Stellar MLS #A4648250 Report a problem | ||
| 7/12/2025 | Price change | $429,000-8.7%$280/sqft |
Source: Stellar MLS #A4648250 Report a problem | ||
| 4/9/2025 | Listed for sale | $470,000-2.1%$307/sqft |
Source: Stellar MLS #A4648250 Report a problem | ||
| 7/11/2024 | Listing removed | $479,988$313/sqft |
Source: Stellar MLS #A4601467 Report a problem | ||
| 4/22/2024 | Price change | $479,988-4%$313/sqft |
Source: Stellar MLS #A4601467 Report a problem | ||
| 4/13/2024 | Price change | $500,000-4.8%$326/sqft |
Source: Stellar MLS #A4601467 Report a problem | ||
| 2/29/2024 | Listed for sale | $525,000+46%$342/sqft |
Source: Stellar MLS #A4601467 Report a problem | ||
| 4/8/2021 | Sold | $359,700$235/sqft |
Source: Public Record Report a problem | ||
Public tax history
| Year | Property taxes | Tax assessment |
|---|---|---|
| 2025 | $5,103 +3% | $371,417 +2.9% |
| 2024 | $4,955 +1.4% | $360,949 +3% |
| 2023 | $4,888 +2.9% | $350,436 +3% |
| 2022 | $4,750 +223.6% | $340,229 +325.3% |
| 2021 | $1,468 +260.6% | $80,000 +215.1% |
| 2020 | $407 | $25,390 |
Find assessor info on the county website
Neighborhood: 34203
Nearby homes
- $480,0002 bd2 ba1.5k sqft6304 Plateau Ct, Bradenton, FL 34203Sold

- $398,0002 bd2 ba1.5k sqft6312 Plateau Ct, Bradenton, FL 34203Off Market
- $433,1002 bd2 ba1.5k sqft6316 Plateau Ct, Bradenton, FL 34203Off Market

- $497,9002 bd2 ba1.5k sqft6324 Plateau Ct, Bradenton, FL 34203For Sale
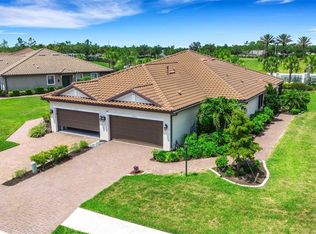
- $419,7002 bd2 ba1.5k sqft6332 Plateau Ct, Bradenton, FL 34203Off Market
- $401,4002 bd2 ba1.5k sqft6305 Plateau Ct, Bradenton, FL 34203Off Market
- $405,0002 bd2 ba1.5k sqft6309 Plateau Ct, Bradenton, FL 34203Off Market
- $388,7002 bd2 ba1.5k sqft6313 Plateau Ct, Bradenton, FL 34203Off Market
Nearby schools
GreatSchools rating
- 8/10Tara Elementary SchoolGrades: PK-5Distance: 1.7 mi
- 4/10Braden River Middle SchoolGrades: 6-8Distance: 3.9 mi
- 4/10Braden River High SchoolGrades: 9-12Distance: 2 mi
Get a cash offer in 3 minutes
Find out how much your home could sell for in as little as 3 minutes with a no-obligation cash offer.
Estimated market value
$393,100
Get a cash offer in 3 minutes
Find out how much your home could sell for in as little as 3 minutes with a no-obligation cash offer.
Estimated market value
$393,100
- Florida
- Manatee County
- Bradenton
- 34203
- 6308 PLATEAU COURT
Nearby cities
Nearby neighborhoods
Nearby zip codes
Other Bradenton Topics
