MULTIPLE OFFERS RECEIVED BEST & HIGHEST 7PM 5/3. Welcome to 6304 Snead Court, a beautifully maintained original-owner home tucked away on a quiet cul-de-sac in the highly sought-after Seven Bridges community, perfectly positioned along the 7th hole of Seven Bridges Golf Club and offering peaceful, private living with breathtaking views and unmatched tranquility. From the moment you arrive, you'll appreciate the exceptional curb appeal and scenic backdrop of Hickory Grove Forest Preserve as you enter the court. Inside, the sun-filled interior showcases hardwood floors throughout most of the main level and a thoughtfully designed layout ideal for both everyday living and entertaining. The spacious front living room offers flexibility for formal sitting or a home office, while the large dining room is perfect for hosting special occasions. The expansive kitchen features ample space for cooking and gathering, complete with an adjoining eating area that overlooks the beautifully landscaped backyard. Just beyond, the vaulted family room creates an inviting atmosphere and flows seamlessly into the brand-new screened-in porch and deck. Sit in the hot tub and soak in the serene golf course setting. With views of your backyard, get your day-to-day done just down the hall from the kitchen. Convenience meets function with a main-level laundry room just off the garage entrance. Upstairs, the generous primary suite serves as a true retreat, featuring a fully remodeled en suite bath with a freestanding soaking tub, double vanity, separate shower, and a large walk-in closet. Three additional bedrooms provide plenty of space, complemented by a large hall bath with a double vanity and new tile flooring-perfect for family and guests-including one bedroom with custom built-ins and another with a private balcony overlooking the golf course, also accessible via a charming spiral staircase from the deck. The finished basement offers incredible versatility with room for a recreation area, bar, workout space, and abundant storage. Meticulously maintained with professional landscaping and filled with natural light, this home reflects pride of ownership throughout and offers a rare opportunity to own a peaceful, scenic property in one of the area's most desirable neighborhoods and the 203 School District.
Closed
$969,000
6304 Snead Ct, Woodridge, IL 60517
4beds
3,192sqft
Single Family Residence
Built in 1991
0.29 Acres Lot
$965,600 Zestimate®
$304/sqft
$4,474 Estimated rent
Home value
$965,600
$917,000 - $1.01M
$4,474/mo
Zestimate® history
Owner options
List your home for rent
$4,474/mo
Rent Zestimate®
Find your next renter with Zillow Rental Manager. Plus, with online applications, you can quickly screen prospective tenants – for free.
$4,474/mo
Rent Zestimate®
Refinance and save
$7,348/mo
Est. payment
Refinancing to a lower rate could help reduce your monthly payments and save thousands over the life of the loan.
$7,348/mo
Est. payment
Explore your selling options
Work with a Zillow partner agent
Leverage their expertise and Zillow's premium Showcase listings to get your home seen by more buyers.
Get startedList with your own agent
Get your home in front of millions of buyers by listing it on Zillow.
Learn how to do itSell it yourself
Take full control of how buyers see your home on Zillow by listing For Sale by Owner (FSBO).
List your homeWhat's special
Filled with natural lightQuiet cul-de-sacExceptional curb appealSun-filled interiorLarge walk-in closet
Zillow last checked:
Listing updated:
Listed by:
Chris Wallace 847-207-7087,
@properties Christie's International Real Estate
Bought with:
Chip Haines
RE/MAX of Naperville
Source: MRED as distributed by MLS GRID,MLS#: 12620394
Facts & features
Interior
Bedrooms & bathrooms
- Bedrooms: 4
- Bathrooms: 3
- Full bathrooms: 2
- 1/2 bathrooms: 1
Rooms
- Room types: Balcony/Porch/Lanai
Primary bedroom
- Features: Flooring (Carpet), Bathroom (Full)
- Level: Second
- Area: 247 Square Feet
- Dimensions: 19X13
Bedroom 2
- Features: Flooring (Carpet)
- Level: Main
- Area: 195 Square Feet
- Dimensions: 15X13
Bedroom 3
- Features: Flooring (Carpet)
- Level: Second
- Area: 192 Square Feet
- Dimensions: 16X12
Bedroom 4
- Features: Flooring (Carpet)
- Level: Second
- Area: 154 Square Feet
- Dimensions: 14X11
Balcony porch lanai
- Features: Flooring (Other)
- Level: Second
- Area: 286 Square Feet
- Dimensions: 22X13
Dining room
- Features: Flooring (Hardwood)
- Level: Main
- Area: 169 Square Feet
- Dimensions: 13X13
Family room
- Features: Flooring (Carpet)
- Level: Main
- Area: 340 Square Feet
- Dimensions: 20X17
Kitchen
- Features: Kitchen (Eating Area-Table Space, Island, Custom Cabinetry, Granite Counters), Flooring (Hardwood)
- Level: Main
- Area: 345 Square Feet
- Dimensions: 23X15
Laundry
- Features: Flooring (Tile)
- Level: Main
- Area: 90 Square Feet
- Dimensions: 15X6
Living room
- Features: Flooring (Carpet)
- Level: Main
- Area: 195 Square Feet
- Dimensions: 15X13
Heating
- Natural Gas, Radiant Floor
Cooling
- Central Air
Appliances
- Included: Double Oven, Microwave, Dishwasher, Refrigerator, Washer, Dryer, Disposal, Stainless Steel Appliance(s), Cooktop, Range Hood, Gas Cooktop
- Laundry: Main Level, Gas Dryer Hookup, In Unit
Features
- Vaulted Ceiling(s), Dry Bar, Walk-In Closet(s), Granite Counters
- Flooring: Hardwood, Carpet
- Windows: Screens, Skylight(s), Window Treatments, Drapes
- Basement: Finished,Full
- Attic: Unfinished
- Number of fireplaces: 1
- Fireplace features: Family Room
Interior area
- Total structure area: 0
- Total interior livable area: 3,192 sqft
Property
Parking
- Total spaces: 2
- Parking features: Asphalt, Garage Door Opener, Yes, Garage Owned, Attached, Garage
- Attached garage spaces: 2
- Has uncovered spaces: Yes
Accessibility
- Accessibility features: No Disability Access
Features
- Stories: 2
- Patio & porch: Deck, Screened
- Exterior features: Balcony, Lighting
- Has spa: Yes
- Spa features: Outdoor Hot Tub
- Fencing: Partial
Lot
- Size: 0.29 Acres
- Features: Cul-De-Sac, On Golf Course, Landscaped, Mature Trees
Details
- Parcel number: 0822113003
- Special conditions: None
Construction
Type & style
- Home type: SingleFamily
- Architectural style: Traditional
- Property subtype: Single Family Residence
Materials
- Brick, Cedar
- Foundation: Concrete Perimeter
- Roof: Asphalt
Condition
- New construction: No
- Year built: 1991
Utilities & green energy
- Electric: 200+ Amp Service
- Sewer: Public Sewer
- Water: Public
Community & HOA
Community
- Features: Park, Curbs, Sidewalks, Street Lights, Street Paved
- Subdivision: Seven Bridges
HOA
- Has HOA: Yes
- Services included: Insurance, Other
- HOA fee: $500 annually
Location
- Region: Woodridge
Financial & listing details
- Price per square foot: $304/sqft
- Tax assessed value: $231,981
- Annual tax amount: $15,300
- Date on market: 5/1/2026
- Listing terms: Conventional
- Ownership: Fee Simple
Price history
| Date | Event | Price |
|---|---|---|
| 7/21/2026 | Sold | $969,000+2%$304/sqft |
Source:  MRED as distributed by MLS GRID #12620394 Report a problem MRED as distributed by MLS GRID #12620394 Report a problem | ||
| 5/20/2026 | Listing removed | $950,000$298/sqft |
Source: MRED as distributed by MLS GRID #12620394 Report a problem | ||
| 5/4/2026 | Contingent | $950,000$298/sqft |
Source: MRED as distributed by MLS GRID #12620394 Report a problem | ||
| 5/1/2026 | Listed for sale | $950,000$298/sqft |
Source: MRED as distributed by MLS GRID #12620394 Report a problem | ||
Public tax history
| Year | Property taxes | Tax assessment |
|---|---|---|
| 2024 | $15,300 +4.4% | $231,981 +9.6% |
| 2023 | $14,654 -1.8% | $211,720 |
| 2022 | $14,922 +4.5% | $211,720 +3.9% |
| 2021 | $14,283 +2.1% | $203,710 +1.8% |
| 2020 | $13,995 +3.1% | $200,050 +4.5% |
| 2019 | $13,581 -5.3% | $191,400 -4.5% |
| 2018 | $14,338 +1.8% | $200,420 +3.5% |
| 2017 | $14,086 -0.8% | $193,660 +3.8% |
| 2016 | $14,193 +0.9% | $186,660 +6.2% |
| 2015 | $14,073 -0.2% | $175,780 +2% |
| 2014 | $14,106 +0.9% | $172,330 -0.2% |
| 2013 | $13,987 +4% | $172,740 -3.7% |
| 2012 | $13,455 +2.5% | $179,470 -5.9% |
| 2011 | $13,127 +3.8% | $190,820 -3.2% |
| 2010 | $12,649 -3.5% | $197,060 -10.1% |
| 2009 | $13,112 +3% | $219,250 +1.4% |
| 2008 | $12,734 +4.7% | $216,220 +5.9% |
| 2007 | $12,163 -1.6% | $204,170 +1.9% |
| 2006 | $12,356 +3.3% | $200,320 +6.7% |
| 2005 | $11,956 +2.9% | $187,740 +5.9% |
| 2004 | $11,618 +6.8% | $177,280 +8.4% |
| 2003 | $10,877 +10.8% | $163,540 +9.8% |
| 2002 | $9,814 +8.2% | $148,920 +7.5% |
| 2001 | $9,068 +11.6% | $138,530 +5.9% |
| 2000 | $8,129 | $130,810 |
Find assessor info on the county website
Neighborhood: 60517
Nearby homes
- $966,1004 bd3 ba3.1k sqft6308 Snead Ct, Woodridge, IL 60517Off Market
- $938,200-- bd2 ba3.2k sqft6305 Snead Ct, Woodridge, IL 60517Off Market
- $966,8004 bd4 ba3.3k sqft6309 Snead Ct, Woodridge, IL 60517Off Market
- $1,250,0004 bd6 ba4.7k sqft6312 Snead Ct, Woodridge, IL 60517Sold
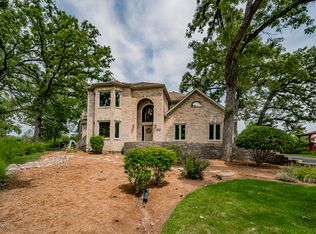
- $1,058,7005 bd4 ba3.5k sqft6317 Snead Ct, Woodridge, IL 60517Off Market
- $1,028,3004 bd4 ba3.5k sqft6409 Greene Rd, Woodridge, IL 60517Off Market
- $1,201,5004 bd4 ba4.7k sqft6413 Greene Rd, Woodridge, IL 60517Off Market
- $842,800-- bd2 ba2.6k sqft6405 Greene Rd, Woodridge, IL 60517Off Market
Nearby schools
GreatSchools rating
- 10/10Meadow Glens Elementary SchoolGrades: K-5Distance: 2 mi
- 8/10Kennedy Junior High SchoolGrades: 6-8Distance: 1.4 mi
- 9/10Naperville North High SchoolGrades: 9-12Distance: 4 mi
Schools provided by the listing agent
- Elementary: Meadow Glens Elementary School
- Middle: Kennedy Junior High School
- High: Naperville North High School
- District: 203
Source: MRED as distributed by MLS GRID. This data may not be complete. We recommend contacting the local school district to confirm school assignments for this home.
Get a cash offer in 3 minutes
Find out how much your home could sell for in as little as 3 minutes with a no-obligation cash offer.
Estimated market value
$965,600
Get a cash offer in 3 minutes
Find out how much your home could sell for in as little as 3 minutes with a no-obligation cash offer.
Estimated market value
$965,600
- Illinois
- DuPage County
- Woodridge
- 60517
- 6304 Snead Ct
Nearby cities
Nearby zip codes
Other Woodridge Topics
