Incredible! Location Location Location! This Mini Resort is Tucked Away at END of CulDeSac Backing to 7 Bridges Golf Course (7th Fairway) and Siding to Forest Preserve. Surrounded By Nature this House was Designed to Capture the Serene Woodsy Views from Virtually Every Window. You Experience MAX PRIVACY yet are Close to Parks, Schools, Transportation, Amenities - EVERYTHING! This One of a Kind Custom Built Home is Loaded! Open Floorplan, Spacious GreatRoom with Full Brick Fireplace and Mini Bar, OverSized Dining Room. CHEFs KITCHEN with Custom Cabinetry, Center Island, Granite Countertops, High End Appliances & Butlers Pantry. Entertain Lavishly with InGround Pool, Exterior Rain Shower & Full Bath PLUS OutDoor Custom GRILL Kitchenette, Shaded Patio & 3 Sided Fireplace. Master Suite with Bayed Sitting Area, Balcony, Walk-in Closet, Heated Bath Floors, Spa Shower & Whirlpool Tub. Custom Designed, Vaulted, Trayed Ceilings in ALL Bedrooms. There is a Jack & Jill 2Bed/Bath Suite PLUS a Private Bedroom/Bath Ensuite. Finished Basement with Wine Cellar for appx 750 Bottles, Mini Bar, REC/Theater Room (screen included), Full Bath with STEAM Shower & 2 Storage Rooms. 1st Floor Mud Room/Laundry. HUGE Attached 3 Car Garage. Additional info in Additional Docs. Also includes Backup-Generac System. **PUT THIS ON YOUR MUST SEE LIST!** Seller is a Licensed Realtor in Illinois
Closed
$1,250,000
6312 Snead Ct, Woodridge, IL 60517
4beds
4,769sqft
Single Family Residence
Built in 1992
0.44 Acres Lot
$1,511,800 Zestimate®
$262/sqft
$6,551 Estimated rent
Home value
$1,511,800
$1.41M - $1.63M
$6,551/mo
Zestimate® history
Owner options
List your home for rent
$6,551/mo
Rent Zestimate®
Find your next renter with Zillow Rental Manager. Plus, with online applications, you can quickly screen prospective tenants – for free.
$6,551/mo
Rent Zestimate®
Refinance and save
$7,545/mo
Est. payment
Refinancing to a lower rate could help reduce your monthly payments and save thousands over the life of the loan.
$7,545/mo
Est. payment
Explore your selling options
Work with a Zillow partner agent
Leverage their expertise and Zillow's premium Showcase listings to get your home seen by more buyers.
Get startedList with your own agent
Get your home in front of millions of buyers by listing it on Zillow.
Learn how to do itSell it yourself
Take full control of how buyers see your home on Zillow by listing For Sale by Owner (FSBO).
List your homeWhat's special
Shaded patioButlers pantryClose to parksWine cellarWhirlpool tubSteam showerWalk-in closet
Zillow last checked:
Listing updated:
Listed by:
Jennifer Niederbrach-Soszko 630-674-2051,
RE/MAX of Naperville,
Eric Niederbrach 630-779-7739,
RE/MAX of Naperville
Bought with:
Scott Slown
RE/MAX Professionals Select
Source: MRED as distributed by MLS GRID,MLS#: 11851688
Facts & features
Interior
Bedrooms & bathrooms
- Bedrooms: 4
- Bathrooms: 6
- Full bathrooms: 5
- 1/2 bathrooms: 1
Rooms
- Room types: Breakfast Room, Recreation Room, Exercise Room, Kitchen, Foyer, Storage, Utility Room-Lower Level
Primary bedroom
- Features: Flooring (Carpet), Window Treatments (All), Bathroom (Full, Double Sink, Tub & Separate Shwr, Whirlpool & Sep Shwr, Whirlpool)
- Level: Second
- Area: 364 Square Feet
- Dimensions: 26X14
Bedroom 2
- Features: Flooring (Carpet), Window Treatments (All)
- Level: Second
- Area: 306 Square Feet
- Dimensions: 18X17
Bedroom 3
- Features: Flooring (Carpet), Window Treatments (All)
- Level: Second
- Area: 196 Square Feet
- Dimensions: 14X14
Bedroom 4
- Features: Flooring (Carpet), Window Treatments (All)
- Level: Main
- Area: 196 Square Feet
- Dimensions: 14X14
Bar entertainment
- Level: Basement
- Area: 130 Square Feet
- Dimensions: 13X10
Breakfast room
- Features: Flooring (Slate)
- Level: Main
- Area: 140 Square Feet
- Dimensions: 14X10
Dining room
- Features: Flooring (Hardwood)
- Level: Main
- Area: 384 Square Feet
- Dimensions: 24X16
Exercise room
- Features: Flooring (Vinyl)
- Level: Basement
- Area: 192 Square Feet
- Dimensions: 16X12
Family room
- Features: Flooring (Hardwood)
- Level: Main
- Area: 720 Square Feet
- Dimensions: 30X24
Foyer
- Features: Flooring (Hardwood)
- Level: Main
- Area: 140 Square Feet
- Dimensions: 14X10
Kitchen
- Features: Kitchen (Eating Area-Breakfast Bar, Eating Area-Table Space, Island, Pantry-Butler, Breakfast Room, Custom Cabinetry, Granite Counters, Updated Kitchen), Flooring (Slate)
- Level: Main
- Area: 280 Square Feet
- Dimensions: 20X14
Kitchen 2nd
- Features: Flooring (Other)
- Level: Main
- Area: 240 Square Feet
- Dimensions: 16X15
Laundry
- Features: Flooring (Vinyl)
- Level: Main
- Area: 216 Square Feet
- Dimensions: 27X8
Living room
- Features: Flooring (Hardwood), Window Treatments (Bay Window(s))
- Level: Main
- Area: 255 Square Feet
- Dimensions: 17X15
Recreation room
- Features: Flooring (Vinyl)
- Level: Basement
- Area: 1517 Square Feet
- Dimensions: 41X37
Storage
- Level: Basement
- Area: 117 Square Feet
- Dimensions: 13X9
Other
- Level: Basement
- Area: 440 Square Feet
- Dimensions: 22X20
Heating
- Natural Gas, Forced Air, Sep Heating Systems - 2+, Indv Controls, Zoned, Radiant Floor
Cooling
- Central Air, Zoned
Appliances
- Included: Microwave, Dishwasher, High End Refrigerator, Bar Fridge, Washer, Dryer, Disposal, Stainless Steel Appliance(s), Wine Refrigerator, Cooktop, Oven, Range Hood, Down Draft, Gas Cooktop
- Laundry: Main Level, Gas Dryer Hookup, In Unit, Sink
Features
- Cathedral Ceiling(s), Sauna, Dry Bar, Wet Bar, 1st Floor Full Bath, Built-in Features, Walk-In Closet(s), High Ceilings, Coffered Ceiling(s), Beamed Ceilings, Open Floorplan, Granite Counters, Separate Dining Room, Pantry, Workshop
- Flooring: Hardwood, Carpet, Wood
- Windows: Screens, Skylight(s), Drapes
- Basement: Finished,Full
- Number of fireplaces: 3
- Fireplace features: Double Sided, Gas Log, Gas Starter, More than one, Family Room, Basement, Exterior
Interior area
- Total structure area: 2,593
- Total interior livable area: 4,769 sqft
- Finished area below ground: 2,000
Property
Parking
- Total spaces: 3
- Parking features: Asphalt, Garage Door Opener, On Site, Garage Owned, Attached, Garage
- Attached garage spaces: 3
- Has uncovered spaces: Yes
Accessibility
- Accessibility features: Accessible Hallway(s), No Disability Access
Features
- Stories: 2
- Patio & porch: Deck, Patio, Porch
- Exterior features: Balcony, Outdoor Grill
- Pool features: In Ground
- Fencing: Fenced
Lot
- Size: 0.44 Acres
- Features: Cul-De-Sac, Forest Preserve Adjacent, On Golf Course, Nature Preserve Adjacent, Irregular Lot, Landscaped, Wooded, Mature Trees, Backs to Trees/Woods
Details
- Additional structures: Outdoor Kitchen, Pergola
- Parcel number: 0822113001
- Special conditions: None
- Other equipment: Water-Softener Owned, TV-Cable, Ceiling Fan(s), Sump Pump, Sprinkler-Lawn, Generator
Construction
Type & style
- Home type: SingleFamily
- Property subtype: Single Family Residence
Materials
- Brick, Cedar
- Foundation: Concrete Perimeter
- Roof: Asphalt
Condition
- New construction: No
- Year built: 1992
Details
- Builder model: CUSTOM
Utilities & green energy
- Electric: Circuit Breakers, 200+ Amp Service
- Sewer: Public Sewer
- Water: Lake Michigan
Community & HOA
Community
- Features: Park, Tennis Court(s), Curbs, Sidewalks, Street Lights, Street Paved
- Security: Security System, Carbon Monoxide Detector(s)
HOA
- Has HOA: Yes
- Services included: Insurance, Other
- HOA fee: $250 annually
Location
- Region: Woodridge
Financial & listing details
- Price per square foot: $262/sqft
- Tax assessed value: $357,593
- Annual tax amount: $23,816
- Date on market: 8/5/2023
- Listing terms: Cash
- Ownership: Fee Simple w/ HO Assn.
Price history
| Date | Event | Price |
|---|---|---|
| 9/8/2023 | Sold | $1,250,000+2%$262/sqft |
Source:  MRED as distributed by MLS GRID #11851688 Report a problem MRED as distributed by MLS GRID #11851688 Report a problem | ||
| 8/10/2023 | Pending sale | $1,225,000$257/sqft |
Source: MRED as distributed by MLS GRID #11851688 Report a problem | ||
| 8/5/2023 | Listed for sale | $1,225,000$257/sqft |
Source: MRED as distributed by MLS GRID #11851688 Report a problem | ||
Public tax history
| Year | Property taxes | Tax assessment |
|---|---|---|
| 2024 | $24,198 +1.5% | $357,593 +9.6% |
| 2023 | $23,836 +0.1% | $326,360 |
| 2022 | $23,817 +4.3% | $326,360 +3.9% |
| 2021 | $22,830 +2% | $314,020 +1.8% |
| 2020 | $22,384 +2.9% | $308,370 +4.5% |
| 2019 | $21,759 -5.1% | $295,040 -4.5% |
| 2018 | $22,931 +1.7% | $308,940 +3.5% |
| 2017 | $22,558 +1.9% | $298,520 +3.8% |
| 2016 | $22,133 +0.8% | $287,730 +6.2% |
| 2015 | $21,962 -0.3% | $270,960 +2% |
| 2014 | $22,020 +0.9% | $265,650 -0.2% |
| 2013 | $21,834 +4% | $266,290 -3.8% |
| 2012 | $20,994 +2.6% | $276,670 -5.9% |
| 2011 | $20,468 +3.8% | $294,170 -3.2% |
| 2010 | $19,715 -3.4% | $303,790 -10.1% |
| 2009 | $20,413 +3% | $337,990 +1.4% |
| 2008 | $19,811 -8.9% | $333,330 -7.7% |
| 2007 | $21,745 -3% | $361,070 +0.5% |
| 2006 | $22,422 +3.7% | $359,440 +7.2% |
| 2005 | $21,615 +3.3% | $335,360 +6.4% |
| 2004 | $20,919 +12.2% | $315,190 +13.5% |
| 2003 | $18,640 +8.5% | $277,770 +7.6% |
| 2002 | $17,181 +8.1% | $258,070 +7.5% |
| 2001 | $15,887 +11.5% | $240,070 +5.9% |
| 2000 | $14,251 | $226,690 |
Find assessor info on the county website
Neighborhood: 60517
Nearby homes
- $966,1004 bd3 ba3.1k sqft6308 Snead Ct, Woodridge, IL 60517Off Market
- $969,0004 bd3 ba3.1k sqft6304 Snead Ct, Woodridge, IL 60517Sold
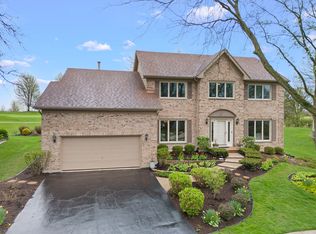
- $938,200-- bd2 ba3.2k sqft6305 Snead Ct, Woodridge, IL 60517Off Market
- $966,8004 bd4 ba3.3k sqft6309 Snead Ct, Woodridge, IL 60517Off Market
- $1,058,7005 bd4 ba3.5k sqft6317 Snead Ct, Woodridge, IL 60517Off Market
- $931,300-- bd3 ba2.8k sqft6316 Snead Ct, Woodridge, IL 60517Off Market
- $1,028,3004 bd4 ba3.5k sqft6409 Greene Rd, Woodridge, IL 60517Off Market
- $842,800-- bd2 ba2.6k sqft6405 Greene Rd, Woodridge, IL 60517Off Market
Nearby schools
GreatSchools rating
- 10/10Meadow Glens Elementary SchoolGrades: K-5Distance: 2 mi
- 8/10Kennedy Junior High SchoolGrades: 6-8Distance: 1.4 mi
- 9/10Naperville North High SchoolGrades: 9-12Distance: 4 mi
Schools provided by the listing agent
- Elementary: Meadow Glens Elementary School
- Middle: Kennedy Junior High School
- High: Naperville North High School
- District: 203
Source: MRED as distributed by MLS GRID. This data may not be complete. We recommend contacting the local school district to confirm school assignments for this home.
Get a cash offer in 3 minutes
Find out how much your home could sell for in as little as 3 minutes with a no-obligation cash offer.
Estimated market value
$1,511,800
Get a cash offer in 3 minutes
Find out how much your home could sell for in as little as 3 minutes with a no-obligation cash offer.
Estimated market value
$1,511,800
- Illinois
- DuPage County
- Woodridge
- 60517
- 6312 Snead Ct
Nearby cities
Nearby zip codes
Other Woodridge Topics
