Impeccably maintained brick home positioned on the 8th fairway in the desirable Beau Rivage community. This 3-bedroom, 2.5-bath property features a spacious bonus room ideal for a second living area, office, or flex space. The home offers exceptional storage throughout and a cozy three-seasons room (not included in square footage) showcasing picturesque golf-course views. Situated on a large, private lot for added privacy and outdoor enjoyment.
This home features an inviting eat-in kitchen filled with amazing natural light, creating the perfect spot for everyday meals. For larger gatherings or special occasions, a formal dining room offers additional space and an elegant setting.
Beau Rivage offers low HOA dues that cover neighborhood roads and security gates. Resort-style amenities including golf, pool, cabana bar, tennis, pickleball, and clubhouse are available through optional memberships. Additional perks include no city property taxes and property is outside the flood zone.
Exceptional location to area beaches, shopping, medical facilities and award winning restaurants.
Sold for $560,260
$560,260
6304 Sugar Pine Drive, Wilmington, NC 28412
3beds
2,294sqft
Single Family Residence
Built in 1996
0.38 Acres Lot
$558,200 Zestimate®
$244/sqft
$2,886 Estimated rent
Home value
$558,200
$519,000 - $603,000
$2,886/mo
Zestimate® history
Owner options
List your home for rent
$2,886/mo
Rent Zestimate®
Find your next renter with Zillow Rental Manager. Plus, with online applications, you can quickly screen prospective tenants – for free.
$2,886/mo
Rent Zestimate®
Refinance and save
$3,899/mo
Est. payment
Refinancing to a lower rate could help reduce your monthly payments and save thousands over the life of the loan.
$3,899/mo
Est. payment
Explore your selling options
Work with a Zillow partner agent
Leverage their expertise and Zillow's premium Showcase listings to get your home seen by more buyers.
Get startedList with your own agent
Get your home in front of millions of buyers by listing it on Zillow.
Learn how to do itSell it yourself
Take full control of how buyers see your home on Zillow by listing For Sale by Owner (FSBO).
List your homeWhat's special
Zillow last checked:
Listing updated:
Listed by:
Alison J Keller 910-264-5588,
Coldwell Banker Sea Coast Advantage-CB,
Keller & Santucci Real Estate Team 910-264-5588,
Coldwell Banker Sea Coast Advantage-CB
Bought with:
Christy K Wood, 360175
Berkshire Hathaway HomeServices Carolina Premier Properties
Source: Hive MLS,MLS#: 100541437 Originating MLS: Cape Fear Realtors MLS, Inc.
Originating MLS: Cape Fear Realtors MLS, Inc.Facts & features
Interior
Bedrooms & bathrooms
- Bedrooms: 3
- Bathrooms: 3
- Full bathrooms: 2
- 1/2 bathrooms: 1
Rooms
- Room types: Family Room, Dining Room, Breakfast Nook, Master Bedroom, Bedroom 2, Bedroom 3, Bonus Room, Sunroom
Primary bedroom
- Level: First
- Dimensions: 15 x 16
Bedroom 2
- Level: First
- Dimensions: 11 x 13
Bedroom 3
- Level: First
- Dimensions: 11 x 12
Bonus room
- Level: Second
- Dimensions: 19 x 25
Breakfast nook
- Level: First
- Dimensions: 11 x 15
Dining room
- Level: First
- Dimensions: 12 x 13
Family room
- Level: First
- Dimensions: 16 x 20
Kitchen
- Level: First
- Dimensions: 13 x 13
Sunroom
- Description: not included in square footage
- Level: First
- Dimensions: 14 x 15
Heating
- Heat Pump, Fireplace(s), Electric
Cooling
- Heat Pump
Appliances
- Included: Electric Oven, Built-In Microwave, Freezer, Washer, Refrigerator, Dryer, Dishwasher
- Laundry: Laundry Room
Features
- Master Downstairs, Walk-in Closet(s), Entrance Foyer, Solid Surface, Bookcases, Ceiling Fan(s), Pantry, Blinds/Shades, Gas Log, Walk-In Closet(s)
- Flooring: Carpet, Tile, Wood
- Basement: None
- Has fireplace: Yes
- Fireplace features: Gas Log
Interior area
- Total structure area: 2,294
- Total interior livable area: 2,294 sqft
Property
Parking
- Total spaces: 2
- Parking features: Garage Faces Side, Concrete, Garage Door Opener, On Site
Features
- Levels: One and One Half
- Stories: 1
- Patio & porch: Enclosed, Porch
- Exterior features: Irrigation System
- Fencing: None
- Has view: Yes
- View description: Golf Course
- Frontage type: Golf Course
Lot
- Size: 0.38 Acres
- Dimensions: 99 x 148 x 81 x 161
Details
- Parcel number: R07812002025000
- Zoning: R-15
- Special conditions: Standard
Construction
Type & style
- Home type: SingleFamily
- Property subtype: Single Family Residence
Materials
- Brick Veneer
- Foundation: Crawl Space
- Roof: Architectural Shingle
Condition
- New construction: No
- Year built: 1996
Utilities & green energy
- Sewer: Public Sewer
- Water: Public
- Utilities for property: Sewer Connected, Water Connected
Community & HOA
Community
- Subdivision: Beau Rivage Plantation
HOA
- Has HOA: Yes
- Amenities included: Maintenance Common Areas, Maintenance Roads, Management, Street Lights
- HOA fee: $622 annually
- HOA name: Premier
- HOA phone: 910-679-3012
Location
- Region: Wilmington
Financial & listing details
- Price per square foot: $244/sqft
- Tax assessed value: $564,600
- Annual tax amount: $2,211
- Date on market: 11/14/2025
- Cumulative days on market: 3 days
- Listing agreement: Exclusive Right To Sell
- Listing terms: Cash,Conventional,VA Loan
- Road surface type: Paved
Price history
| Date | Event | Price |
|---|---|---|
| 1/7/2026 | Sold | $560,260-2.6%$244/sqft |
Source:  Hive MLS #100541437 Report a problem Hive MLS #100541437 Report a problem | ||
| 11/17/2025 | Contingent | $575,000$251/sqft |
Source: Hive MLS #100541437 Report a problem | ||
| 11/14/2025 | Listed for sale | $575,000+142.6%$251/sqft |
Source: Hive MLS #100541437 Report a problem | ||
| 6/30/2000 | Sold | $237,000$103/sqft |
Source: Hive MLS #30238023 Report a problem | ||
Public tax history
| Year | Property taxes | Tax assessment |
|---|---|---|
| 2025 | $2,211 +21.6% | $564,600 +69.1% |
| 2024 | $1,818 +0.3% | $333,900 |
| 2023 | $1,812 -0.9% | $333,900 |
| 2022 | $1,829 -0.6% | $333,900 |
| 2021 | $1,840 -3.9% | $333,900 +10.3% |
| 2020 | $1,915 | $302,800 |
| 2019 | $1,915 +33.3% | $302,800 |
| 2018 | $1,437 -25% | $302,800 |
| 2017 | $1,915 -2% | $302,800 +7.4% |
| 2016 | $1,954 +7.6% | $282,000 |
| 2015 | $1,816 +1.7% | $282,000 |
| 2014 | $1,785 | $282,000 |
| 2013 | -- | $282,000 |
| 2012 | -- | $282,000 -21.3% |
| 2011 | -- | $358,410 |
| 2010 | -- | $358,410 |
| 2009 | -- | -- |
| 2008 | -- | -- |
| 2007 | -- | -- |
| 2005 | -- | $205,653 |
| 2004 | -- | $205,653 |
| 2003 | -- | $205,653 |
| 2002 | -- | $205,653 |
| 2001 | -- | $205,653 |
| 2000 | -- | $205,653 |
Find assessor info on the county website
Neighborhood: 28412
Nearby homes
- $161,3000.358 Acres6300 Sugar Pine Dr, Wilmington, NC 28412Off Market
- $632,3003 bd2 ba2.7k sqft6308 Sugar Pine Dr, Wilmington, NC 28412Off Market
- $622,5004 bd3 ba2.7k sqft6258 Sugar Pine Dr, Wilmington, NC 28412Off Market
- $110,0004 bd3 ba2.9k sqft6312 Sugar Pine Dr, Wilmington, NC 28412Sold
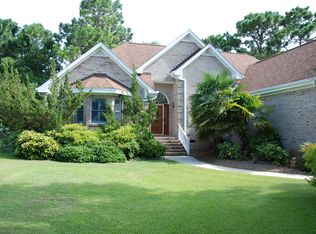
- $552,5003 bd2 ba2.5k sqft6305 Sugar Pine Dr, Wilmington, NC 28412Off Market
- $668,3003 bd3 ba2.8k sqft213 Small Dove Ct, Wilmington, NC 28412Off Market
- $585,8003 bd2 ba2.3k sqft6309 Sugar Pine Dr, Wilmington, NC 28412Off Market
- $774,9004 bd3 ba3.5k sqft6313 Sugar Pine Dr, Wilmington, NC 28412For Sale
Nearby schools
GreatSchools rating
- 10/10Heyward C Bellamy ElementaryGrades: K-5Distance: 0.8 mi
- 7/10Charles P Murray MiddleGrades: 6-8Distance: 1.1 mi
- 5/10Eugene Ashley HighGrades: 9-12Distance: 1 mi
Schools provided by the listing agent
- Elementary: Bellamy
- Middle: Murray
- High: Ashley
Source: Hive MLS. This data may not be complete. We recommend contacting the local school district to confirm school assignments for this home.
Get a cash offer in 3 minutes
Find out how much your home could sell for in as little as 3 minutes with a no-obligation cash offer.
Estimated market value
$558,200
Get a cash offer in 3 minutes
Find out how much your home could sell for in as little as 3 minutes with a no-obligation cash offer.
Estimated market value
$558,200
- North Carolina
- New Hanover County
- Wilmington
- 28412
- 6304 Sugar Pine Drive
Nearby cities
Nearby neighborhoods
Nearby zip codes
Other Wilmington Topics
