Discover the perfect blend of comfort and convenience in this thoughtfully updated charming townhome. Featuring two spacious primary bedrooms and 3.5 bath this home is designed for easy living. The main level showcases hardwood floors throughout, a cozy wood-burning fireplace in the living room, and an updated kitchen with modern cabinetry granite countertops, new backsplash and new appliances, newer cabinetry, and a powder room. French doors open to a private, fenced backyard, perfect for relaxing or entertaining adorned by a spring blooming Magnolia tree. The top level encompasses 2 primary bedrooms with 2 ensuite full updated baths and 2 custom made closets. The lower level includes a fully finished basement: the spacious rec room boasts a full bath, laundry room, and ample storage. Additional highlights include: ✔ Two assigned parking spaces for hassle-free convenience ✔ Modernized lighting fixtures for a fresh, stylish feel ✔Upgraded bathrooms for a Spa like feel with tiles from Spain. ✔ Fully fenced in yard with a Magnolia tree ✔ 2 upgraded Custom made closets ✔ Updated light fixtures throughout Recent updates: HVAC 2024 with dual capacity, washer and dryer 2024, stainless steel appliances 2022, windows 2018, roof 2018. South Kings Station’s community features sidewalks, wooded trails, and green common areas between Brick Hearth Court and Chimney Wood Court. Steps away from Huntley Meadows Park, a stunning natural retreat with trails and easy parking. Conveniently located near Kingstowne, Old Town Alexandria, and major commuter routes, this home offers easy access to Huntington Metro ( 1.1 mile away), shopping, dining, and public transportation. Close to Washington, D.C., the Pentagon, Amazon has Marine Corps Base Quantico, and Fort Belvoir.
Sold for $565,000
$565,000
6305 Chimney Wood Ct, Alexandria, VA 22306
2beds
1,524sqft
Townhouse
Built in 1985
1,200 Square Feet Lot
$577,100 Zestimate®
$371/sqft
$3,154 Estimated rent
Home value
$577,100
$542,000 - $617,000
$3,154/mo
Zestimate® history
Owner options
List your home for rent
$3,154/mo
Rent Zestimate®
Find your next renter with Zillow Rental Manager. Plus, with online applications, you can quickly screen prospective tenants – for free.
$3,154/mo
Rent Zestimate®
Refinance and save
$3,841/mo
Est. payment
Refinancing to a lower rate could help reduce your monthly payments and save thousands over the life of the loan.
$3,841/mo
Est. payment
Explore your selling options
Work with a Zillow partner agent
Leverage their expertise and Zillow's premium Showcase listings to get your home seen by more buyers.
Get startedList with your own agent
Get your home in front of millions of buyers by listing it on Zillow.
Learn how to do itSell it yourself
Take full control of how buyers see your home on Zillow by listing For Sale by Owner (FSBO).
List your homeWhat's special
Spring blooming magnolia treeModern cabinetryCozy wood-burning fireplaceModernized lighting fixturesFully finished basementRec roomPrivate fenced backyard
Zillow last checked:
Listing updated:
Listed by:
Corine Farhat 202-361-5487,
TTR Sothebys International Realty
Bought with:
Jason Cheperdak, 0226009835
Samson Properties
Source: Bright MLS,MLS#: VAFX2232050
Facts & features
Interior
Bedrooms & bathrooms
- Bedrooms: 2
- Bathrooms: 4
- Full bathrooms: 3
- 1/2 bathrooms: 1
- Main level bathrooms: 1
Rooms
- Room types: Living Room, Primary Bedroom, Kitchen, Recreation Room
Primary bedroom
- Features: Bathroom - Tub Shower, Flooring - HardWood
- Level: Upper
- Area: 156 Square Feet
- Dimensions: 13 x 12
Primary bedroom
- Features: Flooring - HardWood, Bathroom - Walk-In Shower
- Level: Upper
- Area: 130 Square Feet
- Dimensions: 13 x 10
Kitchen
- Features: Flooring - HardWood
- Level: Main
- Area: 80 Square Feet
- Dimensions: 10 x 8
Living room
- Features: Flooring - HardWood, Crown Molding, Fireplace - Wood Burning
- Level: Main
- Area: 300 Square Feet
- Dimensions: 20 x 15
Recreation room
- Features: Flooring - Carpet, Bathroom - Tub Shower
- Level: Lower
- Area: 390 Square Feet
- Dimensions: 26 x 15
Heating
- Central, Natural Gas
Cooling
- Central Air, Electric
Appliances
- Included: Microwave, Dishwasher, Disposal, Dryer, Oven/Range - Gas, Range Hood, Gas Water Heater
Features
- Attic, Combination Dining/Living, Combination Kitchen/Living, Primary Bath(s)
- Basement: Finished
- Number of fireplaces: 1
Interior area
- Total structure area: 1,524
- Total interior livable area: 1,524 sqft
- Finished area above ground: 1,024
- Finished area below ground: 500
Property
Parking
- Total spaces: 2
- Parking features: Assigned, Driveway, On Street, Alley Access
- Uncovered spaces: 2
- Details: Assigned Parking
Accessibility
- Accessibility features: 2+ Access Exits
Features
- Levels: Three
- Stories: 3
- Patio & porch: Enclosed, Patio, Porch
- Pool features: None
Lot
- Size: 1,200 Square Feet
Details
- Additional structures: Above Grade, Below Grade
- Parcel number: 0833 33 0109
- Zoning: 150
- Special conditions: Standard
Construction
Type & style
- Home type: Townhouse
- Architectural style: Traditional
- Property subtype: Townhouse
Materials
- Mixed
- Foundation: Other
Condition
- New construction: No
- Year built: 1985
Utilities & green energy
- Sewer: Public Sewer
- Water: Public
Community & HOA
Community
- Subdivision: South Kings Station
HOA
- Has HOA: Yes
- HOA fee: $290 quarterly
Location
- Region: Alexandria
Financial & listing details
- Price per square foot: $371/sqft
- Tax assessed value: $550,890
- Annual tax amount: $6,382
- Date on market: 4/23/2025
- Listing agreement: Exclusive Right To Sell
- Listing terms: FHA,VA Loan,Cash,Conventional
- Inclusions: Attic, Bathroom - Stall Shower, Bathroom - Tub Shower, Carpet, Ceiling Fan(s), Combination Dining / Living, Window Treatments, Wood Floors; Fireplace(s): 1, Wood; Built-in Microwave, Dishwasher, Disposal, Dryer, Dryer - Front Loading, Exhaust Fan, Oven / Range - Gas, Refrigerator, Washer - Front Loading, Washer / Dryer Stacked; Accessibility Features: None; Door Features: French, Storm; Basement Laundry, Dryer In Unit, Washer In Unit
- Ownership: Fee Simple
Price history
| Date | Event | Price |
|---|---|---|
| 5/23/2025 | Sold | $565,000+3.7%$371/sqft |
Source:  Bright MLS #VAFX2232050 Report a problem Bright MLS #VAFX2232050 Report a problem | ||
| 5/20/2025 | Pending sale | $545,000$358/sqft |
Source: Bright MLS #VAFX2232050 Report a problem | ||
| 4/26/2025 | Contingent | $545,000$358/sqft |
Source: Bright MLS #VAFX2232050 Report a problem | ||
| 4/23/2025 | Listed for sale | $545,000+32.9%$358/sqft |
Source: Bright MLS #VAFX2232050 Report a problem | ||
| 12/13/2019 | Sold | $410,000+3.8%$269/sqft |
Source:  Long & Foster Broker Feed #VAFX1095798_100 Report a problem Long & Foster Broker Feed #VAFX1095798_100 Report a problem | ||
| 11/20/2019 | Pending sale | $394,999$259/sqft |
Source: Long & Foster Real Estate, Inc. #VAFX1095798 Report a problem | ||
| 11/13/2019 | Listed for sale | $394,999+216%$259/sqft |
Source: Long & Foster Real Estate, Inc. #VAFX1095798 Report a problem | ||
| 3/31/1998 | Sold | $125,000$82/sqft |
Source: Public Record Report a problem | ||
Public tax history
| Year | Property taxes | Tax assessment |
|---|---|---|
| 2025 | $6,978 +8.9% | $550,890 +9.1% |
| 2024 | $6,407 +8.1% | $505,130 +4.8% |
| 2023 | $5,927 +5% | $481,780 +6.5% |
| 2022 | $5,646 | $452,170 +8.4% |
| 2021 | -- | $417,220 +4.4% |
| 2020 | $5,100 +11.9% | $399,680 +13.3% |
| 2019 | $4,559 +4.7% | $352,650 +4.2% |
| 2018 | $4,355 +3.7% | $338,380 +2% |
| 2017 | $4,198 +0.2% | $331,880 |
| 2016 | $4,190 +5.3% | $331,880 +2% |
| 2015 | $3,977 +0.2% | $325,470 |
| 2014 | $3,969 | $325,470 +9.3% |
| 2013 | -- | $297,830 +1.8% |
| 2012 | -- | $292,520 -6% |
| 2011 | -- | $311,050 +6.9% |
| 2010 | -- | $290,980 |
| 2009 | -- | $290,980 -11.9% |
| 2008 | -- | $330,360 -6.2% |
| 2007 | -- | $352,210 +98.1% |
| 2003 | -- | $177,800 +20% |
| 2002 | -- | $148,165 +15.5% |
| 2001 | -- | $128,280 |
Find assessor info on the county website
Neighborhood: 22306
Nearby homes
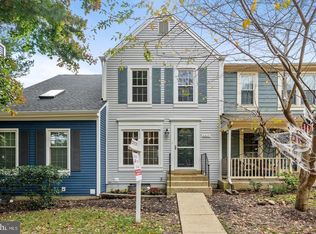
- $517,1002 bd2 ba960 sqft6303 Chimney Wood Ct, Alexandria, VA 22306Off Market
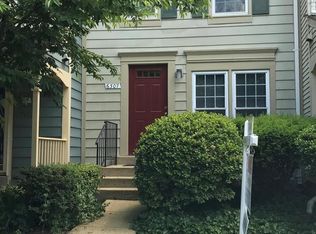
- $475,5002 bd2 ba1k sqft6307 Chimney Wood Ct, Alexandria, VA 22306Off Market
- $550,0002 bd3 ba1k sqft6309 Chimney Wood Ct, Alexandria, VA 22306Sold
- $569,0003 bd2 ba1.7k sqft6301 Chimney Wood Ct, Alexandria, VA 22306For Sale
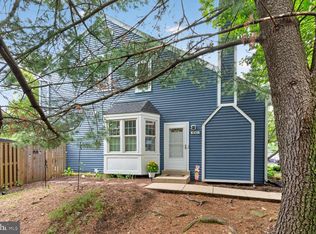
- $521,4002 bd3 ba1k sqft6311 Chimney Wood Ct, Alexandria, VA 22306Off Market
- $479,9002 bd1 ba968 sqft6313 Chimney Wood Ct, Alexandria, VA 22306Off Market
- $550,0002 bd3 ba1.2k sqft6310 Chimney Wood Ct, Alexandria, VA 22306Sold
- $509,0002 bd4 ba1k sqft6343 Chimney Wood Ct, Alexandria, VA 22306Sold
Nearby schools
GreatSchools rating
- 3/10Mount Eagle Elementary SchoolGrades: PK-6Distance: 0.4 mi
- 7/10Twain Middle SchoolGrades: 7-8Distance: 1.8 mi
- 4/10Edison High SchoolGrades: 9-12Distance: 2.7 mi
Schools provided by the listing agent
- District: Fairfax County Public Schools
Source: Bright MLS. This data may not be complete. We recommend contacting the local school district to confirm school assignments for this home.
Get a cash offer in 3 minutes
Find out how much your home could sell for in as little as 3 minutes with a no-obligation cash offer.
Estimated market value
$577,100
Get a cash offer in 3 minutes
Find out how much your home could sell for in as little as 3 minutes with a no-obligation cash offer.
Estimated market value
$577,100
- Virginia
- Fairfax County
- Alexandria
- 22306
- 6305 Chimney Wood Ct
Nearby cities
Nearby neighborhoods
Nearby zip codes
Other Alexandria Topics
