Welcome to 6301 Chimney Wood Court — the home you have been waiting for in one of Alexandria's most sought-after communities. This stunning 3-bedroom, 2-full-bath end-unit townhouse in South Kings Station offers the rare combination of space, style, and location that today's buyers are looking for in Alexandria, VA 22306. From the moment you arrive, this home feels different. As an end unit, natural light pours in from three sides, filling every room with warmth and energy that attached units simply cannot match. The vaulted ceilings in the living room soar above you, anchored by a beautifully refinished wood-burning fireplace with a custom wood mantle — the kind of space where mornings start slowly and evenings end well. The kitchen was fully renovated in 2023 — new cabinets, quartz countertops, stainless steel appliances, and a custom tile backsplash. It opens directly to the dining area, where a stunning bay window wraps the room in greenery and light. The sellers describe it best: on the first real snow, it feels like being inside a snow globe. Upstairs, the primary suite features vaulted ceilings with a skylight that floods the room with natural light, and a fully remodeled ensuite bathroom completed in 2023 — clean lines, quality finishes, move-in ready. A second bedroom and a beautifully updated full bath complete the upper level. The fully finished basement adds 560 square feet of versatile living space — a family room, laundry, and storage — with rough-in plumbing already in place for a future half bath addition. The bones are there; the opportunity is yours. Step outside and you will understand why the sellers say the deck runs their life from spring through fall. The extended, fenced backyard is one of the largest private outdoor spaces in the community, with a spacious deck, Adirondack seating area, and a mature tree providing natural shade. Beyond the fence, a shared green space gives dogs, toddlers, and neighbors room to roam and connect. The improvements list reads like a new construction checklist: fully renovated kitchen and bathrooms (2023), new LVP flooring on the main and bedroom levels (2021), new roof (2020), new windows (2018), new deck (2023), duct cleaning (2023), new fence (2022), gutter guards (2024), and a front sewer line replacement (2023). Every major system and finish has been professionally updated in recent years — this home has been meticulously maintained and is truly move-in ready. South Kings Station is a community that only gets better. Walk to PJ's Coffee, Aldi, nail salons, and soon-to-open restaurants — walkability that surprises even the people who live here. Huntington Metro Station (Yellow Line) is approximately one mile away, with direct service to the Pentagon, Old Town Alexandria, Reagan National Airport, and downtown DC. Reagan National Airport is just 7 miles away. Easy access to I-495 and I-395 makes every commute manageable. Two assigned parking spaces (spot #107) are steps from your front door, with ample visitor parking throughout the community. This is not just a townhouse in Alexandria — this is a lifestyle. The light, the space, the finishes, the outdoor living, the location. Everything the next family will need, all in one place. Come see it before it is gone.
Under contract
$569,000
6301 Chimney Wood Ct, Alexandria, VA 22306
3beds
1,730sqft
:
Get pre-qualified$3,752/mo
Townhouse
Built in 1985
2,081 Square Feet Lot
$570,100 Zestimate®
$329/sqft
$113/mo HOA
What's special
New cabinetsAdirondack seating areaQuartz countertopsSpacious deckCustom tile backsplashStunning bay windowStainless steel appliances
- 32 days |
- 563 |
- 39 |
Likely to sell faster than
Zillow last checked:
Listing updated:
Listed by:
Miguel Plaza 202-674-6290,
EXP Realty, LLC (866) 825-7169
Source: Bright MLS,MLS#: VAFX2324240
Facts & features
Interior
Bedrooms & bathrooms
- Bedrooms: 3
- Bathrooms: 2
- Full bathrooms: 2
- Main level bathrooms: 1
- Main level bedrooms: 1
Basement
- Area: 560
Heating
- Forced Air, Natural Gas
Cooling
- Central Air, Electric
Appliances
- Included: Dishwasher, Disposal, Washer, Dryer, Exhaust Fan, Microwave, Oven/Range - Electric, Refrigerator, Extra Refrigerator/Freezer, Gas Water Heater
Features
- Attic, Dining Area, Entry Level Bedroom, Open Floorplan, Primary Bath(s), Ceiling Fan(s), Family Room Off Kitchen, Kitchen - Galley, Recessed Lighting, Upgraded Countertops
- Windows: Window Treatments
- Basement: Full,Finished
- Number of fireplaces: 1
Interior area
- Total structure area: 1,730
- Total interior livable area: 1,730 sqft
- Finished area above ground: 1,170
- Finished area below ground: 560
Property
Parking
- Total spaces: 2
- Parking features: Permit Required, Parking Lot
Accessibility
- Accessibility features: None
Features
- Levels: Three
- Stories: 3
- Patio & porch: Deck
- Exterior features: Sidewalks
- Pool features: None
- Fencing: Wood
Lot
- Size: 2,081 Square Feet
Details
- Additional structures: Above Grade, Below Grade
- Parcel number: 0833 33 0107
- Zoning: 150
- Special conditions: Standard
Construction
Type & style
- Home type: Townhouse
- Architectural style: Contemporary
- Property subtype: Townhouse
Materials
- Vinyl Siding
- Foundation: Brick/Mortar, Slab
- Roof: Shingle
Condition
- Excellent
- New construction: No
- Year built: 1985
Utilities & green energy
- Sewer: Public Sewer
- Water: Public
- Utilities for property: Cable Available
Community & HOA
Community
- Subdivision: South Kings Station
HOA
- Has HOA: Yes
- Amenities included: Common Grounds
- Services included: Common Area Maintenance, Lawn Care Front, Management, Reserve Funds, Road Maintenance, Trash, Snow Removal
- HOA fee: $338 quarterly
- HOA name: SOUTH KING STATION
Location
- Region: Alexandria
Financial & listing details
- Price per square foot: $329/sqft
- Tax assessed value: $499,490
- Annual tax amount: $6,391
- Date on market: 7/9/2026
- Listing agreement: Exclusive Right To Sell
- Listing terms: Cash,Conventional
- Ownership: Fee Simple
Estimated market value
$570,100
$542,000 - $599,000
$3,421/mo
Price history
| Date | Event | Price |
|---|---|---|
| 7/15/2026 | Contingent | $569,000$329/sqft |
Source:  Bright MLS #VAFX2324240 Report a problem Bright MLS #VAFX2324240 Report a problem | ||
| 7/9/2026 | Listed for sale | $569,000+42.3%$329/sqft |
Source: Bright MLS #VAFX2324240 Report a problem | ||
| 6/7/2021 | Sold | $400,000$231/sqft |
Source: Public Record Report a problem | ||
| 5/27/2021 | Pending sale | $400,000+11.1%$231/sqft |
Source: Bright MLS #VAFX1205034 Report a problem | ||
| 1/1/2015 | Sold | $360,000$208/sqft |
Source:  Long & Foster Broker Feed #VAFX105378_100 Report a problem Long & Foster Broker Feed #VAFX105378_100 Report a problem | ||
| 2/20/2007 | Sold | $360,000$208/sqft |
Source: Public Record Report a problem | ||
Public tax history
| Year | Property taxes | Tax assessment |
|---|---|---|
| 2025 | $6,284 +9.3% | $490,850 +9.5% |
| 2024 | $5,747 +8.6% | $448,190 +5.3% |
| 2023 | $5,294 +5.1% | $425,680 +6.6% |
| 2022 | $5,039 | $399,140 +8.7% |
| 2021 | -- | $367,260 +4.2% |
| 2020 | $4,542 +4% | $352,510 +4.8% |
| 2019 | $4,367 +3.8% | $336,440 +3.3% |
| 2018 | $4,206 +3.7% | $325,780 +1.9% |
| 2017 | $4,056 +0.2% | $319,630 |
| 2016 | $4,048 +5.3% | $319,630 +1.9% |
| 2015 | $3,844 +0.2% | $313,560 |
| 2014 | $3,836 | $313,560 +9.7% |
| 2013 | -- | $285,780 |
| 2012 | -- | $285,780 -7.1% |
| 2011 | -- | $307,590 +6.8% |
| 2010 | -- | $287,880 |
| 2009 | -- | $287,880 -11.2% |
| 2008 | -- | $324,360 -6.6% |
| 2007 | -- | $347,360 +101.6% |
| 2003 | -- | $172,310 +20% |
| 2002 | -- | $143,590 +15.5% |
| 2001 | -- | $124,320 |
Find assessor info on the county website
Monthly payment
Est. payment
Payment breakdown
Explore the cost of this home by adjusting the details. Changes won't be saved.Climate risks
Neighborhood: 22306
Nearby schools
GreatSchools rating
- 3/10Mount Eagle Elementary SchoolGrades: PK-6Distance: 0.4 mi
- 7/10Twain Middle SchoolGrades: 7-8Distance: 1.8 mi
- 4/10Edison High SchoolGrades: 9-12Distance: 2.7 mi
Schools provided by the listing agent
- District: Fairfax County Public Schools
Source: Bright MLS. This data may not be complete. We recommend contacting the local school district to confirm school assignments for this home.
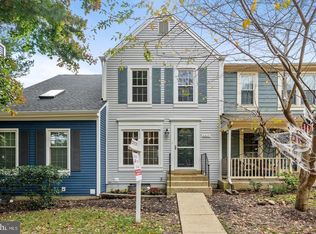
- $517,1002 bd2 ba960 sqft6303 Chimney Wood Ct, Alexandria, VA 22306Off Market
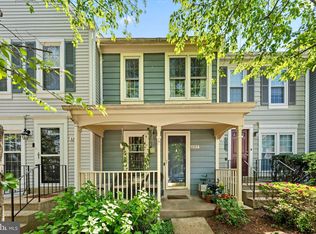
- $565,0002 bd4 ba1.5k sqft6305 Chimney Wood Ct, Alexandria, VA 22306Sold
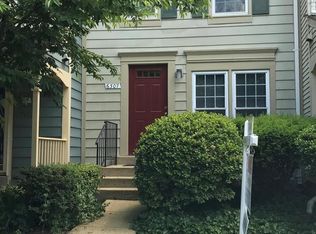
- $475,5002 bd2 ba1k sqft6307 Chimney Wood Ct, Alexandria, VA 22306Off Market
- $550,0002 bd3 ba1k sqft6309 Chimney Wood Ct, Alexandria, VA 22306Sold
- $521,4002 bd3 ba1k sqft6311 Chimney Wood Ct, Alexandria, VA 22306Off Market
- $481,7002 bd1 ba968 sqft6313 Chimney Wood Ct, Alexandria, VA 22306Off Market
- $666,0004 bd5 ba1.8k sqft2975 Huntington Grove Sq, Alexandria, VA 22306Off Market
- $610,0003 bd3 ba1.5k sqft2977 Huntington Grove Sq, Alexandria, VA 22306Sold
A local agent can set up tours, give advice and negotiate with sellers.
Similar homes
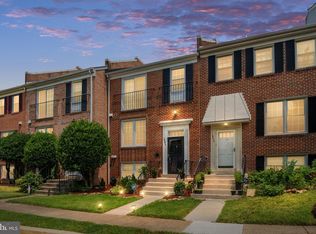
- $550,0004 bd4 ba2.1k sqft2504 Windbreak Dr, Alexandria, VA 22306For Sale
 MLS ID #VAFX2318586, TALITHIA MORRIS, EXP Realty, LLC. Bright MLS
 - $599,0003 bd1 ba1.5k sqft3501 Groveton St, Alexandria, VA 22306For Sale
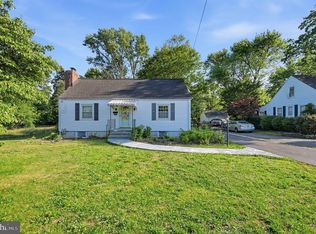 MLS ID #VAFX2319882, Tarik Jabrane, KW United. Bright MLS
 - $589,9003 bd3 ba1.3k sqft6382 Patience Ct, Alexandria, VA 22315For Sale
 MLS ID #VAFX2332922, Edie Chuluunbat, KW United. Bright MLS
 - $629,0003 bd4 ba1.7k sqftCameron Knolls, Alexandria, VA 22304For Sale
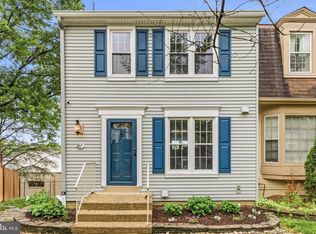 MLS ID #VAAX2063596, Joseph Dao, Redfin Corporation. Bright MLS
 - $539,9003 bd3 ba1.3k sqftParkside At Alexandria, Alexandria, VA 22304For SaleMLS ID #VAAX2063842, Melissa Lango, Compass. Bright MLS
- $620,0003 bd4 ba1.7k sqft7400 Meadowleigh Way, Alexandria, VA 22315For SaleMLS ID #VAFX2317770, Khaneisha Pagan, KW Metro Center. Bright MLS
- $629,0003 bd2 ba1.3k sqft2720 Jefferson Dr, Alexandria, VA 22303For SaleMLS ID #VAFX2323838, Derek Cole, Samson Properties. Bright MLS
- $625,0003 bd4 ba1.8k sqft5265 Leestone Ct, Springfield, VA 22151For SaleMLS ID #VAFX2333294, Megan Thiel, Long & Foster Real Estate, Inc.. Bright MLS
- $650,0004 bd4 ba2k sqftTownes Of Hillwood, Alexandria, VA 22304For SaleMLS ID #VAAX2064432, James Nellis, EXP Realty, LLC. Bright MLS
- $549,9002 bd2 ba1.3k sqftFairlington Towne, Alexandria, VA 22302For SaleMLS ID #VAAX2053476, Kay Houghton, EXP Realty, LLC. Bright MLS
- $685,0003 bd2 ba951 sqft6106 N Kings Hwy, Alexandria, VA 22303For SaleMLS ID #VAFX2330558, Konnie Mac McCarthy, MacNificent Properties LLC. Bright MLS
- $524,8884 bd3 ba1.8k sqft9309 Crossbow Rd, Fort Washington, MD 20744For SaleMLS ID #MDPG2212856, Keri Shull, EXP Realty, LLC. Bright MLS
- $749,9003 bd4 ba2k sqft5201 Ballycastle Cir, Alexandria, VA 22315For SaleMLS ID #VAFX2331298, Muayyad Nour, Realty ONE Group Capital. Bright MLS
- $779,0003 bd3 ba1.6k sqft7832 Fordson Rd, Alexandria, VA 22306For SaleMLS ID #VAFX2320828, Melissa Lango, Compass. Bright MLS
- $630,0002 bd2 ba1.5k sqftFairlington Glen, Arlington, VA 22206For SaleMLS ID #VAAR2075660, Patricia Ammann, Redfin Corporation. Bright MLS
- $645,0003 bd2 ba1.5k sqft48 W Taylor Run Pkwy, Alexandria, VA 22314For SaleMLS ID #VAAX2062812, Karen Olmstead, Coldwell Banker Realty. Bright MLS
- $535,0003 bd4 ba2k sqft3011 Bromley Ct, Woodbridge, VA 22192For SaleMLS ID #VAPW2126732, Pat Richter, Residential Preferred Properties, LLC. Bright MLS
- $575,0004 bd4 ba1.9k sqft7771 Durer Ct, Springfield, VA 22153For SaleMLS ID #VAFX2309760, E.J. Stone, Redfin Corporation. Bright MLS
- $649,9993 bd2 ba2.2k sqft1901 Scroggins Rd, Alexandria, VA 22302For SaleMLS ID #VAAX2063848, Liz Nourse, Customer Realty LLC. Bright MLS
- $580,0003 bd3 ba1.5k sqft3316 Webley Ct, Annandale, VA 22003For SaleMLS ID #VAFX2317096, Sebastian Edmunds, Samson Properties. Bright MLS
