Beautifully maintained and thoughtfully updated, this spacious four-bedroom, three-and-one-half-bath colonial, located on a cul-de-sac, offers generous living space, quality improvements, and the confidence that comes with years of exceptional care. Fresh interior paint and new family room carpeting (2026) create a bright, welcoming atmosphere, while major updates—including a new roof (2019), replacement windows throughout most of the home (2010–2013), renovated upper-level bathrooms (2011–2012), HVAC system with whole-house humidifier (2023), basement and family room sliding glass doors (2023 & 2024), shutters and gutters (2024), fencing (2025), and exterior trim repairs and wrapping (2025)—provide lasting value and peace of mind. A welcoming foyer is flanked by formal living and dining rooms, creating an ideal setting for both everyday living and entertaining. Hardwood flooring extends through much of the main level, while the spacious family room invites you to relax beside the cozy wood-burning fireplace. The adjoining kitchen features solid surface countertops, stainless steel appliances, and a sunny breakfast nook overlooking the backyard. Upstairs, you'll find generously sized bedrooms, including a comfortable primary suite, with an en-suite full bath with separate shower and tub, plus a walk-in closet, along with a tastefully updated hall bathroom. The finished lower level provides exceptional flexibility with a large recreation room, a third full bath, and an oversized laundry and storage room, perfect for a home office, fitness area, or hobby space. Step outside to enjoy the fully fenced backyard and rear patio, offering plenty of space for outdoor dining, entertaining, or simply relaxing. An attached two-car garage provides everyday convenience and additional storage. Lovingly cared for and extensively improved over the years, this move-in-ready home combines classic colonial charm, functional living space, and quality updates that allow the next owners to move in and enjoy from day one.
Under contract
$579,900
6305 Derby Cir, Frederick, MD 21703
4beds
2,628sqft
Single Family Residence
Built in 1990
9,909 Square Feet Lot
$575,400 Zestimate®
$221/sqft
$55/mo HOA
What's special
Cozy wood-burning fireplaceWalk-in closetAttached two-car garageWelcoming foyerSpacious four-bedroom three-and-one-half-bath colonialFresh interior paintLocated on a cul-de-sac
- 62 days
- 864
- 49
Likely to sell faster than
Zillow last checked:
Listing updated:
Listed by:
Audrey Bullock 410-935-5656,
Cummings & Co. Realtors (410) 823-0033
Source: Bright MLS,MLS#: MDFR2085668
Facts & features
Interior
Bedrooms & bathrooms
- Bedrooms: 4
- Bathrooms: 4
- Full bathrooms: 3
- 1/2 bathrooms: 1
- Main level bathrooms: 1
Rooms
- Room types: Living Room, Dining Room, Primary Bedroom, Bedroom 2, Bedroom 3, Bedroom 4, Kitchen, Family Room, Recreation Room, Storage Room, Bathroom 2, Bathroom 3, Primary Bathroom, Half Bath
Primary bedroom
- Features: Flooring - Carpet, Attached Bathroom, Soaking Tub, Bathroom - Stall Shower, Bathroom - Walk-In Shower, Walk-In Closet(s)
- Level: Upper
Bedroom 2
- Features: Flooring - Carpet
- Level: Upper
Bedroom 3
- Features: Flooring - Carpet
- Level: Upper
Bedroom 4
- Features: Flooring - Carpet
- Level: Upper
Primary bathroom
- Features: Attached Bathroom, Soaking Tub, Bathroom - Stall Shower, Bathroom - Walk-In Shower, Double Sink
- Level: Upper
Bathroom 2
- Level: Upper
Bathroom 3
- Level: Lower
Dining room
- Features: Flooring - HardWood
- Level: Main
Family room
- Features: Fireplace - Wood Burning, Flooring - Carpet
- Level: Main
Half bath
- Features: Flooring - HardWood
- Level: Main
Kitchen
- Features: Countertop(s) - Solid Surface, Kitchen Island, Eat-in Kitchen, Kitchen - Electric Cooking, Pantry
- Level: Main
Living room
- Features: Flooring - HardWood
- Level: Main
Recreation room
- Level: Lower
Storage room
- Level: Lower
Heating
- Forced Air, Electric
Cooling
- Ceiling Fan(s), Central Air, Electric
Appliances
- Included: Microwave, Dishwasher, Disposal, Dryer, Exhaust Fan, Extra Refrigerator/Freezer, Humidifier, Ice Maker, Oven/Range - Electric, Refrigerator, Stainless Steel Appliance(s), Washer, Water Heater, Electric Water Heater
- Laundry: In Basement, Dryer In Unit, Has Laundry, Lower Level, Washer In Unit
Features
- Soaking Tub, Bathroom - Stall Shower, Bathroom - Tub Shower, Bathroom - Walk-In Shower, Breakfast Area, Ceiling Fan(s), Dining Area, Family Room Off Kitchen, Floor Plan - Traditional, Formal/Separate Dining Room, Eat-in Kitchen, Kitchen Island, Kitchen - Table Space
- Flooring: Carpet, Ceramic Tile, Hardwood
- Doors: Storm Door(s), Sliding Glass
- Windows: Double Pane Windows, Vinyl Clad
- Basement: Walk-Out Access,Rear Entrance,Concrete,Partially Finished,Interior Entry,Improved,Heated
- Number of fireplaces: 1
- Fireplace features: Mantel(s)
Interior area
- Total structure area: 3,192
- Total interior livable area: 2,628 sqft
- Finished area above ground: 2,128
- Finished area below ground: 500
Property
Parking
- Total spaces: 4
- Parking features: Garage Door Opener, Garage Faces Front, Attached, Driveway, Off Street
- Attached garage spaces: 2
- Uncovered spaces: 2
Accessibility
- Accessibility features: None
Features
- Levels: Three
- Stories: 3
- Exterior features: Sidewalks, Street Lights
- Pool features: None
Lot
- Size: 9,909 Square Feet
Details
- Additional structures: Above Grade, Below Grade
- Parcel number: 1123449145
- Zoning: R8
- Special conditions: Standard
Construction
Type & style
- Home type: SingleFamily
- Architectural style: Colonial
- Property subtype: Single Family Residence
Materials
- Vinyl Siding
- Foundation: Concrete Perimeter
- Roof: Architectural Shingle
Condition
- New construction: No
- Year built: 1990
Utilities & green energy
- Sewer: Public Sewer
- Water: Public
- Utilities for property: Cable Connected, Underground Utilities
Community & HOA
Community
- Subdivision: Ballenger Creek Meadows
HOA
- Has HOA: Yes
- HOA fee: $55 monthly
Location
- Region: Frederick
Financial & listing details
- Price per square foot: $221/sqft
- Tax assessed value: $473,800
- Annual tax amount: $5,286
- Date on market: 7/17/2026
- Listing agreement: Exclusive Right To Sell
- Ownership: Fee Simple
Estimated market value
$575,400
$547,000 - $604,000
$2,978/mo
Price history
| Date | Event | Price |
|---|---|---|
| 8/31/2026 | Contingent | $579,900$221/sqft |
Source:  Bright MLS #MDFR2085668 Report a problem Bright MLS #MDFR2085668 Report a problem | ||
| 7/17/2026 | Listed for sale | $579,900+217.6%$221/sqft |
Source: Bright MLS #MDFR2085668 Report a problem | ||
| 3/6/1990 | Sold | $182,600$69/sqft |
Source: Agent Provided Report a problem | ||
Public tax history
| Year | Property taxes | Tax assessment |
|---|---|---|
| 2025 | $5,418 +11.3% | $436,133 +9.5% |
| 2024 | $4,869 +15.2% | $398,467 +10.4% |
| 2023 | $4,229 +4.5% | $360,800 |
| 2022 | $4,048 +4.7% | $360,800 +9.3% |
| 2021 | $3,868 +4.9% | $330,000 |
| 2020 | $3,687 +1.3% | -- |
| 2019 | $3,639 +1.3% | $314,600 +2.7% |
| 2018 | $3,592 +1.3% | $306,467 +1.3% |
| 2017 | $3,544 -2.2% | $302,400 +0.8% |
| 2016 | $3,624 | $299,967 +0.8% |
| 2015 | $3,624 | $297,533 +0.8% |
| 2014 | $3,624 | $295,100 |
| 2013 | -- | $295,100 |
| 2012 | -- | $295,100 -15% |
| 2011 | -- | $347,000 0% |
| 2010 | -- | $347,060 |
| 2009 | -- | $347,060 -10.2% |
| 2008 | -- | $386,670 +17% |
| 2007 | -- | $330,466 +20.5% |
| 2006 | -- | $274,263 +25.8% |
| 2005 | -- | $218,060 +7.3% |
| 2004 | -- | $203,292 +7.8% |
| 2003 | -- | $188,526 +8.5% |
| 2002 | -- | $173,760 +0.4% |
| 2001 | -- | $173,146 |
Find assessor info on the county website
Monthly payment
Est. payment
Payment breakdown
Explore the cost of this home by adjusting the details. Changes won't be saved.Climate risks
Neighborhood: 21703
Nearby schools
Schools provided by the listing agent
- District: Frederick County Public Schools
Source: Bright MLS. This data may not be complete. We recommend contacting the local school district to confirm school assignments for this home.

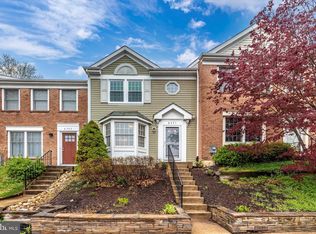
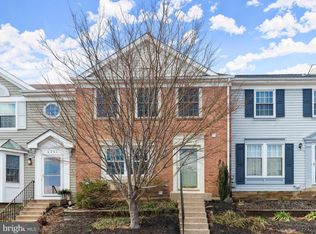

Similar homes
- $519,9004 bd3 ba1.9k sqft6396 Devonshire Ln, Frederick, MD 21703For Sale

 MLS ID #MDFR2085548, Christine Hersey, RE/MAX Results. Bright MLS
 - $569,9004 bd3 ba3k sqftKingsbrook, Frederick, MD 21703For Sale
 MLS ID #MDFR2087214, Jessica Ciecwierz, AHC Real Estate LLC. Bright MLS
 - $650,0004 bd3 ba2.8k sqft4802 Clarendon Dr, Frederick, MD 21703For Sale
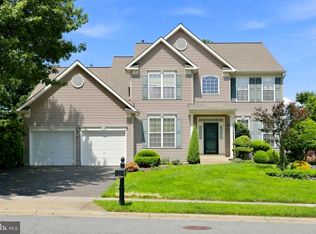 MLS ID #MDFR2088368, Reed Jimenez, LPT Realty, LLC. Bright MLS
 - $664,9004 bd3 ba3.2k sqftKingsbrook, Frederick, MD 21703For Sale
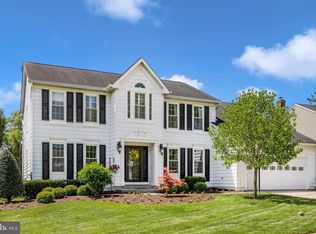 MLS ID #MDFR2088152, Ray Boss, RE/MAX Realty Centre, Inc.. Bright MLS
 - $549,9004 bd4 ba3k sqft2402 Shaker Ln, Frederick, MD 21702For SaleMLS ID #MDFR2086940, Wendy Aloi, Real Estate Innovations. Bright MLS
- $624,0004 bd4 ba2.5k sqft6113 Elaine Dr, Jefferson, MD 21755For SaleMLS ID #MDFR2085062, Lynn Holland, RE/MAX Realty Centre, Inc.. Bright MLS
- $575,0004 bd3 ba2.1k sqft2124 Caisson Rd, Frederick, MD 21702For SaleMLS ID #MDFR2087980, Jay Day, LPT Realty, LLC. Bright MLS
- $675,0004 bd3 ba3k sqft6313 Jefferson Blvd, Frederick, MD 21703For SaleMLS ID #MDFR2086706, Stacy Delisle, IMPACT Maryland Real Estate. Bright MLS
- $575,0004 bd4 ba2.4k sqft92 Pleasonton Ct, Frederick, MD 21702For SaleMLS ID #MDFR2088258, John Heydon, Mackintosh, Inc.. Bright MLS
- $575,0004 bd4 ba2.7k sqft41 Ashley Way, Myersville, MD 21773For SaleMLS ID #MDFR2089190, Eric Verdi, IMPACT Maryland Real Estate. Bright MLS
- $390,0003 bd4 ba1.7k sqft6397 Kelly Ct, Frederick, MD 21703For SaleMLS ID #MDFR2088976, Jon Taylor, Hyatt & Company Real Estate, LLC. Bright MLS
- $589,9994 bd3 ba2.1k sqft4108 Spring View Dr, Jefferson, MD 21755For SaleMLS ID #MDFR2083026, Hamid Mohebbi, Hyatt & Company Real Estate, LLC. Bright MLS
- $599,9003 bd4 ba2.9k sqft9409 Bridgewater Ct W, Frederick, MD 21701For SaleMLS ID #MDFR2085318, Jim Keating, Keller Williams Realty Centre. Bright MLS
- $645,0004 bd3 ba2.1k sqft7918 Runnymeade Dr, Frederick, MD 21702For SaleMLS ID #MDFR2084930, John Heydon, Mackintosh, Inc.. Bright MLS
- $629,9004 bd4 ba3.2k sqft419 Mohican Dr, Frederick, MD 21701For SaleMLS ID #MDFR2081254, John Callan, Real Estate Teams, LLC. Bright MLS
- $560,0004 bd3 ba2.7k sqft9543 Dublin Rd, Walkersville, MD 21793For SaleMLS ID #MDFR2088374, Nick Bogardus, Compass. Bright MLS
- $649,9974 bd4 ba3.3k sqft7309 Westwood Dr, Frederick, MD 21701For SaleMLS ID #MDFR2087968, Eric Verdi, IMPACT Maryland Real Estate. Bright MLS
- $575,0003 bd3 ba2.4k sqft2748 Bennies Hill Rd, Middletown, MD 21769For SaleMLS ID #MDFR2084524, Greg Salley, Long & Foster Real Estate, Inc.. Bright MLS
- $599,9004 bd3 ba3k sqft18664 Rivergate Rd, Keedysville, MD 21756For SaleMLS ID #MDWA2039644, Chris Reeder, Long & Foster Real Estate, Inc.. Bright MLS
- $690,0004 bd4 ba3.4k sqft8432 Cliffview Ln, Frederick, MD 21704For SaleMLS ID #MDFR2088524, Frederick Genau, Iron Valley Real Estate Crossroads. Bright MLS
