Skip main navigation
Sold for $373,500
  • $373,500

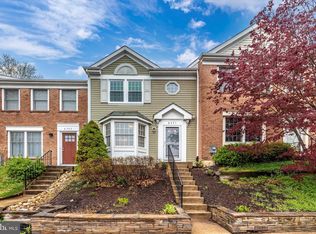
    6329 New Haven Ct, Frederick, MD 21703

    2beds
    1,720sqft
    Townhouse
    Built in 1989
    1,500 Square Feet Lot
    $371,700 Zestimate®
    $217/sqft
    $2,378 Estimated rent

    Home value

    $371,700

    $346,000 - $401,000

    $2,378/mo

    Zestimate® history
    Loading
    Loading...

    Owner options

    List your home for rent

    $2,378/mo

    Rent Zestimate®

    Find your next renter with Zillow Rental Manager. Plus, with online applications, you can quickly screen prospective tenants – for free.

    Learn more

    $2,378/mo

    Rent Zestimate®

    Refinance and save

    $2,391/mo

    Est. payment

    Refinancing to a lower rate could help reduce your monthly payments and save thousands over the life of the loan.

    See today's rates

    $2,391/mo

    Est. payment

    Explore your selling options

    Work with a Zillow partner agent

    Leverage their expertise and Zillow's premium Showcase listings to get your home seen by more buyers.

    Get started

    List with your own agent

    Get your home in front of millions of buyers by listing it on Zillow.

    Learn how to do it

    Sell it yourself

    Take full control of how buyers see your home on Zillow by listing For Sale by Owner (FSBO).

    List your home

    What's special

    Private en-suite bathVersatile recreation roomSleek stainless steel appliancesDecorative backsplashTray ceilingGranite countertopsBright and spacious interiors
    Welcome to 6329 New Haven Court, a beautiful townhome nestled in the sought-after community of Ballenger Creek Meadows. Step inside to discover bright and spacious interiors designed for both comfort and style. The inviting living and dining areas provide the perfect setting for entertaining family and friends. The eat-in kitchen boasts a stylish tray ceiling, decorative backsplash, granite countertops, and sleek stainless steel appliances, with seamless access to the deck and fenced backyard—ideal for outdoor enjoyment. Retreat to the primary bedroom, where soaring vaulted ceilings create an airy ambiance, complemented by an en-suite full bath for ultimate convenience. A second bedroom, also featuring vaulted ceilings and a private en-suite bath, ensures ample space for guests or family. The lower level offers a versatile recreation room, a convenient powder room, and a dedicated laundry room, completing this beautifully appointed home.

    Zillow last checked:

    Listing updated:

    Listed by:

    Aurora Smith 301-509-1538,

    Northrop Realty

    Bought with:

    Mayra Cisneros Cardoza

    America's Choice Realty

    Source: Bright MLS,MLS#: MDFR2060494MLS Logo

    Facts & features

    Interior

    Bedrooms & bathrooms
    • Bedrooms: 2
    • Bathrooms: 4
    • Full bathrooms: 2
    • 1/2 bathrooms: 2
    • Main level bathrooms: 1
    Rooms
    • Room types: Living Room, Dining Room, Primary Bedroom, Bedroom 2, Kitchen, Laundry, Recreation Room, Storage Room
    Primary bedroom
    • Features: Cathedral/Vaulted Ceiling, Attached Bathroom, Flooring - Carpet
    • Level: Upper
    • Area: 204 Square Feet
    • Dimensions: 17 x 12
    Bedroom 2
    • Features: Attached Bathroom, Cathedral/Vaulted Ceiling, Flooring - Carpet
    • Level: Upper
    • Area: 143 Square Feet
    • Dimensions: 11 x 13
    Dining room
    • Features: Dining Area, Flooring - Laminate Plank
    • Level: Main
    • Area: 110 Square Feet
    • Dimensions: 10 x 11
    Kitchen
    • Features: Granite Counters, Flooring - Ceramic Tile, Eat-in Kitchen, Recessed Lighting, Pantry
    • Level: Main
    • Area: 144 Square Feet
    • Dimensions: 9 x 16
    Laundry
    • Level: Lower
    • Area: 80 Square Feet
    • Dimensions: 8 x 10
    Living room
    • Features: Flooring - Laminate Plank
    • Level: Main
    • Area: 336 Square Feet
    • Dimensions: 16 x 21
    Recreation room
    • Features: Flooring - Carpet
    • Level: Lower
    • Area: 299 Square Feet
    • Dimensions: 13 x 23
    Storage room
    • Level: Lower
    • Area: 60 Square Feet
    • Dimensions: 10 x 6
    Heating
    • Heat Pump, Electric
    Cooling
    • Central Air, Electric
    Appliances
    • Included: Microwave, Dishwasher, Disposal, Dryer, Oven/Range - Electric, Refrigerator, Washer, Electric Water Heater
    • Laundry: Lower Level, Laundry Room
    Features
    • Kitchen - Table Space, Breakfast Area, Dining Area, Eat-in Kitchen, Primary Bath(s), Recessed Lighting, Upgraded Countertops, Dry Wall, High Ceilings, Vaulted Ceiling(s)
    • Flooring: Laminate, Carpet, Ceramic Tile
    • Doors: Six Panel, Atrium
    • Windows: Screens, Vinyl Clad
    • Basement: Connecting Stairway,Heated,Improved,Interior Entry
    • Has fireplace: No
    Interior area
    • Total structure area: 1,960
    • Total interior livable area: 1,720 sqft
    • Finished area above ground: 1,320
    • Finished area below ground: 400

    Property

    Parking
    • Parking features: Paved, Parking Lot
    Accessibility
    • Accessibility features: None
    Features
    • Levels: Three
    • Stories: 3
    • Patio & porch: Deck, Patio
    • Exterior features: Lighting, Sidewalks, Street Lights
    • Pool features: None
    • Fencing: Back Yard
    • Has view: Yes
    • View description: Garden
    Lot
    • Size: 1,500 Square Feet
    • Features: Rear Yard, Front Yard
    Details
    • Additional structures: Above Grade, Below Grade
    • Parcel number: 1123447630
    • Zoning: PUD
    • Special conditions: Standard

    Construction

    Type & style
    • Home type: Townhouse
    • Architectural style: Traditional,Colonial
    • Property subtype: Townhouse
    Materials
    • Brick, Vinyl Siding, Combination, Other
    • Foundation: Other
    • Roof: Asphalt
    Condition
    • New construction: No
    • Year built: 1989

    Utilities & green energy

    • Sewer: Public Sewer
    • Water: Public

    Community & HOA

    Community
    • Security: Main Entrance Lock, Smoke Detector(s)
    • Subdivision: Ballenger Creek Meadows
    HOA
    • Has HOA: Yes
    • Services included: Trash, Snow Removal, Common Area Maintenance
    • HOA fee: $90 monthly
    • HOA name: BALLENGER CREEK MEADOWS
    Location
    • Region: Frederick

    Financial & listing details

    • Price per square foot: $217/sqft
    • Tax assessed value: $274,200
    • Annual tax amount: $3,351
    • Date on market: 3/20/2025
    • Listing agreement: Exclusive Right To Sell
    • Ownership: Fee Simple

    Price history

    DateEventPrice
    4/30/2025Sold$373,500+0.9%$217/sqft
    Source: Bright MLS #MDFR2060494 Report a problem
    4/1/2025Pending sale$370,000$215/sqft
    Source: Bright MLS #MDFR2060494 Report a problem
    3/20/2025Listed for sale$370,000+43.4%$215/sqft
    Source: Bright MLS #MDFR2060494 Report a problem
    2/12/2020Sold$258,000+3.2%$150/sqft
    Source: Public Record Report a problem
    1/23/2020Listed for sale$250,000-4.8%$145/sqft
    Source: Turning Point Real Estate #MDFR258794 Report a problem
    2/27/2006Sold$262,500+5%$153/sqft
    Source: Public Record Report a problem
    9/16/2005Sold$250,000+37.9%$145/sqft
    Source: Public Record Report a problem
    7/29/2003Sold$181,250+54.3%$105/sqft
    Source: Public Record Report a problem
    9/21/1999Sold$117,500$68/sqft
    Source: Public Record Report a problem

    Public tax history

    YearProperty taxesTax assessment
    2025$3,825 +14.2%$305,800 +11.5%
    2024$3,351 +17.8%$274,200 +13%
    2023$2,843 +5.8%$242,600
    2022$2,689 +6.1%$242,600 +12.2%
    2021$2,534 +6.5%$216,200
    2020$2,379 --
    2019$2,379 $203,000
    2018$2,379 -1.2%$203,000 -1.2%
    2017$2,407 -11.4%$205,400 +4.7%
    2016$2,717 $196,267 +4.9%
    2015$2,717 $187,133 +5.1%
    2014$2,717 $178,000
    2013-- $178,000
    2012-- $178,000 -22.1%
    2011-- $228,600 0%
    2010-- $228,680
    2009-- $228,680 -12.6%
    2008-- $261,580 +19.5%
    2007-- $218,850 +24.3%
    2006-- $176,120 +32%
    2005-- $133,390 +6.3%
    2004-- $125,450 +6.8%
    2003-- $117,510 +7.2%
    2002-- $109,570 +0.6%
    2001-- $108,906
    Find assessor info on the county website

    Neighborhood: 21703

    Nearby schools

    GreatSchools rating
    Schools provided by the listing agent
    • District: Frederick County Public Schools

    Source: Bright MLS. This data may not be complete. We recommend contacting the local school district to confirm school assignments for this home.

    Get a cash offer in 3 minutes
    Find out how much your home could sell for in as little as 3 minutes with a no-obligation cash offer.
    Estimated market value
    $371,700
    Get a cash offer in 3 minutes
    Find out how much your home could sell for in as little as 3 minutes with a no-obligation cash offer.
    Estimated market value
    $371,700