Skip main navigation
Sold for $1,375,000
  • $1,375,000

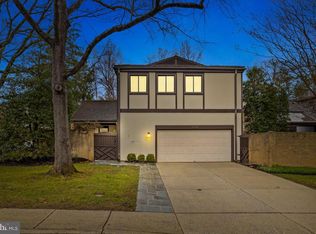
    6305 Friendship Ct, Bethesda, MD 20817

    4beds
    2,787sqft
    Single Family Residence
    Built in 1972
    6,360 Square Feet Lot
    $1,374,000 Zestimate®
    $493/sqft
    $6,051 Estimated rent

    Home value

    $1,374,000

    $1.25M - $1.51M

    $6,051/mo

    Zestimate® history
    Loading
    Loading...

    Owner options

    List your home for rent

    $6,051/mo

    Rent Zestimate®

    Find your next renter with Zillow Rental Manager. Plus, with online applications, you can quickly screen prospective tenants – for free.

    Learn more

    $6,051/mo

    Rent Zestimate®

    Refinance and save

    $9,233/mo

    Est. payment

    Refinancing to a lower rate could help reduce your monthly payments and save thousands over the life of the loan.

    See today's rates

    $9,233/mo

    Est. payment

    Explore your selling options

    Work with a Zillow partner agent

    Leverage their expertise and Zillow's premium Showcase listings to get your home seen by more buyers.

    Get started

    List with your own agent

    Get your home in front of millions of buyers by listing it on Zillow.

    Learn how to do it

    Sell it yourself

    Take full control of how buyers see your home on Zillow by listing For Sale by Owner (FSBO).

    List your home

    What's special

    Do not miss this opportunity to move into a fully updated gorgeous home! You will know you are home from the moment you enter the 3 story entrance foyer with 2 large closets and a stunning chandelier! All-new luxury vinyl flooring throughout, freshly painted, just waiting for new owners to move right in! The huge family room boasts vaulted ceilings, skylights, large picture windows, granite shelving, mini split + plumbing for a wet bar. A curved stairway takes you into the living room/dining room with a glass overlook, lots of recessed lighting, color-changing mood recessed strip lights, and a star-bright chandelier. The new sliding glass door leads to the backyard pool area for fun and relaxation in the Summer! This Kitchen has it all; gorgeous white lacquer cabinets with pull-outs and spin-arounds, ceiling-to-floor pantry cabinet, Water-Drop filtration system, GE profile appliances, Sub-Zero fridge, and granite countertops! Plus, the custom-rounded granite island can seat 6. The family room is open to the kitchen with a wood-burning fireplace, bay window, and French door to the backyard with a heated pool, The primary bedroom is a dream come true! The vaulted ceilings have recessed mood lighting, a gorgeous ceiling fan, 2 walk-in closets, and an amazing new bathroom that will fulfill your every desire! The "Kohler T for Two " whirlpool tub with all the bells and whistles, sits in a marble-surrounded wet room, stone floors, and glass surround, create total relaxation! Separate commode room with a Toto Wash-Let bidet! A heated, defogging mirror hangs over the custom double sink vanity, with a gorgeous quartz countertop. The second and third bedrooms have new custom full-en-suite bathrooms, one with a luxury soaking tub/shower combo and the other with a walk-in custom-design shower. The fourth bedroom with a glass overlook to the living room and family room also has a huge walk-in closet and 9 recessed lights! The laundry has a new LG steam/sensor dry system conveniently located on the bedroom level. Walk-up attic for extra storage and lots of closets throughout the home. The new (2022) Synthetic Cedar Shake Roof and Hardie Panel Siding with a 50-year warranty, will put your mind at ease for lasting durability. The 11 gal/min instant recovery hot water heater, with remote shut off and the App -controlled heat/air thermostat will ensure peace of mind. Parking in the oversized garage with a new Tesla charger and extra fridge makes coming home a pleasure! This home is fully wired for all your Smart Home needs!

    Zillow last checked:

    Listing updated:

    Listed by:

    Mindy Per 410-456-2076,

    Long & Foster Real Estate, Inc.,

    Co-Listing Agent: Andrew L Pariser 410-371-0581,

    Long & Foster Real Estate, Inc.

    Bought with:

    Unrepresented Buyer

    Unrepresented Buyer Office

    Source: Bright MLS,MLS#: MDMC2161874MLS Logo

    Facts & features

    Interior

    Bedrooms & bathrooms
    • Bedrooms: 4
    • Bathrooms: 4
    • Full bathrooms: 3
    • 1/2 bathrooms: 1
    • Main level bathrooms: 1
    Basement
    • Area: 0
    Heating
    • Central, Forced Air, Programmable Thermostat, Natural Gas
    Cooling
    • Ductless, Ceiling Fan(s), Central Air, Electric
    Appliances
    • Included: Microwave, Cooktop, Dishwasher, Disposal, Dryer, Exhaust Fan, Extra Refrigerator/Freezer, Self Cleaning Oven, Oven, Refrigerator, Stainless Steel Appliance(s), Surface Unit, Washer, Washer/Dryer Stacked, Water Dispenser, Water Heater, Tankless Water Heater, Gas Water Heater, Instant Hot Water
    • Laundry: Upper Level
    Features
    • Additional Stairway, Attic, Built-in Features, Ceiling Fan(s), Combination Dining/Living, Family Room Off Kitchen, Open Floorplan, Eat-in Kitchen, Kitchen - Gourmet, Kitchen Island, Primary Bath(s), Recessed Lighting, Soaking Tub, Bathroom - Tub Shower, Walk-In Closet(s), 9'+ Ceilings, Dry Wall, High Ceilings, Vaulted Ceiling(s), 2 Story Ceilings
    • Flooring: Luxury Vinyl, Ceramic Tile, Stone
    • Doors: French Doors, Sliding Glass
    • Windows: Skylight(s), Window Treatments
    • Has basement: No
    • Number of fireplaces: 1
    • Fireplace features: Brick, Glass Doors
    Interior area
    • Total structure area: 2,787
    • Total interior livable area: 2,787 sqft
    • Finished area above ground: 2,787
    • Finished area below ground: 0

    Property

    Parking
    • Total spaces: 4
    • Parking features: Storage, Garage Faces Front, Garage Door Opener, Inside Entrance, Electric Vehicle Charging Station(s), Attached, Driveway
    • Attached garage spaces: 2
    • Uncovered spaces: 2
    Accessibility
    • Accessibility features: None
    Features
    • Levels: Three
    • Stories: 3
    • Exterior features: Lighting, Sidewalks, Stone Retaining Walls, Street Lights
    • Has private pool: Yes
    • Pool features: Heated, In Ground, Private
    • Fencing: Other
    Lot
    • Size: 6,360 sqft
    • Features: Cul-De-Sac, Landscaped, Level, No Thru Street
    Details
    • Additional structures: Above Grade, Below Grade
    • Parcel number: 160700573790
    • Zoning: NA
    • Special conditions: Standard

    Construction

    Type & style
    • Home type: SingleFamily
    • Architectural style: Contemporary
    • Property subtype: Single Family Residence
    Materials
    • HardiPlank Type
    • Foundation: Other
    • Roof: Architectural Shingle
    Condition
    • Excellent
    • New construction: No
    • Year built: 1972
    • Major remodel year: 2022

    Utilities & green energy

    • Electric: 100 Amp Service, 220 Volts
    • Sewer: Public Sewer
    • Water: Public

    Community & neighborhood

    Security
    • Security features: Carbon Monoxide Detector(s), Smoke Detector(s)
    Location
    • Region: Bethesda
    • Subdivision: Courts Of Wyngate

    HOA & financial

    HOA
    • Has HOA: Yes
    • HOA fee: $956 semi-annually

    Other

    Other facts
    • Listing agreement: Exclusive Right To Sell
    • Ownership: Fee Simple

    Price history

    DateEventPrice
    2/20/2025Sold$1,375,000-5.2%$493/sqft
    Source: Bright MLS #MDMC2161874 Report a problem
    1/22/2025Pending sale$1,450,000$520/sqft
    Source: Bright MLS #MDMC2161874 Report a problem
    1/9/2025Listed for sale$1,450,000+2.9%$520/sqft
    Source: Long & Foster Broker Feed #MDMC2161874 Report a problem
    10/28/2024Listing removed$1,408,667$505/sqft
    Source: Bright MLS #MDMC2150948 Report a problem
    10/16/2024Pending sale$1,408,667$505/sqft
    Source: Bright MLS #MDMC2150948 Report a problem
    10/3/2024Listed for sale$1,408,667-12%$505/sqft
    Source: Bright MLS #MDMC2150948 Report a problem
    7/29/2024Listing removed--
    Source: Bright MLS #MDMC2126618 Report a problem
    4/5/2024Listed for sale$1,599,917+54.6%$574/sqft
    Source: Bright MLS #MDMC2126618 Report a problem
    7/20/2021Sold$1,035,000$371/sqft
    Source: Public Record Report a problem

    Public tax history

    YearProperty taxesTax assessment
    2025$12,567 +13.3%$1,014,200 +5.3%
    2024$11,090 +4.6%$963,300 +4.7%
    2023$10,604 +9.5%$920,367 +4.9%
    2022$9,682 +5.2%$877,433 +5.1%
    2021$9,200 +1.3%$834,500 +1.4%
    2020$9,079 +2.9%$823,000 +2.9%
    2019$8,822 -0.2%$800,000
    2018$8,838 -0.1%$800,000 +2.4%
    2017$8,850 +24.1%$781,367 +2.4%
    2016$7,129 $762,733 +2.5%
    2015$7,129 $744,100 +2.5%
    2014$7,129 $725,700 +2.6%
    2013-- $707,300 +2.7%
    2012-- $688,900
    2011-- $688,900
    2010-- $688,900 -15.7%
    2009-- $817,090 +6.7%
    2008-- $765,896 +7.2%
    2007-- $714,703 +7.7%
    2006-- $663,510 +15.3%
    2005-- $575,656 +18%
    2004-- $487,803 +22%
    2003-- $399,950 +3.4%
    2002-- $386,726
    2001-- $386,726

    Find assessor info on the county website

    Neighborhood: 20817

    Nearby schools

    GreatSchools rating
    Schools provided by the listing agent
    • District: Montgomery County Public Schools

    Source: Bright MLS. This data may not be complete. We recommend contacting the local school district to confirm school assignments for this home.

    Get a cash offer in 3 minutes
    Find out how much your home could sell for in as little as 3 minutes with a no-obligation cash offer.
    Estimated market value
    $1,374,000
    Get a cash offer in 3 minutes
    Find out how much your home could sell for in as little as 3 minutes with a no-obligation cash offer.
    Estimated market value
    $1,374,000