Tucked away in Bethesda’s coveted Drumaldry community, this fantastic contemporary home merges iconic mid-century modern style with California contemporary elegance. Designed in 1972 by architect Nicholas A. Pappas as part of the Courts of Wyngate subdivision, this home boasts over 2,500 square feet of beautifully crafted living space, offering four spacious bedrooms and 2 1/2 bathrooms. The thoughtfully designed open floor plan with expansive windows and vaulted redwood ceilings bathe every room in natural light. Spread over three levels, the layout flows easily showcasing features including beautiful hardwood floors, a gourmet kitchen with stainless steel appliances, updated bathrooms that included a brand new primary bath, large custom closets, plantation shutters, tons of storage and meticulously designed patios perfect for entertaining and relaxation – just to name a few!. A fourth bedroom on the main floor offers flexibility to be a guest room, office, craft room, or whatever suits you. A rare oversized 2-car garage provides even more storage. Improvements continue behind the scenes as well with a new heat pump and HVAC system, cedar shake roof, updated Hardie plank siding, electrical updates and more! This home has been lovingly updated and maintained, and it truly shows! Set on a quiet cul-de-sac on a generous 0.15-acre lot, complete with the neighborhood's signature mature trees and brick privacy walls, you'll enjoy your privacy while being just moments from downtown Bethesda, NIH, Walter Reed, Metro, major DC commuter routes, local parks, award-winning schools, and premier shopping and dining. Don't miss this rare opportunity to own a timeless and sophisticated retreat in one of the area’s most unique neighborhoods.
Sold for $1,255,000
$1,255,000
6309 Friendship Ct, Bethesda, MD 20817
4beds
2,516sqft
Single Family Residence
Built in 1972
6,360 Square Feet Lot
$1,244,400 Zestimate®
$499/sqft
$4,816 Estimated rent
Home value
$1,244,400
$1.14M - $1.36M
$4,816/mo
Zestimate® history
Owner options
List your home for rent
$4,816/mo
Rent Zestimate®
Find your next renter with Zillow Rental Manager. Plus, with online applications, you can quickly screen prospective tenants – for free.
$4,816/mo
Rent Zestimate®
Refinance and save
$10,292/mo
Est. payment
Refinancing to a lower rate could help reduce your monthly payments and save thousands over the life of the loan.
$10,292/mo
Est. payment
Explore your selling options
Work with a Zillow partner agent
Leverage their expertise and Zillow's premium Showcase listings to get your home seen by more buyers.
Get startedList with your own agent
Get your home in front of millions of buyers by listing it on Zillow.
Learn how to do itSell it yourself
Take full control of how buyers see your home on Zillow by listing For Sale by Owner (FSBO).
List your homeWhat's special
Iconic mid-century modern styleVaulted redwood ceilingsBeautiful hardwood floorsPlantation shuttersCalifornia contemporary eleganceExpansive windowsLarge custom closets
Zillow last checked:
Listing updated:
Listed by:
Patrick Smith 202-255-4704,
LPT Realty, LLC
Bought with:
Annabel Burch-Murton, SP98364028
Compass
Source: Bright MLS,MLS#: MDMC2225880
Facts & features
Interior
Bedrooms & bathrooms
- Bedrooms: 4
- Bathrooms: 3
- Full bathrooms: 2
- 1/2 bathrooms: 1
- Main level bathrooms: 1
- Main level bedrooms: 1
Basement
- Area: 0
Heating
- Forced Air, Heat Pump, Natural Gas, Electric
Cooling
- Central Air, Heat Pump, Electric
Appliances
- Included: Microwave, Built-In Range, Cooktop, Dishwasher, Disposal, Dryer, Exhaust Fan, Double Oven, Self Cleaning Oven, Washer, Stainless Steel Appliance(s), Electric Water Heater
- Laundry: Upper Level
Features
- Attic, Bathroom - Stall Shower, Bathroom - Walk-In Shower, Breakfast Area, Built-in Features, Dining Area, Open Floorplan, Formal/Separate Dining Room, Eat-in Kitchen, Kitchen - Gourmet, Pantry, Walk-In Closet(s), 9'+ Ceilings, High Ceilings, Vaulted Ceiling(s)
- Flooring: Bamboo, Hardwood, Tile/Brick, Wood
- Windows: Window Treatments
- Has basement: No
- Number of fireplaces: 1
- Fireplace features: Glass Doors, Brick
Interior area
- Total structure area: 2,516
- Total interior livable area: 2,516 sqft
- Finished area above ground: 2,516
- Finished area below ground: 0
Property
Parking
- Total spaces: 2
- Parking features: Storage, Garage Faces Front, Garage Door Opener, Inside Entrance, Oversized, Concrete, Attached
- Attached garage spaces: 2
- Has uncovered spaces: Yes
Accessibility
- Accessibility features: None
Features
- Levels: Two
- Stories: 2
- Exterior features: Extensive Hardscape, Lighting, Sidewalks, Stone Retaining Walls
- Pool features: None
- Fencing: Full,Privacy,Back Yard
Lot
- Size: 6,360 Square Feet
- Features: Cul-De-Sac, Landscaped, No Thru Street, Premium, Private, Rear Yard
Details
- Additional structures: Above Grade, Below Grade
- Parcel number: 160700573777
- Zoning: R60
- Special conditions: Standard
Construction
Type & style
- Home type: SingleFamily
- Architectural style: Contemporary
- Property subtype: Single Family Residence
Materials
- Frame
- Foundation: Slab
- Roof: Shake,Wood
Condition
- Excellent
- New construction: No
- Year built: 1972
Details
- Builder name: Miller & Smith
Utilities & green energy
- Sewer: Public Sewer
- Water: Public
Community & HOA
Community
- Subdivision: Courts Of Wyngate
HOA
- Has HOA: Yes
- Services included: Common Area Maintenance, Maintenance Grounds, Snow Removal, Management, Reserve Funds, Other
- HOA fee: $2,100 annually
- HOA name: DRUMALDRY HOME ASSOCIATION INC.
Location
- Region: Bethesda
Financial & listing details
- Price per square foot: $499/sqft
- Tax assessed value: $980,867
- Annual tax amount: $11,603
- Date on market: 4/7/2026
- Listing agreement: Exclusive Right To Sell
- Listing terms: Cash,Conventional
- Ownership: Fee Simple
Price history
| Date | Event | Price |
|---|---|---|
| 4/30/2026 | Sold | $1,255,000+2.4%$499/sqft |
Source:  Bright MLS #MDMC2225880 Report a problem Bright MLS #MDMC2225880 Report a problem | ||
| 4/13/2026 | Pending sale | $1,225,000$487/sqft |
Source: Bright MLS #MDMC2225880 Report a problem | ||
| 4/10/2026 | Contingent | $1,225,000$487/sqft |
Source: Bright MLS #MDMC2225880 Report a problem | ||
| 4/7/2026 | Listed for sale | $1,225,000$487/sqft |
Source: Bright MLS #MDMC2225880 Report a problem | ||
Public tax history
| Year | Property taxes | Tax assessment |
|---|---|---|
| 2025 | $10,911 +6.2% | $936,833 +4.9% |
| 2024 | $10,278 +4.4% | $892,800 +4.5% |
| 2023 | $9,847 +9.3% | $854,667 +4.7% |
| 2022 | $9,010 +5% | $816,533 +4.9% |
| 2021 | $8,582 +1.1% | $778,400 +1.2% |
| 2020 | $8,485 +2.5% | $769,167 +2.5% |
| 2019 | $8,278 -0.2% | $750,700 |
| 2018 | $8,293 +0% | $750,700 +2.6% |
| 2017 | $8,292 +23.8% | $731,833 +2.6% |
| 2016 | $6,700 | $712,967 +2.7% |
| 2015 | $6,700 | $694,100 +2.2% |
| 2014 | $6,700 | $679,000 +2.3% |
| 2013 | -- | $663,900 +2.3% |
| 2012 | -- | $648,800 |
| 2011 | -- | $648,800 |
| 2010 | -- | $648,800 -16.4% |
| 2009 | -- | $776,410 +6.9% |
| 2008 | -- | $726,270 +7.4% |
| 2007 | -- | $676,130 +8% |
| 2006 | -- | $625,990 +15.8% |
| 2005 | -- | $540,640 +18.7% |
| 2004 | -- | $455,290 +23.1% |
| 2003 | -- | $369,940 +3.5% |
| 2002 | -- | $357,302 |
| 2001 | -- | $357,302 |
Find assessor info on the county website
Neighborhood: 20817
Nearby homes
- $1,200,2004 bd3 ba2.5k sqft6307 Friendship Ct, Bethesda, MD 20817Off Market

- $1,248,4004 bd2 ba2.5k sqft6315 Friendship Ct, Bethesda, MD 20817Off Market

- $1,444,4005 bd3 ba3k sqft6311 Friendship Ct, Bethesda, MD 20817Off Market
- $1,375,0004 bd4 ba2.7k sqft6305 Friendship Ct, Bethesda, MD 20817Sold
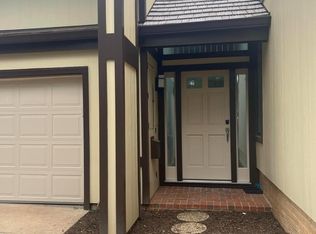
- $1,351,1184 bd3 ba2.5k sqft6313 Friendship Ct, Bethesda, MD 20817Sold
- $10-- bd-- ba-- sqft6312 Friendship Ct, Bethesda, MD 20817Off Market
- $1,398,2004 bd3 ba2.7k sqft6308 Friendship Ct, Bethesda, MD 20817Off Market
- $1,091,2004 bd3 ba2.3k sqft6306 Friendship Ct, Bethesda, MD 20817Off Market
Nearby schools
GreatSchools rating
- 8/10Wyngate Elementary SchoolGrades: K-5Distance: 0.4 mi
- 10/10North Bethesda Middle SchoolGrades: 6-8Distance: 0.3 mi
- 8/10Walter Johnson High SchoolGrades: 9-12Distance: 1.5 mi
Schools provided by the listing agent
- Elementary: Wyngate
- Middle: North Bethesda
- High: Walter Johnson
- District: Montgomery County Public Schools
Source: Bright MLS. This data may not be complete. We recommend contacting the local school district to confirm school assignments for this home.
Get a cash offer in 3 minutes
Find out how much your home could sell for in as little as 3 minutes with a no-obligation cash offer.
Estimated market value
$1,244,400
Get a cash offer in 3 minutes
Find out how much your home could sell for in as little as 3 minutes with a no-obligation cash offer.
Estimated market value
$1,244,400
- Maryland
- Montgomery County
- Bethesda
- 20817
- 6309 Friendship Ct
