Skip main navigation
Sold for $1,351,118
  • $1,351,118

    6313 Friendship Ct, Bethesda, MD 20817

    4beds
    2,500sqft
    Single Family Residence
    Built in 1972
    0.3 Acres Lot
    $1,403,000 Zestimate®
    $540/sqft
    $5,967 Estimated rent

    Home value

    $1,403,000

    $1.33M - $1.49M

    $5,967/mo

    Zestimate® history
    Loading
    Loading...

    Owner options

    List your home for rent

    $5,967/mo

    Rent Zestimate®

    Find your next renter with Zillow Rental Manager. Plus, with online applications, you can quickly screen prospective tenants – for free.

    Learn more

    $5,967/mo

    Rent Zestimate®

    Refinance and save

    $10,018/mo

    Est. payment

    Refinancing to a lower rate could help reduce your monthly payments and save thousands over the life of the loan.

    See today's rates

    $10,018/mo

    Est. payment

    Explore your selling options

    Work with a Zillow partner agent

    Leverage their expertise and Zillow's premium Showcase listings to get your home seen by more buyers.

    Get started

    List with your own agent

    Get your home in front of millions of buyers by listing it on Zillow.

    Learn how to do it

    Sell it yourself

    Take full control of how buyers see your home on Zillow by listing For Sale by Owner (FSBO).

    List your home

    What's special


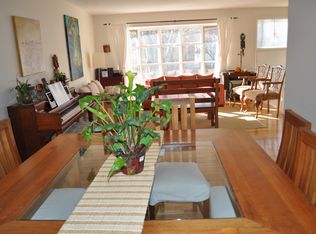
    Nestled on lush, private grounds in the beloved Drumaldry community of Bethesda, this contemporary home with mid-century modern aesthetic offers serenity and seclusion yet it is within minutes to downtown Bethesda, NIH, Suburban Hospital, schools, shopping, restaurants and commuter routes. Sited on a spectacular and impressive 13,000+ SF professionally landscaped lot, this updated four bedroom, two-and-one-half bathroom gem features a picturesque outdoor swimming pool with private patios and brick walls surrounded by mature trees, setting a peaceful tone for outdoor enjoyment. Bathed in natural light, this residence boasts an abundance of floor-to-ceiling windows that seamlessly merge the indoors with the outdoors. The main level is highlighted by the spacious primary suite with a sizable en suite full bathroom and access to a private patio on the side yard. The two-sided wood-burning fireplace warms both the bedroom suite and the family room. The main level impresses with a spectacular floor plan boasting multiple doors to patios overlooking the verdant property, which creates a wonderful flow for entertaining. Upstairs are three airy bedrooms, one full bathroom, a study/office with a spacious primary suite walk-in closet, as well as a cedar sauna. Additional offerings include an attached two-car garage with storage space above, as well as an underground sprinkler system. Enjoy the ideal blend of location and modern design in this light-filled, spacious home! Drumaldry, part of the Courts of Wyngate subdivision, has 104 contemporary houses designed by architect Nicholas A. Pappas in the early 1970s. The homes have vaulted redwood ceilings, open-floor plans and large panes of glass to allow abundant natural light throughout the space. Tall brick walls separate the backyards and offer privacy. Minutes to downtown Bethesda, NIH, Suburban Hospital, schools, shopping, restaurants and commuter routes.

    Zillow last checked:

    Listing updated:

    Listed by:

    Dana Rice 202-669-6908,

    Compass

    Bought with:

    Ron Ziegel, 635502

    Long & Foster Real Estate, Inc.

    Jane Fairweather, 75353

    Long & Foster Real Estate, Inc.

    Source: Bright MLS,MLS#: MDMC2145446MLS Logo

    Facts & features

    Interior

    Bedrooms & bathrooms
    • Bedrooms: 4
    • Bathrooms: 3
    • Full bathrooms: 2
    • 1/2 bathrooms: 1
    • Main level bathrooms: 2
    • Main level bedrooms: 1
    Basement
    • Area: 0
    Heating
    • Forced Air, Natural Gas
    Cooling
    • Central Air, Electric
    Appliances
    • Included: Dishwasher, Disposal, Dryer, Washer, Microwave, Refrigerator, Oven, Cooktop, Humidifier, Electric Water Heater
    • Laundry: Main Level, Laundry Room
    Features
    • Breakfast Area, Dining Area, Entry Level Bedroom, Spiral Staircase, Upgraded Countertops, Cathedral Ceiling(s)
    • Windows: Palladian, Skylight(s)
    • Has basement: No
    • Number of fireplaces: 2
    • Fireplace features: Glass Doors
    Interior area
    • Total structure area: 2,500
    • Total interior livable area: 2,500 sqft
    • Finished area above ground: 2,500
    • Finished area below ground: 0

    Property

    Parking
    • Total spaces: 2
    • Parking features: Garage Faces Front, Concrete, Attached
    • Attached garage spaces: 2
    • Has uncovered spaces: Yes
    Accessibility
    • Accessibility features: None
    Features
    • Levels: Two
    • Stories: 2
    • Patio & porch: Patio, Terrace
    • Exterior features: Extensive Hardscape
    • Has private pool: Yes
    • Pool features: In Ground, Private
    • Fencing: Back Yard
    Lot
    • Size: 0.30 Acres
    • Features: Cul-De-Sac
    Details
    • Additional structures: Above Grade, Below Grade
    • Parcel number: 160700573755
    • Zoning: R60
    • Special conditions: Standard

    Construction

    Type & style
    • Home type: SingleFamily
    • Architectural style: Contemporary
    • Property subtype: Single Family Residence
    Materials
    • Frame
    • Foundation: Slab
    • Roof: Shake
    Condition
    • New construction: No
    • Year built: 1972

    Utilities & green energy

    • Sewer: Public Sewer
    • Water: Public
    • Utilities for property: Cable Available

    Community & neighborhood

    Location
    • Region: Bethesda
    • Subdivision: Courts Of Wyngate
    • Municipality: BETHESDA

    HOA & financial

    HOA
    • Has HOA: Yes
    • HOA fee: $1,856 annually
    • Services included: Lawn Care Front
    • Association name: DRUMALDY

    Other

    Other facts
    • Listing agreement: Exclusive Right To Sell
    • Listing terms: Cash,Conventional
    • Ownership: Fee Simple
    • Road surface type: Concrete

    Price history

    DateEventPrice
    9/30/2024Sold$1,351,118+4.3%$540/sqft
    Source: Bright MLS #MDMC2145446 Report a problem
    9/22/2024Pending sale$1,295,000$518/sqft
    Source: Bright MLS #MDMC2145446 Report a problem
    9/2/2024Contingent$1,295,000$518/sqft
    Source: Bright MLS #MDMC2145446 Report a problem
    8/30/2024Listed for sale$1,295,000+44%$518/sqft
    Source: Bright MLS #MDMC2145446 Report a problem
    8/21/2015Sold$899,000+143%$360/sqft
    Source: Public Record Report a problem
    6/10/2013Listing removed$3,990$2/sqft
    Source: Coldwell Banker Residential Brokerage - Bethesda Downtown #MC8090033 Report a problem
    5/26/2013Listed for rent$3,990$2/sqft
    Source: Coldwell Banker Residential Brokerage - Bethesda Downtown #MC8090033 Report a problem
    3/21/1997Sold$370,000$148/sqft
    Source: Public Record Report a problem

    Public tax history

    YearProperty taxesTax assessment
    2025$12,168 +14.8%$1,033,200 +12.3%
    2024$10,596 +1.5%$920,400 +1.6%
    2023$10,438 +6.1%$905,933 +1.6%
    2022$9,837 +1.7%$891,467 +1.6%
    2021$9,669 +0.7%$877,000 +0.7%
    2020$9,604 +1.5%$870,567 +1.5%
    2019$9,458 -0.2%$857,700
    2018$9,475 +0%$857,700 +2.5%
    2017$9,472 $836,667 +2.6%
    2016-- $815,633 +2.6%
    2015-- $794,600 +2.1%
    2014-- $777,900 +2.2%
    2013-- $761,200 +2.2%
    2012-- $744,500
    2011-- $744,500
    2010-- $744,500 -16.1%
    2009-- $886,900 +7.7%
    2008-- $823,450 +8.3%
    2007-- $760,000 +9.1%
    2006-- $696,550 +16.1%
    2005-- $600,020 +19.2%
    2004-- $503,490 +23.7%
    2003-- $406,960 +3.5%
    2002-- $393,082
    2001-- $393,082

    Find assessor info on the county website

    Neighborhood: 20817

    Nearby schools

    GreatSchools rating
    Schools provided by the listing agent
    • Elementary: Wyngate
    • Middle: North Bethesda
    • High: Walter Johnson
    • District: Montgomery County Public Schools

    Source: Bright MLS. This data may not be complete. We recommend contacting the local school district to confirm school assignments for this home.

    Get a cash offer in 3 minutes
    Find out how much your home could sell for in as little as 3 minutes with a no-obligation cash offer.
    Estimated market value
    $1,403,000
    Get a cash offer in 3 minutes
    Find out how much your home could sell for in as little as 3 minutes with a no-obligation cash offer.
    Estimated market value
    $1,403,000