Skip main navigation
Closed
  • $355,000

    6305 Japonica Ln, White House, TN 37188

    3beds
    1,796sqft
    Single Family Residence, Residential
    Built in 2024
    7,405 Square Feet Lot
    $355,500 Zestimate®
    $198/sqft
    $2,411 Estimated rent

    Home value

    $355,500

    $316,000 - $398,000

    $2,411/mo

    Zestimate® history
    Loading
    Loading...

    Owner options

    List your home for rent

    $2,411/mo

    Rent Zestimate®

    Find your next renter with Zillow Rental Manager. Plus, with online applications, you can quickly screen prospective tenants – for free.

    Learn more

    $2,411/mo

    Rent Zestimate®

    Refinance and save

    $2,272/mo

    Est. payment

    Refinancing to a lower rate could help reduce your monthly payments and save thousands over the life of the loan.

    See today's rates

    $2,272/mo

    Est. payment

    Explore your selling options

    Work with a Zillow partner agent

    Leverage their expertise and Zillow's premium Showcase listings to get your home seen by more buyers.

    Get started

    List with your own agent

    Get your home in front of millions of buyers by listing it on Zillow.

    Learn how to do it

    Sell it yourself

    Take full control of how buyers see your home on Zillow by listing For Sale by Owner (FSBO).

    List your home

    What's special

    Large center islandModern fixtures and finishesDesigner finishes throughoutStainless steel appliancesBright open-concept floor planTwo additional bedroomsNew custom ceiling
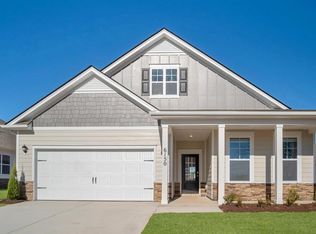
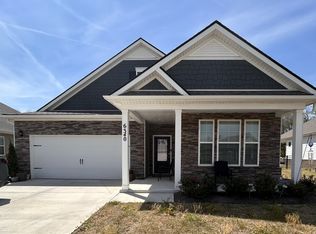
    Get up to 1% towards closing with use of preferred lender (ask for details) and also a 1 year home warranty offered by seller. This stunning one-level home offers the perfect blend of modern design and everyday comfort—just 30 minutes north of downtown Nashville, 30 minutes south of Hendersonville, and 30 minutes south of the Kentucky border. Built in 2024, this residence features 3 bedrooms, 2 full baths, and 1,796 square feet of beautifully crafted living space. Step inside to discover a bright, open-concept floor plan with beautiful wood floors and designer finishes throughout, including a new custom ceiling. The spacious living area flows seamlessly into the kitchen, showcasing quartz countertops, stainless steel appliances (brand new refrigerator), and a large center island—ideal for entertaining or enjoying family meals. The owner’s suite provides a private retreat with two walk-in closets and a luxurious en-suite bath complete with modern fixtures and finishes. Two additional bedrooms offer ample space for family, guests, or a home office. Outside on your back patio, you can enjoy your privacy with no backyard neighbors. Additional highlights include a 2-car garage, a built-in security system with smart cameras, and window sensors for added peace of mind and convenience. Located in one of White House’s most desirable communities, Legacy Farms, this home combines small-town charm with quick access to shopping, brand new Publix, dining, and major highways for an easy Nashville commute. Experience modern maintenance-free living at its best with lawn care included—schedule your private showing today!

    Zillow last checked:

    Listing updated:

    Listed by:

    Samantha (Sam) Asadoorian 818-419-0240,

    eXp Realty,

    Steven Asadoorian 615-807-0275,

    eXp Realty

    Bought with:

    Julie L. Zeipelt, 341893

    Searcy Realty & Auction

    Source: RealTracs MLS as distributed by MLS GRID,MLS#: 3070396MLS Logo

    Facts & features

    Interior

    Bedrooms & bathrooms
    • Bedrooms: 3
    • Bathrooms: 2
    • Full bathrooms: 2
    • Main level bedrooms: 3
    Heating
    • Central
    Cooling
    • Ceiling Fan(s), Electric
    Appliances
    • Included: Gas Oven, Gas Range, Dishwasher, Dryer, Microwave, Refrigerator, Washer
    • Laundry: Electric Dryer Hookup, Washer Hookup
    Features
    • Entrance Foyer, Extra Closets, Open Floorplan, Pantry, Smart Thermostat, Walk-In Closet(s), High Speed Internet, Kitchen Island
    • Flooring: Laminate, Tile
    • Basement: None
    Interior area
    • Total structure area: 1,796
    • Total interior livable area: 1,796 sqft
    • Finished area above ground: 1,796

    Property

    Parking
    • Total spaces: 2
    • Parking features: Garage Door Opener, Garage Faces Front
    • Attached garage spaces: 2
    Features
    • Levels: One
    • Stories: 1
    • Patio & porch: Patio
    • Has private pool: Yes
    • Pool features: In Ground
    Lot
    • Size: 7,405 Square Feet
    • Features: Level, Private
    • Topography: Level,Private
    Details
    • Parcel number: 095I B 10800 000
    • Special conditions: Standard

    Construction

    Type & style
    • Home type: SingleFamily
    • Property subtype: Single Family Residence, Residential
    Materials
    • Fiber Cement, Stone
    Condition
    • New construction: No
    • Year built: 2024

    Utilities & green energy

    • Sewer: Public Sewer
    • Water: Public
    • Utilities for property: Electricity Available, Water Available, Cable Connected, Underground Utilities

    Community & HOA

    Community
    • Security: Security System, Smoke Detector(s), Smart Camera(s)/Recording
    • Subdivision: Legacy Farms Phase 2a
    HOA
    • Has HOA: Yes
    • Amenities included: Clubhouse, Fitness Center, Playground, Underground Utilities, Trail(s)
    • Services included: Maintenance Grounds, Recreation Facilities
    • HOA fee: $155 monthly
    Location
    • Region: White House

    Financial & listing details

    • Price per square foot: $198/sqft
    • Tax assessed value: $393,800
    • Annual tax amount: $2,094
    • Date on market: 12/31/2025
    • Electric utility on property: Yes

    Price history

    DateEventPrice
    2/20/2026Sold$355,000-1.4%$198/sqft
    Source: RealTracs MLS as distributed by MLS GRID #3070396 Report a problem
    1/14/2026Contingent$359,900$200/sqft
    Source: RealTracs MLS as distributed by MLS GRID #3070396 Report a problem
    1/1/2026Listed for sale$359,900-4%$200/sqft
    Source: RealTracs MLS as distributed by MLS GRID #3070396 Report a problem
    12/29/2025Listing removed$374,990$209/sqft
    Source: RealTracs MLS as distributed by MLS GRID #3045707 Report a problem
    11/23/2025Price change$374,990-5.1%$209/sqft
    Source: RealTracs MLS as distributed by MLS GRID #3045707 Report a problem
    11/14/2025Listed for sale$395,000+1.3%$220/sqft
    Source: RealTracs MLS as distributed by MLS GRID #3045707 Report a problem
    5/24/2024Sold$389,990$217/sqft
    Source: RealTracs MLS as distributed by MLS GRID #2649186 Report a problem
    5/13/2024Pending sale$389,990-1.2%$217/sqft
    Source: RealTracs MLS as distributed by MLS GRID #2649186 Report a problem
    5/7/2024Price change$394,850+1.2%$220/sqft
    Source: DR Horton Report a problem
    5/4/2024Price change$389,990-1.2%$217/sqft
    Source: RealTracs MLS as distributed by MLS GRID #2649186 Report a problem
    4/30/2024Listed for sale$394,850$220/sqft
    Source: RealTracs MLS as distributed by MLS GRID #2649186 Report a problem

    Public tax history

    YearProperty taxesTax assessment
    2025$2,654 +26.7%$98,450 +26.7%
    2024$2,094 +432.3%$77,675 +417.8%
    2023$393 $15,000
    Find assessor info on the county website

    Neighborhood: 37188

    Nearby schools

    GreatSchools rating
    Schools provided by the listing agent
    • Elementary: Robert F. Woodall Elementary
    • Middle: White House Heritage High School
    • High: White House Heritage High School

    Source: RealTracs MLS as distributed by MLS GRID. This data may not be complete. We recommend contacting the local school district to confirm school assignments for this home.

    Get a cash offer in 3 minutes
    Find out how much your home could sell for in as little as 3 minutes with a no-obligation cash offer.
    Estimated market value
    $355,500
    Get a cash offer in 3 minutes
    Find out how much your home could sell for in as little as 3 minutes with a no-obligation cash offer.
    Estimated market value
    $355,500