Skip main navigation
Closed
  • $400,000

    6340 Japonica Ln, White House, TN 37188

    3beds
    1,868sqft
    Single Family Residence, Residential
    Built in 2024
    8,712 Square Feet Lot
    $400,700 Zestimate®
    $214/sqft
    $2,456 Estimated rent

    Home value

    $400,700

    $381,000 - $421,000

    $2,456/mo

    Zestimate® history
    Loading
    Loading...

    Owner options

    List your home for rent

    $2,456/mo

    Rent Zestimate®

    Find your next renter with Zillow Rental Manager. Plus, with online applications, you can quickly screen prospective tenants – for free.

    Learn more

    $2,456/mo

    Rent Zestimate®

    Refinance and save

    $2,534/mo

    Est. payment

    Refinancing to a lower rate could help reduce your monthly payments and save thousands over the life of the loan.

    See today's rates

    $2,534/mo

    Est. payment

    Explore your selling options

    Work with a Zillow partner agent

    Leverage their expertise and Zillow's premium Showcase listings to get your home seen by more buyers.

    Get started

    List with your own agent

    Get your home in front of millions of buyers by listing it on Zillow.

    Learn how to do it

    Sell it yourself

    Take full control of how buyers see your home on Zillow by listing For Sale by Owner (FSBO).

    List your home

    What's special

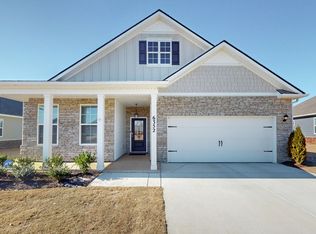
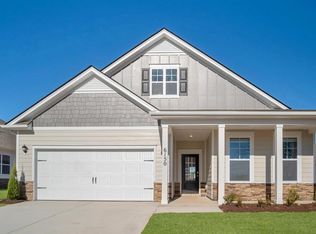
    Welcome to this 2024 home with a tree-lined backyard retreat—right in the heart of White House, offering the perfect blend of modern design and everyday convenience. Includes a community pool, tennis, pickle ball, walking trails.. This 3-bedroom, 2-bath home features 1,868 square feet of thoughtfully designed living space with stylish stone and vinyl siding that adds timeless curb appeal. Step inside to an open and inviting layout ideal for both relaxing and entertaining. The spacious living areas flow seamlessly, while the bedrooms offer comfort and privacy for family or guests. Enjoy peaceful evenings on the covered back porch overlooking a tree-lined backyard—perfect for unwinding, entertaining, or simply enjoying a little extra privacy. Walking the trails, taking a dip in the pool… Conveniently located just minutes from shopping, dining, schools, and everything White House has to offer, this home truly combines comfort, style, and location.

    Zillow last checked:

    Listing updated:

    Listed by:

    Gary Ashton 615-301-1650,

    The Ashton Real Estate Group of RE/MAX Advantage,

    Lisa Michelle Jones 615-306-3301,

    The Ashton Real Estate Group of RE/MAX Advantage

    Bought with:

    Nonmls

    Realtracs, Inc.

    Source: RealTracs MLS as distributed by MLS GRID,MLS#: 3170922MLS Logo

    Facts & features

    Interior

    Bedrooms & bathrooms
    • Bedrooms: 3
    • Bathrooms: 2
    • Full bathrooms: 2
    • Main level bedrooms: 3
    Bedroom 1
    • Area: 221 Square Feet
    • Dimensions: 13x17
    Bedroom 2
    • Area: 110 Square Feet
    • Dimensions: 10x11
    Bedroom 3
    • Area: 110 Square Feet
    • Dimensions: 10x11
    Dining room
    • Features: Separate
    • Level: Separate
    Kitchen
    • Area: 126 Square Feet
    • Dimensions: 9x14
    Living room
    • Features: Great Room
    • Level: Great Room
    • Area: 468 Square Feet
    • Dimensions: 18x26
    Heating
    • Central
    Cooling
    • Central Air
    Appliances
    • Included: Gas Oven, Oven, Built-In Electric Range, Dishwasher
    • Laundry: Electric Dryer Hookup
    Features
    • High Speed Internet, Kitchen Island
    • Flooring: Laminate
    • Basement: None
    • Has fireplace: No
    Interior area
    • Total structure area: 1,868
    • Total interior livable area: 1,868 sqft
    • Finished area above ground: 1,868

    Property

    Parking
    • Total spaces: 4
    • Parking features: Attached, Concrete
    • Attached garage spaces: 2
    • Uncovered spaces: 2
    Features
    • Levels: One
    • Stories: 1
    • Patio & porch: Patio, Covered
    • Pool features: Association
    Lot
    • Size: 8,712 Square Feet
    • Dimensions: 60 x 120
    Details
    • Parcel number: 095I B 09400 000
    • Special conditions: Standard

    Construction

    Type & style
    • Home type: SingleFamily
    • Architectural style: Traditional
    • Property subtype: Single Family Residence, Residential
    Materials
    • Stone, Vinyl Siding
    • Roof: Asphalt
    Condition
    • New construction: No
    • Year built: 2024

    Utilities & green energy

    • Sewer: Public Sewer
    • Water: Public
    • Utilities for property: Water Available, Cable Connected

    Community & HOA

    Community
    • Security: Carbon Monoxide Detector(s), Security System, Smoke Detector(s)
    • Subdivision: Legacy Farms Phase 2a
    HOA
    • Has HOA: Yes
    • Amenities included: Pool
    • Services included: Maintenance Grounds, Trash
    • HOA fee: $155 monthly
    • Second HOA fee: $250 one time
    Location
    • Region: White House

    Financial & listing details

    • Price per square foot: $214/sqft
    • Tax assessed value: $390,300
    • Annual tax amount: $2,631
    • Date on market: 4/9/2026

    Price history

    DateEventPrice
    6/23/2026Sold$400,000-2.4%$214/sqft
    Source: RealTracs MLS as distributed by MLS GRID #3170922 Report a problem
    4/25/2026Contingent$410,000$219/sqft
    Source: RealTracs MLS as distributed by MLS GRID #3170922 Report a problem
    4/15/2026Listed for sale$410,000+2.3%$219/sqft
    Source: RealTracs MLS as distributed by MLS GRID #3170922 Report a problem
    7/19/2024Sold$400,910+0.3%$215/sqft
    Source: RealTracs MLS as distributed by MLS GRID #2639226 Report a problem
    4/8/2024Pending sale$399,610$214/sqft
    Source: RealTracs MLS as distributed by MLS GRID #2639226 Report a problem
    4/4/2024Listed for sale$399,610$214/sqft
    Source: RealTracs MLS as distributed by MLS GRID #2639226 Report a problem

    Public tax history

    YearProperty taxesTax assessment
    2025$2,631 +108.8%$97,575 +108.8%
    2024$1,260 +220.2%$46,725 +211.5%
    2023$393 $15,000
    Find assessor info on the county website

    Neighborhood: 37188

    Nearby schools

    GreatSchools rating
    Schools provided by the listing agent
    • Elementary: Robert F. Woodall Elementary
    • Middle: White House Heritage Elementary School
    • High: White House Heritage High School

    Source: RealTracs MLS as distributed by MLS GRID. This data may not be complete. We recommend contacting the local school district to confirm school assignments for this home.

    Get a cash offer in 3 minutes
    Find out how much your home could sell for in as little as 3 minutes with a no-obligation cash offer.
    Estimated market value
    $400,700
    Get a cash offer in 3 minutes
    Find out how much your home could sell for in as little as 3 minutes with a no-obligation cash offer.
    Estimated market value
    $400,700