Skip main navigation
Closed
  • $415,000

    6380 Japonica Ln, White House, TN 37188

    4beds
    1,883sqft
    Single Family Residence, Residential
    Built in 2024
    8,276 Square Feet Lot
    $416,800 Zestimate®
    $220/sqft
    $2,457 Estimated rent

    Home value

    $416,800

    $367,000 - $471,000

    $2,457/mo

    Zestimate® history
    Loading
    Loading...

    Owner options

    List your home for rent

    $2,457/mo

    Rent Zestimate®

    Find your next renter with Zillow Rental Manager. Plus, with online applications, you can quickly screen prospective tenants – for free.

    Learn more

    $2,457/mo

    Rent Zestimate®

    Refinance and save

    $2,630/mo

    Est. payment

    Refinancing to a lower rate could help reduce your monthly payments and save thousands over the life of the loan.

    See today's rates

    $2,630/mo

    Est. payment

    Explore your selling options

    Work with a Zillow partner agent

    Leverage their expertise and Zillow's premium Showcase listings to get your home seen by more buyers.

    Get started

    List with your own agent

    Get your home in front of millions of buyers by listing it on Zillow.

    Learn how to do it

    Sell it yourself

    Take full control of how buyers see your home on Zillow by listing For Sale by Owner (FSBO).

    List your home

    What's special

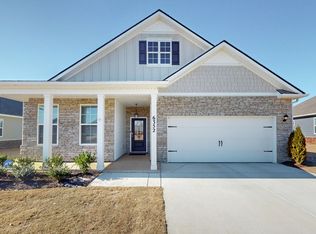
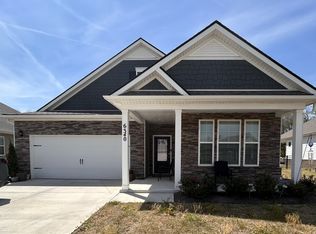
    *Immediate Occupancy* Dreaming of serene living in the heart of White House, TN? This less than a year old stunning 4-bedroom, 2-full bath home is a true gem! Situated on a generous premium lot that backs to a peaceful preserve and lush trees, you'll find tranquility right in your backyard. Enjoy the outdoors year-round in the spacious screened-in lanai, perfect for relaxation or entertaining. Inside, you'll appreciate the modern touches including a tankless water heater, stylish laminate and tile floors throughout, and a beautifully enhanced kitchen with updated hardware, a convenient trash and recycle bin pullout, and extra shelving in the pantry. The master closet and hall closets offer ample storage. For added convenience, you'll find hand grab bars in the master shower. Front and back yard maintenance, club house, gym, pool and lots of green space and walking trails are just a few benefits of this neighborhood plus, a transferable DR Horton home warranty that is good through October 2025! Please note, 77 inch Sony XR80 Television purchased November 2025 is included in the Purchase of the home, all other personal items are excluded This incredible home won't last long!

    Zillow last checked:

    Listing updated:

    Listed by:

    Joel Parrott 248-761-7164,

    Expert Realty Solutions

    Bought with:

    Amy Somerville, 292542

    Exit Realty Garden Gate Team

    Source: RealTracs MLS as distributed by MLS GRID,MLS#: 2822588MLS Logo

    Facts & features

    Interior

    Bedrooms & bathrooms
    • Bedrooms: 4
    • Bathrooms: 2
    • Full bathrooms: 2
    • Main level bedrooms: 4
    Heating
    • Forced Air
    Cooling
    • Central Air
    Appliances
    • Included: Oven, Range, Dishwasher, Disposal, Dryer, Microwave, Refrigerator, Washer
    Features
    • Entrance Foyer, Open Floorplan, Pantry, Walk-In Closet(s)
    • Flooring: Laminate, Tile
    • Has fireplace: No
    Interior area
    • Total structure area: 1,883
    • Total interior livable area: 1,883 sqft
    • Finished area above ground: 1,883

    Property

    Parking
    • Total spaces: 4
    • Parking features: Garage Door Opener, Attached, Driveway
    • Attached garage spaces: 2
    • Uncovered spaces: 2
    Accessibility
    • Accessibility features: Accessible Hallway(s)
    Features
    • Levels: One
    • Stories: 1
    • Patio & porch: Porch, Covered, Patio, Screened
    • Pool features: Association
    Lot
    • Size: 8,276 Square Feet
    • Dimensions: IRR 120 x 76.36 x 125.52
    • Features: Level, Views
    Details
    • Parcel number: 095I B 09800 000
    • Special conditions: Standard

    Construction

    Type & style
    • Home type: SingleFamily
    • Architectural style: Ranch
    • Property subtype: Single Family Residence, Residential
    Materials
    • Brick, Vinyl Siding, Wood Siding
    • Roof: Shingle
    Condition
    • New construction: No
    • Year built: 2024

    Utilities & green energy

    • Sewer: Public Sewer
    • Water: Public
    • Utilities for property: Water Available
    Green energy
    • Energy efficient items: Windows, Water Heater

    Community & HOA

    Community
    • Subdivision: Legacy Farms Phase 2a
    HOA
    • Has HOA: Yes
    • Amenities included: Clubhouse, Fitness Center, Park, Pool, Trail(s)
    • Services included: Maintenance Grounds, Recreation Facilities
    • HOA fee: $155 monthly
    Location
    • Region: White House

    Financial & listing details

    • Price per square foot: $220/sqft
    • Tax assessed value: $399,700
    • Annual tax amount: $1,283
    • Date on market: 4/25/2025

    Price history

    DateEventPrice
    8/4/2025Listing removed$2,299$1/sqft
    Source: Zillow Rentals Report a problem
    7/17/2025Listed for rent$2,299$1/sqft
    Source: Zillow Rentals Report a problem
    7/16/2025Sold$415,000-0.7%$220/sqft
    Source: RealTracs MLS as distributed by MLS GRID #2822588 Report a problem
    6/19/2025Pending sale$417,999$222/sqft
    Source: RealTracs MLS as distributed by MLS GRID #2822588 Report a problem
    6/16/2025Price change$417,999-0.5%$222/sqft
    Source: RealTracs MLS as distributed by MLS GRID #2822588 Report a problem
    6/4/2025Price change$419,999-1.2%$223/sqft
    Source: RealTracs MLS as distributed by MLS GRID #2822588 Report a problem
    5/29/2025Price change$424,900-0.5%$226/sqft
    Source: RealTracs MLS as distributed by MLS GRID #2822588 Report a problem
    5/27/2025Price change$426,9000%$227/sqft
    Source: RealTracs MLS as distributed by MLS GRID #2822588 Report a problem
    5/23/2025Price change$427,000-0.7%$227/sqft
    Source: RealTracs MLS as distributed by MLS GRID #2822588 Report a problem
    5/14/2025Price change$429,900-2.3%$228/sqft
    Source: RealTracs MLS as distributed by MLS GRID #2822588 Report a problem
    4/29/2025Pending sale$439,990$234/sqft
    Source: RealTracs MLS as distributed by MLS GRID #2822588 Report a problem
    4/25/2025Listed for sale$439,990+7.6%$234/sqft
    Source: RealTracs MLS as distributed by MLS GRID #2822588 Report a problem
    11/8/2024Sold$409,030$217/sqft
    Source: RealTracs MLS as distributed by MLS GRID #2691312 Report a problem
    10/5/2024Pending sale$409,030$217/sqft
    Source: RealTracs MLS as distributed by MLS GRID #2691312 Report a problem
    9/28/2024Listed for sale$409,030$217/sqft
    Source: RealTracs MLS as distributed by MLS GRID #2691312 Report a problem
    9/8/2024Pending sale$409,030$217/sqft
    Source: RealTracs MLS as distributed by MLS GRID #2691312 Report a problem
    8/26/2024Listed for sale$409,030$217/sqft
    Source: RealTracs MLS as distributed by MLS GRID #2691312 Report a problem

    Public tax history

    YearProperty taxesTax assessment
    2025$2,694 +109.9%$99,925 +109.9%
    2024$1,283 +226.2%$47,600 +217.3%
    2023$393 $15,000
    Find assessor info on the county website

    Neighborhood: 37188

    Nearby schools

    GreatSchools rating
    Schools provided by the listing agent
    • Elementary: Robert F. Woodall Elementary
    • Middle: White House Heritage High School
    • High: White House Heritage High School

    Source: RealTracs MLS as distributed by MLS GRID. This data may not be complete. We recommend contacting the local school district to confirm school assignments for this home.

    Get a cash offer in 3 minutes
    Find out how much your home could sell for in as little as 3 minutes with a no-obligation cash offer.
    Estimated market value
    $416,800
    Get a cash offer in 3 minutes
    Find out how much your home could sell for in as little as 3 minutes with a no-obligation cash offer.
    Estimated market value
    $416,800