Beautiful Ranch Expansion that walks out the back on over sized 2/3 acre lot. Three fireplaces, main level laundry and enclosed sun room are just a few of the great features that make this home unique! There is plenty of space with many rooms to decorate and make your own. Embrace the outside living with multiple decks. This is a rare opportunity to own a home in the city that backs up to woods on an over sized lot. There are two Primary en suite bedrooms on one level, at opposite ends of the house creating a feel of comfort and seclusion. There is both a dining room and a breakfast room off the kitchen. With great views out of the back and the front of house. Flow into the oversized family room with fireplace and hardwood floors. This property is conveniently located near Interstate 35 and 63rd street in Merriam Kansas. This is the original home for Sherwood Forest subdivision designed and built by Jack L. Bear. Enjoy this peaceful private setting rich with neighborhood history while so close to the city!
Sold
Price Unknown
6305 Robin Hood Dr, Merriam, KS 66203
4beds
2,946sqft
Single Family Residence
Built in 1953
0.67 Acres Lot
$522,500 Zestimate®
$--/sqft
$3,120 Estimated rent
Home value
$522,500
$496,000 - $559,000
$3,120/mo
Zestimate® history
Owner options
List your home for rent
$3,120/mo
Rent Zestimate®
Find your next renter with Zillow Rental Manager. Plus, with online applications, you can quickly screen prospective tenants – for free.
$3,120/mo
Rent Zestimate®
Refinance and save
$340/mo
Est. payment
Refinancing to a lower rate could help reduce your monthly payments and save thousands over the life of the loan.
$340/mo
Est. payment
Explore your selling options
Work with a Zillow partner agent
Leverage their expertise and Zillow's premium Showcase listings to get your home seen by more buyers.
Get startedList with your own agent
Get your home in front of millions of buyers by listing it on Zillow.
Learn how to do itSell it yourself
Take full control of how buyers see your home on Zillow by listing For Sale by Owner (FSBO).
List your homeWhat's special
Zillow last checked:
Listing updated:
Listed by:
Larry Hedenkamp 913-522-2214,
John Moffitt & Associates,
Lauren Hedenkamp 913-522-3657,
John Moffitt & Associates
Bought with:
Julana Harper Sachs, 2006020144
RE/MAX Premier Realty
Source: Heartland MLS as distributed by MLS GRID,MLS#: 2495473
Facts & features
Interior
Bedrooms & bathrooms
- Bedrooms: 4
- Bathrooms: 3
- Full bathrooms: 3
Primary bedroom
- Features: Ceiling Fan(s), Laminate Counters
- Level: First
- Area: 252 Square Feet
- Dimensions: 18 x 14
Bedroom 1
- Features: Ceiling Fan(s), Wood Floor
- Level: First
- Area: 192 Square Feet
- Dimensions: 16 x 12
Bedroom 3
- Features: Ceiling Fan(s), Wood Floor
- Level: First
- Area: 154 Square Feet
- Dimensions: 14 x 11
Bedroom 4
- Features: Built-in Features, Wood Floor
- Level: First
- Area: 108 Square Feet
- Dimensions: 12 x 9
Primary bathroom
- Features: Shower Over Tub
- Level: First
- Area: 80 Square Feet
- Dimensions: 10 x 8
Bathroom 3
- Features: Shower Over Tub, Vinyl
- Level: First
- Area: 50 Square Feet
- Dimensions: 10 x 5
Dining room
- Features: Wood Floor
- Level: First
- Area: 110 Square Feet
- Dimensions: 11 x 10
Great room
- Features: Built-in Features, Ceiling Fan(s), Fireplace, Wood Floor
- Level: First
- Area: 399 Square Feet
- Dimensions: 21 x 19
Kitchen
- Features: Granite Counters, Wood Floor
- Level: First
- Area: 128 Square Feet
- Dimensions: 16 x 8
Living room
- Features: Built-in Features, Fireplace, Wood Floor
- Level: First
- Area: 286 Square Feet
- Dimensions: 22 x 13
Other
- Features: Shower Only, Vinyl
- Level: First
- Area: 35 Square Feet
- Dimensions: 7 x 5
Recreation room
- Features: Fireplace
- Level: Basement
- Area: 297 Square Feet
- Dimensions: 27 x 11
Sun room
- Features: All Carpet, Ceiling Fan(s)
- Level: First
- Area: 238 Square Feet
- Dimensions: 17 x 14
Workshop
- Level: Basement
- Area: 108 Square Feet
- Dimensions: 12 x 9
Heating
- Forced Air, Zoned
Cooling
- Electric, Zoned
Appliances
- Included: Cooktop, Dishwasher, Disposal, Microwave, Built-In Oven, Built-In Electric Oven
- Laundry: In Basement
Features
- Ceiling Fan(s), Custom Cabinets, Stained Cabinets
- Flooring: Wood
- Doors: Storm Door(s)
- Windows: Window Coverings
- Basement: Finished,Interior Entry,Walk-Up Access
- Number of fireplaces: 3
- Fireplace features: Gas Starter, Great Room, Living Room, Recreation Room
Interior area
- Total structure area: 2,946
- Total interior livable area: 2,946 sqft
- Finished area above ground: 2,453
- Finished area below ground: 493
Property
Parking
- Total spaces: 2
- Parking features: Attached, Garage Door Opener, Garage Faces Front
- Attached garage spaces: 2
Features
- Patio & porch: Deck
- Spa features: Bath
Lot
- Size: 0.67 Acres
- Dimensions: 29238
- Features: Estate Lot
Details
- Additional structures: Shed(s)
- Parcel number: JP720000000003
Construction
Type & style
- Home type: SingleFamily
- Architectural style: Traditional
- Property subtype: Single Family Residence
Materials
- Board & Batten Siding, Brick Trim
- Roof: Composition
Condition
- Year built: 1953
Utilities & green energy
- Sewer: Public Sewer
- Water: Public
Community & HOA
Community
- Subdivision: Sherwood Forest
HOA
- Has HOA: Yes
- HOA fee: $340 annually
- HOA name: Sherwood Forest
Location
- Region: Merriam
Financial & listing details
- Tax assessed value: $372,600
- Annual tax amount: $4,264
- Date on market: 8/2/2024
- Listing terms: Cash,Conventional
- Exclusions: Shed, Sprinkler System
- Ownership: Private
Price history
| Date | Event | Price |
|---|---|---|
| 9/13/2024 | Sold | -- |
Source:  Heartland MLS as distributed by MLS GRID #2495473 Report a problem Heartland MLS as distributed by MLS GRID #2495473 Report a problem | ||
| 8/6/2024 | Pending sale | $460,000$156/sqft |
Source: Heartland MLS as distributed by MLS GRID #2495473 Report a problem | ||
| 8/2/2024 | Listed for sale | $460,000+39.4%$156/sqft |
Source: Heartland MLS as distributed by MLS GRID #2495473 Report a problem | ||
| 1/15/2021 | Sold | -- |
Source: Heartland MLS as distributed by MLS GRID #2253943 Report a problem | ||
| 12/22/2020 | Pending sale | $330,000$112/sqft |
Source: Keller Williams Realty Partner #2253943 Report a problem | ||
| 12/17/2020 | Listed for sale | $330,000$112/sqft |
Source: Keller Williams Realty Partner #2253943 Report a problem | ||
Public tax history
| Year | Property taxes | Tax assessment |
|---|---|---|
| 2024 | $4,675 +9.7% | $42,849 +7.3% |
| 2023 | $4,264 +3.8% | $39,928 +7.8% |
| 2022 | $4,108 | $37,053 +0.4% |
| 2021 | -- | $36,915 -8.3% |
| 2020 | $4,709 | $40,239 +1.9% |
| 2019 | -- | $39,502 +5.5% |
| 2018 | -- | $37,456 +14.5% |
| 2017 | $3,918 +5.1% | $32,718 +5.8% |
| 2016 | $3,727 +6.7% | $30,913 +6% |
| 2015 | $3,492 +1.4% | $29,165 +6.3% |
| 2013 | $3,442 -1.2% | $27,440 -2.8% |
| 2012 | $3,486 +9282.4% | $28,233 -5.8% |
| 2010 | $37 -99% | $29,958 -0.9% |
| 2009 | $3,547 -3.2% | $30,234 -2.7% |
| 2008 | $3,664 +5% | $31,074 +0.1% |
| 2007 | $3,490 +20.5% | $31,050 +16.9% |
| 2006 | $2,897 | $26,565 +3.3% |
| 2005 | -- | $25,715 |
Find assessor info on the county website
Neighborhood: 66203
Nearby homes
- $477,4003 bd3 ba2.6k sqft6303 Robin Hood Dr, Merriam, KS 66203Off Market
- $488,5003 bd3 ba3.5k sqft6307 Robin Hood Dr, Merriam, KS 66203Off Market
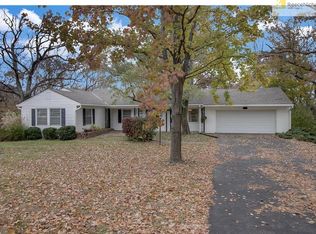
- $377,2003 bd2 ba1.6k sqft6306 Robin Hood Dr, Merriam, KS 66203Off Market
- $--5 bd4 ba2.6k sqft6309 Robin Hood Dr, Merriam, KS 66203Sold
- $--5 bd4 ba4.7k sqft6309 Robinhood Ln, Shawnee, KS 66203Sold
- $364,2003 bd2 ba1.7k sqft6302 Robin Hood Dr, Merriam, KS 66203Off Market
- $406,7002 bd2 ba2k sqft6301 Robin Hood Dr, Merriam, KS 66203Off Market
- $442,4003 bd2 ba2.1k sqft6310 Robin Hood Dr, Merriam, KS 66203Off Market
Nearby schools
GreatSchools rating
- 6/10Merriam Park Elementary SchoolGrades: PK-6Distance: 0.2 mi
- 7/10Hocker Grove Middle SchoolGrades: 7-8Distance: 0.7 mi
- 5/10Shawnee Mission North High SchoolGrades: 9-12Distance: 1.7 mi
Schools provided by the listing agent
- Elementary: Merriam Park
- Middle: Hocker Grove
- High: SM North
Source: Heartland MLS as distributed by MLS GRID. This data may not be complete. We recommend contacting the local school district to confirm school assignments for this home.
Get a cash offer in 3 minutes
Find out how much your home could sell for in as little as 3 minutes with a no-obligation cash offer.
Estimated market value
$522,500
Get a cash offer in 3 minutes
Find out how much your home could sell for in as little as 3 minutes with a no-obligation cash offer.
Estimated market value
$522,500
- Kansas
- Johnson County
- Merriam
- 66203
- 6305 Robin Hood Dr
Nearby cities
Nearby zip codes
Other Merriam Topics
