Welcome to this Beautifully maintained 3BR/2BA one level Townhome in Stone Gables @ Jamesford East. This quiet, welcoming neighborhood is convenient to I40 and the 73 loop. Spend comfortable evenings in the year-round sunroom, with attached back patio. Open floor plan allows for full family gatherings. Permanent steps to the spacious floored attic alongside the two-car garage provide ample storage space. Carpet and beautiful hard wood floors. Primary bedroom includes large ensuite bathtub to soak in after that long day, or oversized walk-in shower; dual vanities and dual his and hers closets feature automatic lights. Experience comfort and convenience in this lovely home. Don't miss this one, it won't last long! Call today to schedule your visit. Seller will provide a 1 year, VIP level, Guard Home Warranty.
Sold for $392,500
$392,500
6305 Stone Gables Ct, Jamestown, NC 27282
3beds
2,250sqft
Stick/Site Built, Residential, Townhouse
Built in 2004
0.1 Acres Lot
$397,800 Zestimate®
$--/sqft
$2,202 Estimated rent
Home value
$397,800
$358,000 - $442,000
$2,202/mo
Zestimate® history
Owner options
List your home for rent
$2,202/mo
Rent Zestimate®
Find your next renter with Zillow Rental Manager. Plus, with online applications, you can quickly screen prospective tenants – for free.
$2,202/mo
Rent Zestimate®
Refinance and save
$2,685/mo
Est. payment
Refinancing to a lower rate could help reduce your monthly payments and save thousands over the life of the loan.
$2,685/mo
Est. payment
Explore your selling options
Work with a Zillow partner agent
Leverage their expertise and Zillow's premium Showcase listings to get your home seen by more buyers.
Get startedList with your own agent
Get your home in front of millions of buyers by listing it on Zillow.
Learn how to do itSell it yourself
Take full control of how buyers see your home on Zillow by listing For Sale by Owner (FSBO).
List your homeWhat's special
Automatic lightsAttached back patioYear-round sunroomBeautiful hard wood floorsOversized walk-in showerOpen floor planLarge ensuite bathtub
Zillow last checked:
Listing updated:
Listed by:
Kay Jones 336-339-1639,
Elevation Realty
Bought with:
Melanie York, 350324
Southern Heart Realty
Source: Triad MLS,MLS#: 1160965
Facts & features
Interior
Bedrooms & bathrooms
- Bedrooms: 3
- Bathrooms: 2
- Full bathrooms: 2
- Main level bathrooms: 2
Primary bedroom
- Level: Main
- Dimensions: 12.5 x 18.33
Bedroom 2
- Level: Main
- Dimensions: 9.58 x 13.33
Bedroom 3
- Level: Main
- Dimensions: 10.75 x 12.33
Dining room
- Level: Main
- Dimensions: 13.25 x 9
Kitchen
- Level: Main
- Dimensions: 13.42 x 16
Laundry
- Level: Main
- Dimensions: 5.33 x 3.08
Living room
- Level: Main
- Dimensions: 16.5 x 20.08
Sunroom
- Level: Main
- Dimensions: 20.5 x 11.5
Heating
- Forced Air, Natural Gas
Cooling
- Central Air
Appliances
- Included: Dishwasher, Gas Water Heater
- Laundry: Dryer Connection, Washer Hookup
Features
- Ceiling Fan(s), Kitchen Island, Separate Shower
- Flooring: Carpet, Tile, Wood
- Has basement: No
- Attic: Permanent Stairs
- Number of fireplaces: 1
- Fireplace features: Gas Log, Living Room
Interior area
- Total structure area: 2,250
- Total interior livable area: 2,250 sqft
- Finished area above ground: 2,250
Property
Parking
- Total spaces: 2
- Parking features: Driveway, Garage, Attached
- Attached garage spaces: 2
- Has uncovered spaces: Yes
Features
- Levels: One
- Stories: 1
- Patio & porch: Porch
- Pool features: None
Lot
- Size: 0.1 Acres
- Features: Not in Flood Zone
Details
- Parcel number: 0155211
- Zoning: R
- Special conditions: Owner Sale
Construction
Type & style
- Home type: Townhouse
- Property subtype: Stick/Site Built, Residential, Townhouse
Materials
- Brick
- Foundation: Slab
Condition
- Year built: 2004
Utilities & green energy
- Sewer: Public Sewer
- Water: Public
Community & HOA
Community
- Subdivision: Stone Gables
HOA
- Has HOA: Yes
- HOA fee: $265 monthly
Location
- Region: Jamestown
Financial & listing details
- Tax assessed value: $290,400
- Annual tax amount: $1,844
- Date on market: 10/25/2024
- Cumulative days on market: 102 days
- Listing agreement: Exclusive Right To Sell
- Listing terms: Cash,Conventional,FHA,VA Loan
Price history
| Date | Event | Price |
|---|---|---|
| 3/6/2025 | Sold | $392,500-1.9% |
Source:  Triad MLS #1160965 Report a problem Triad MLS #1160965 Report a problem | ||
| 2/5/2025 | Pending sale | $399,900$178/sqft |
Source:  Doorify MLS #10060083 Report a problem Doorify MLS #10060083 Report a problem | ||
| 1/29/2025 | Price change | $399,900-3.6% |
Source: Triad MLS #1160965 Report a problem | ||
| 11/26/2024 | Price change | $415,000-2.4% |
Source: Triad MLS #1160965 Report a problem | ||
| 10/25/2024 | Listed for sale | $425,000+54.5% |
Source: Triad MLS #1160965 Report a problem | ||
| 4/28/2022 | Sold | $275,000+2.2%$122/sqft |
Source: Public Record Report a problem | ||
| 2/29/2008 | Sold | $269,000+12.1%$120/sqft |
Source: Public Record Report a problem | ||
| 9/1/2004 | Sold | $240,000$107/sqft |
Source: Public Record Report a problem | ||
Public tax history
| Year | Property taxes | Tax assessment |
|---|---|---|
| 2025 | $2,607 +3.5% | $290,400 |
| 2024 | $2,520 | $290,400 |
| 2023 | $2,520 +100% | $290,400 |
| 2022 | $1,260 +5.1% | $290,400 +5.1% |
| 2021 | $1,199 +2% | $276,400 |
| 2018 | $1,175 +4.5% | $276,400 |
| 2017 | $1,124 | $276,400 +5.5% |
| 2016 | $1,124 | $261,900 |
| 2015 | $1,124 -2.2% | $261,900 |
| 2014 | $1,150 | $261,900 |
| 2013 | -- | $261,900 |
| 2012 | -- | $261,900 +8.8% |
| 2011 | -- | $240,800 |
| 2010 | -- | $240,800 |
| 2009 | -- | $240,800 |
| 2008 | -- | $240,800 |
| 2007 | -- | $240,800 |
| 2006 | -- | $240,800 |
| 2005 | -- | $240,800 |
Find assessor info on the county website
Neighborhood: 27282
Nearby homes
- $454,0004 bd3 ba2.6k sqft6307 Stone Gables Ct, Jamestown, NC 27282Off Market
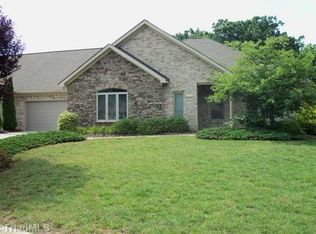
- $429,9993 bd2 ba2.2k sqft6303 Stone Gables Ct, Jamestown, NC 27282Pending
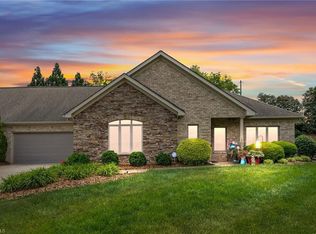
- $393,8003 bd2 ba1.9k sqft6306 Stone Gables Ct, Jamestown, NC 27282Off Market
- $444,5005 bd3 ba2.6k sqft6309 Stone Gables Ct, Jamestown, NC 27282Off Market
- $396,3003 bd2 ba1.9k sqft6301 Stone Gables Ct, Jamestown, NC 27282Off Market
- $438,0004 bd3 ba2.6k sqft6304 Stone Gables Ct, Jamestown, NC 27282Sold
- $419,3003 bd2 ba2.2k sqft6308 Stone Gables Ct, Jamestown, NC 27282Off Market
- $451,8003 bd2 ba2.6k sqft6302 Stone Gables Ct, Jamestown, NC 27282Off Market
Nearby schools
GreatSchools rating
- 8/10Florence Elementary SchoolGrades: PK-5Distance: 1.9 mi
- 3/10Southwest Guilford Middle SchoolGrades: 6-8Distance: 3.6 mi
- 5/10Southwest Guilford High SchoolGrades: 9-12Distance: 3.8 mi
Schools provided by the listing agent
- Elementary: Florence
- Middle: Southwest
- High: Southwest
Source: Triad MLS. This data may not be complete. We recommend contacting the local school district to confirm school assignments for this home.
Get a cash offer in 3 minutes
Find out how much your home could sell for in as little as 3 minutes with a no-obligation cash offer.
Estimated market value
$397,800
Get a cash offer in 3 minutes
Find out how much your home could sell for in as little as 3 minutes with a no-obligation cash offer.
Estimated market value
$397,800
- North Carolina
- Guilford County
- Jamestown
- 27282
- 6305 Stone Gables Ct
Nearby cities
Nearby zip codes
Other Jamestown Topics
