OPEN HOUSE CANCELLED Signatures Pending!! COMMUNITY UPGRADE! Enjoy $24,500 in instant value & ultimate peace of mind! Jamestown's sought-after Stone Gables community is launching a planned roof replacement project, and the seller is fully pre-paying this $14,500 capital improvement at closing. You get a brand-new roof with zero out-of-pocket cost! This immaculate, one-level brick townhome features a sun-drenched, open-concept layout with soaring vaulted ceilings, a cozy gas fireplace, power blinds, and gorgeous real hardwoods. The updated kitchen shines with quartz countertops, recessed and undercounter lights, tile backsplash, and an oversized island perfect for entertaining. Unwind in the bright sunroom or newly extended patio overlooking expansive green space. The primary suite features dual walk-in closets and a spa-like bath. Low-maintenance HOA living covers lawn and exterior care. Great walkability, plus location near shopping and dining!
Pending
Price cut: $9.9K (6/30)
$429,999
6303 Stone Gables Ct, Jamestown, NC 27282
3beds
2,202sqft
:
Get pre-qualified$2,838/mo
Stick/Site Built, Residential, Townhouse
Built in 2004
0.1 Acres Lot
$424,400 Zestimate®
$--/sqft
$292/mo HOA
What's special
Cozy gas fireplaceBright sunroomSoaring vaulted ceilingsGorgeous real hardwoodsPower blindsSpa-like bathImmaculate one-level brick townhome
- 77 days |
- 402 |
- 7 |
Likely to sell faster than
Zillow last checked:
Listing updated:
Listed by:
Kriston Ashley 336-988-5651,
360 Realty
Source: Triad MLS,MLS#: 1220411
Facts & features
Interior
Bedrooms & bathrooms
- Bedrooms: 3
- Bathrooms: 2
- Full bathrooms: 2
- Main level bathrooms: 2
Primary bedroom
- Level: Main
- Dimensions: 18 x 11.83
Bedroom 2
- Level: Main
- Dimensions: 13.42 x 10.42
Bedroom 3
- Level: Main
- Dimensions: 13.17 x 9.42
Dining room
- Level: Main
- Dimensions: 13.83 x 6.83
Entry
- Level: Main
- Dimensions: 6 x 4.58
Kitchen
- Level: Main
- Dimensions: 14 x 12.83
Living room
- Level: Main
- Dimensions: 20.92 x 16.25
Sunroom
- Level: Main
- Dimensions: 21 x 11.17
Heating
- Forced Air, Natural Gas
Cooling
- Central Air
Appliances
- Included: Microwave, Dishwasher, Free-Standing Range, Gas Water Heater
- Laundry: Dryer Connection, Main Level, Washer Hookup
Features
- Ceiling Fan(s), Dead Bolt(s), Soaking Tub, Kitchen Island, Pantry, Separate Shower, Solid Surface Counter, Vaulted Ceiling(s)
- Flooring: Carpet, Tile, Wood
- Has basement: No
- Number of fireplaces: 1
- Fireplace features: Gas Log, Living Room
Interior area
- Total structure area: 2,202
- Total interior livable area: 2,202 sqft
- Finished area above ground: 2,202
Video & virtual tour
Property
Parking
- Total spaces: 2
- Parking features: Driveway, Garage, Attached
- Attached garage spaces: 2
- Has uncovered spaces: Yes
Features
- Levels: One
- Stories: 1
- Patio & porch: Porch
- Exterior features: Sprinkler System
- Pool features: None
- Fencing: None
Lot
- Size: 0.1 Acres
Details
- Parcel number: 0155210
- Zoning: CU-RM-5
- Special conditions: Owner Sale
- Other equipment: Irrigation Equipment
Construction
Type & style
- Home type: Townhouse
- Property subtype: Stick/Site Built, Residential, Townhouse
Materials
- Brick, Stone
- Foundation: Slab
Condition
- Year built: 2004
Utilities & green energy
- Sewer: Public Sewer
- Water: Public
Community & HOA
Community
- Subdivision: Stone Gables
HOA
- Has HOA: Yes
- HOA fee: $292 monthly
Location
- Region: Jamestown
Financial & listing details
- Tax assessed value: $415,100
- Annual tax amount: $3,694
- Date on market: 5/21/2026
- Cumulative days on market: 55 days
- Listing agreement: Exclusive Right To Sell
- Listing terms: Cash,Conventional
Estimated market value
$424,400
$403,000 - $446,000
$2,252/mo
Price history
| Date | Event | Price |
|---|---|---|
| 7/13/2026 | Pending sale | $429,999 |
Source:  Triad MLS #1220411 Report a problem Triad MLS #1220411 Report a problem | ||
| 6/30/2026 | Price change | $429,999-2.3% |
Source: Triad MLS #1220411 Report a problem | ||
| 6/18/2026 | Price change | $439,9000% |
Source: Triad MLS #1220411 Report a problem | ||
| 5/21/2026 | Listed for sale | $439,999+61.2% |
Source: Triad MLS #1220411 Report a problem | ||
| 7/19/2018 | Sold | $273,000-2.5% |
Source: Triad MLS #889447 Report a problem | ||
| 7/13/2018 | Pending sale | $279,900$127/sqft |
Source: Price & Assoc., REALTORS #889447 Report a problem | ||
| 6/8/2018 | Price change | $279,900-3.4%$127/sqft |
Source: Price & Assoc., REALTORS #889447 Report a problem | ||
| 5/25/2018 | Listed for sale | $289,900+10.9%$132/sqft |
Source: Price & Assoc., REALTORS #889447 Report a problem | ||
| 11/23/2005 | Sold | $261,500$119/sqft |
Source: Public Record Report a problem | ||
Public tax history
| Year | Property taxes | Tax assessment |
|---|---|---|
| 2025 | $2,608 +3.5% | $290,500 |
| 2024 | $2,521 | $290,500 |
| 2023 | $2,521 | $290,500 |
| 2022 | $2,521 +5.1% | $290,500 +5.1% |
| 2021 | $2,399 | $276,500 |
| 2018 | -- | $276,500 |
| 2017 | $2,250 | $276,500 +5.5% |
| 2016 | $2,250 | $262,000 |
| 2015 | $2,250 -2.2% | $262,000 |
| 2014 | $2,300 | $262,000 |
| 2013 | -- | $262,000 |
| 2012 | -- | $262,000 +12.7% |
| 2011 | -- | $232,400 |
| 2010 | -- | $232,400 |
| 2009 | -- | $232,400 |
| 2008 | -- | $232,400 |
| 2007 | -- | $232,400 |
| 2006 | -- | $232,400 |
Find assessor info on the county website
Monthly payment
Est. payment
Payment breakdown
Explore the cost of this home by adjusting the details. Changes won't be saved.Climate risks
Neighborhood: 27282
Nearby schools
GreatSchools rating
- 8/10Florence Elementary SchoolGrades: PK-5Distance: 1.9 mi
- 3/10Southwest Guilford Middle SchoolGrades: 6-8Distance: 3.6 mi
- 5/10Southwest Guilford High SchoolGrades: 9-12Distance: 3.8 mi
Schools provided by the listing agent
- Elementary: Florence
- Middle: Southwest
- High: Southwest
Source: Triad MLS. This data may not be complete. We recommend contacting the local school district to confirm school assignments for this home.
- $392,5003 bd2 ba2.2k sqft6305 Stone Gables Ct, Jamestown, NC 27282Sold
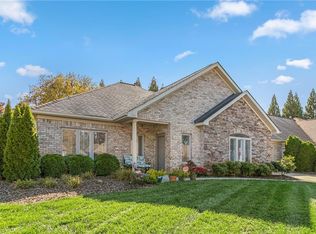
- $398,0003 bd2 ba1.9k sqft6301 Stone Gables Ct, Jamestown, NC 27282Off Market
- $454,0004 bd3 ba2.6k sqft6307 Stone Gables Ct, Jamestown, NC 27282Off Market
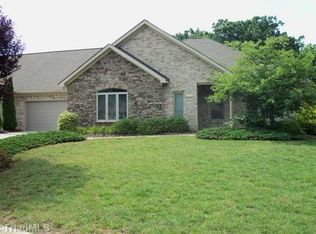
- $438,0004 bd3 ba2.6k sqft6304 Stone Gables Ct, Jamestown, NC 27282Sold
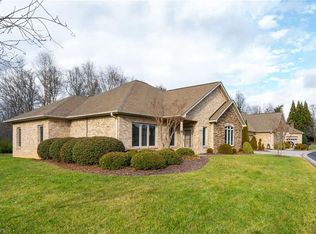
- $395,2003 bd2 ba1.9k sqft6306 Stone Gables Ct, Jamestown, NC 27282Off Market
- $454,2003 bd2 ba2.6k sqft6302 Stone Gables Ct, Jamestown, NC 27282Off Market
- $446,9005 bd3 ba2.6k sqft6309 Stone Gables Ct, Jamestown, NC 27282Off Market
- $421,8003 bd2 ba2.2k sqft6308 Stone Gables Ct, Jamestown, NC 27282Off Market
A local agent can set up tours, give advice and negotiate with sellers.
Similar homes
- $475,5003 bd3 ba3k sqft204 Jordan Ridge Way, Jamestown, NC 27282For Sale

 MLS ID #1226206, Abbey Efird. Triad MLS
 - $389,0004 bd3 ba2.2k sqft3116 Southhampton Dr, Jamestown, NC 27282For Sale
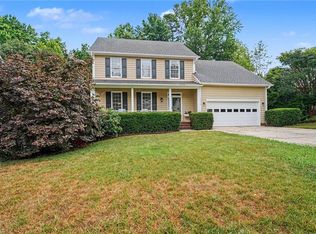 MLS ID #1225630, Erica Yochim. Triad MLS
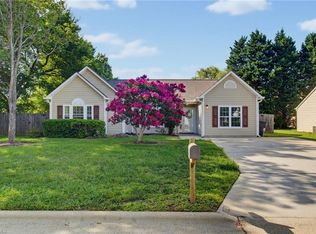
 - $349,9004 bd2 ba1.6k sqft3701 Woodpark Dr, Jamestown, NC 27282For Sale
 MLS ID #1229905, Sherri Kiser. Triad MLS
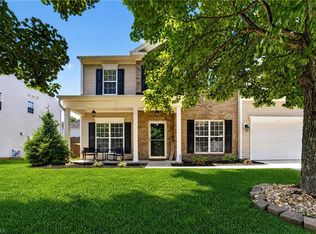
 - $429,0004 bd3 ba2.6k sqft4045 Fountain Grove Dr, High Point, NC 27265For Sale
 MLS ID #1229629, Ramilya Siegel. Triad MLS
 - $295,0003 bd2 ba1.3k sqft3106 Woodpoint St, Jamestown, NC 27282For SaleMLS ID #1226668, Deb Wells. Triad MLS
- $430,0004 bd3 ba2.5k sqft4034 Tellmont Ct, High Point, NC 27265For SaleMLS ID #1229317, Jonathan Solis. Triad MLS
- $524,9004 bd4 ba3.1k sqft2903 Beckworth Ct, Jamestown, NC 27282For SaleColdwell Banker Advantage
- $399,9003 bd3 ba2.3k sqft409 Overman St, Greensboro, NC 27410For SaleMLS ID #1227998, Melissa Greer. Triad MLS
- $428,0003 bd3 ba2.7k sqft2448 Glen Cove Way, High Point, NC 27265For SaleMLS ID #1225339, Bill Murray. Triad MLS
- $440,0002 bd2 ba1.8k sqft23 Pitlockry Pl, Greensboro, NC 27407For SaleMLS ID #1223995, Sarah Foster. Triad MLS
- $455,0004 bd3 ba2.4k sqft3790 Carvette Ct, High Point, NC 27265For SaleMLS ID #1229466, William Reel, Jr.. Triad MLS
- $355,0003 bd3 ba1.6k sqft3368 Cherrybrook Dr, Jamestown, NC 27282For SaleMLS ID #1220666, Cristina Ordonez. Triad MLS
- $559,9004 bd4 ba3.2k sqft2803 Hackney Way, Jamestown, NC 27282For SaleMLS ID #1216978, John Hinnant. Triad MLS
- $429,0004 bd3 ba2.4k sqft2683 Wellfleet Dr, High Point, NC 27265For SaleMLS ID #1219163, Erin Sikes. Triad MLS
- $450,0004 bd3 ba2.3k sqft3674 Oak Chase Dr, High Point, NC 27265For SaleMLS ID #1229005, Jennifer Washburn. Triad MLS
- $445,0004 bd3 ba2.7k sqft3905 Fairstone Pl, High Point, NC 27265For SaleMLS ID #1229593, Dawn Sanders. Triad MLS
- $430,0005 bd3 ba2.4k sqft4200 Brentonshire Ln, High Point, NC 27265For SaleMLS ID #1222352, Sherri Kiser. Triad MLS
- $423,9004 bd3 ba2.5k sqft3625 Oak Chase Dr, High Point, NC 27265For SaleMLS ID #1218812, Martin Morales. Triad MLS
- $325,0003 bd2 ba1.2k sqft4804 Sedgelane Dr, Greensboro, NC 27407For SaleMLS ID #1229604, Karla Comer. Triad MLS
- $465,9004 bd3 ba2.6k sqft3407 Amber Meadows Rd, High Point, NC 27265For SaleMLS ID #1218064, Kimberly Moore-Dudley. Triad MLS
