Skip main navigation
Under contract - not showing
  • Price cut: $50K (4/28)
    $1,675,000

    6305 Turkey Foot Ct, Franklin, TN 37067

    4beds
    3,477sqft
    : 
    Loading
    Get pre-qualified
    Single Family Residence, Residential
    Built in 2020
    0.42 Acres Lot
    $-- Zestimate®
    $482/sqft
    $117/mo HOA

    What's special

    Expansive walk-in closetOpen flowing floor planStriking fireplaceGourmet kitchenGrand two-story foyer
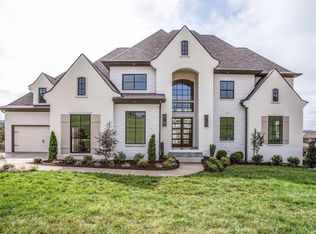
    NEW PRICE!! Exquisite Executive Retreat in Lookaway Farms. This distinguished residence is a showcase of timeless elegance and refined design, crafted to impress even the most discerning buyer. From the moment you step through the grand two-story foyer, the open, flowing floor plan draws you into the heart of the home. The soaring 20-foot ceilings of the family room create an airy sophistication, centered around a striking fireplace, and seamlessly connect to the gourmet kitchen and dining area—perfect for both grand entertaining and intimate gatherings. The owner’s suite is a true sanctuary, bathed in natural light with a spa-inspired bath featuring an oversized shower and expansive walk-in closet. A private first-floor guest suite with full bath offers comfort and flexibility, while French doors reveal a stately home office ideal for today’s executive lifestyle. At the rear of the home, discover a remarkable game room—perfectly suited as a bourbon room or entertainment lounge—flowing out to an extraordinary covered patio with fireplace. The outdoor living space elevates every occasion with a full chef’s kitchen, firepit, and generous seating for unforgettable evenings under the stars. The second floor continues the thoughtful design with two spacious bedrooms connected by a Jack-and-Jill bath, as well as a versatile media room—an ideal retreat for study, gaming, or casual relaxation. Every detail of this residence blends luxury and function, offering an executive-level lifestyle in one of the most desirable communities. Third garage bay is set up as a great home gym. Squat rack installed does not convey but is negotiable
    85 days
    |
    176
    |
    4
    |

    Zillow last checked:

    Listing updated:

    Listed by:

    Charles Jeter, LUXURY HOME BROKER 615-337-7126,

    Benchmark Realty, LLC 615-371-1544,

    Barbara Ann Jeter 615-939-8798,

    Benchmark Realty, LLC

    Source: RealTracs MLS as distributed by MLS GRID,MLS#: 3181841MLS Logo

      Facts & features

      Interior

      Bedrooms & bathrooms
      • Bedrooms: 4
      • Bathrooms: 4
      • Full bathrooms: 3
      • 1/2 bathrooms: 1
      • Main level bedrooms: 2
      Bedroom 1
      • Features: Suite
      • Level: Suite
      • Area: 300 Square Feet
      • Dimensions: 20x15
      Bedroom 2
      • Features: Bath
      • Level: Bath
      • Area: 156 Square Feet
      • Dimensions: 13x12
      Bedroom 3
      • Features: Extra Large Closet
      • Level: Extra Large Closet
      • Area: 300 Square Feet
      • Dimensions: 20x15
      Bedroom 4
      • Features: Extra Large Closet
      • Level: Extra Large Closet
      • Area: 169 Square Feet
      • Dimensions: 13x13
      Primary bathroom
      • Features: Suite
      • Level: Suite
      Den
      • Features: Separate
      • Level: Separate
      • Area: 238 Square Feet
      • Dimensions: 17x14
      Dining room
      • Features: Combination
      • Level: Combination
      • Area: 165 Square Feet
      • Dimensions: 15x11
      Other
      • Features: Other
      • Level: Other
      • Area: 168 Square Feet
      • Dimensions: 14x12
      Kitchen
      • Features: Eat-in Kitchen
      • Level: Eat-in Kitchen
      • Area: 238 Square Feet
      • Dimensions: 17x14
      Living room
      • Features: Great Room
      • Level: Great Room
      • Area: 342 Square Feet
      • Dimensions: 19x18
      Other
      • Features: Office
      • Level: Office
      • Area: 156 Square Feet
      • Dimensions: 13x12
      Recreation room
      • Features: Second Floor
      • Level: Second Floor
      • Area: 195 Square Feet
      • Dimensions: 15x13
      Heating
      • Central, Dual, Natural Gas
      Cooling
      • Central Air, Dual
      Appliances
      • Included: Double Oven, Cooktop, Gas Range, Dishwasher, Disposal, ENERGY STAR Qualified Appliances, Microwave, Refrigerator
      Features
      • Ceiling Fan(s), Entrance Foyer, Extra Closets, High Ceilings, Open Floorplan, Pantry, Smart Thermostat, High Speed Internet
      • Flooring: Wood, Tile
      • Basement: None
      • Number of fireplaces: 2
      • Fireplace features: Gas, Great Room
      Interior area
      • Total structure area: 3,477
      • Total interior livable area: 3,477 sqft
      • Finished area above ground: 3,477

      Property

      Parking
      • Total spaces: 7
      • Parking features: Attached
      • Attached garage spaces: 3
      • Uncovered spaces: 4
      Features
      • Levels: Two
      • Stories: 2
      • Patio & porch: Patio, Covered
      • Fencing: Back Yard
      Lot
      • Size: 0.42 Acres
      • Dimensions: 81.9 x 164
      • Features: Level
      • Topography: Level
      Details
      • Parcel number: 094060O A 02100 00019060O
      • Special conditions: Standard

      Construction

      Type & style
      • Home type: SingleFamily
      • Property subtype: Single Family Residence, Residential
      Materials
      • Fiber Cement, Stone
      Condition
      • New construction: No
      • Year built: 2020

      Utilities & green energy

      • Sewer: STEP System
      • Water: Public
      • Utilities for property: Natural Gas Available, Water Available, Underground Utilities

      Community & HOA

      Community
      • Subdivision: Lookaway Farms Sec1
      HOA
      • Has HOA: Yes
      • Amenities included: Sidewalks, Underground Utilities, Trail(s)
      • Services included: Trash
      • HOA fee: $1,400 annually
      Location
      • Region: Franklin

      Financial & listing details

      • Price per square foot: $482/sqft
      • Tax assessed value: $1,680,100
      • Annual tax amount: $5,460
      • Date on market: 4/24/2026

        Estimated market value

        Not available

        Estimated sales range

        Not available

        Not available

        Price history

        DateEventPrice
        7/14/2026Pending sale$1,675,000$482/sqft
        Source: RealTracs MLS as distributed by MLS GRID #3181841 Report a problem
        6/18/2026Contingent$1,675,000$482/sqft
        Source: RealTracs MLS as distributed by MLS GRID #3181841 Report a problem
        5/2/2026Listed for sale$1,675,000$482/sqft
        Source: RealTracs MLS as distributed by MLS GRID #3181841 Report a problem
        4/30/2026Contingent$1,675,000$482/sqft
        Source: RealTracs MLS as distributed by MLS GRID #3181841 Report a problem
        4/28/2026Price change$1,675,000-2.9%$482/sqft
        Source: RealTracs MLS as distributed by MLS GRID #3181841 Report a problem
        1/9/2026Listed for sale$1,725,000-1.4%$496/sqft
        Source: RealTracs MLS as distributed by MLS GRID #3072062 Report a problem
        11/13/2025Listing removed$1,750,000$503/sqft
        Source: RealTracs MLS as distributed by MLS GRID #3042636 Report a problem
        11/8/2025Listed for sale$1,750,000$503/sqft
        Source: RealTracs MLS as distributed by MLS GRID #3042636 Report a problem
        11/8/2025Listing removed$1,750,000$503/sqft
        Source: RealTracs MLS as distributed by MLS GRID #3013189 Report a problem
        9/12/2025Listed for sale$1,750,000+66%$503/sqft
        Source: RealTracs MLS as distributed by MLS GRID #2992724 Report a problem
        5/3/2021Sold$1,054,218$303/sqft
        Source: Public Record Report a problem

        Public tax history

        YearProperty taxesTax assessment
        2025$5,460 +9.7%$420,025 +58.7%
        2024$4,976 $264,675
        2023$4,976 $264,675
        2022$4,976 +27.8%$264,675 +27.8%
        2021$3,893 +279.1%$207,075 +347.7%
        2020$1,027 $46,250
        2019$1,027 +3.3%$46,250
        2018$994 $46,250
        2017$994 $46,250
        Find assessor info on the county website

        Monthly payment

        Est. payment

        Payment breakdown

        Explore the cost of this home by adjusting the details. Changes won't be saved.
        All calculations are estimates and provided by Zillow, Inc. for informational purposes only. Actual amounts may vary.
        HOA fees may include property taxes on listings classified as Co-Ops. Contact the listing agent and/or owner for fee details.
        Mortgage interest rates are dependent on a number of factors, including credit score, down payment, and repayment length. Interest rate data provided by Zillow Group Marketplace, Inc. as of 1/1/1970 from various mortgage lenders with which we have lead or other similar arrangements; the Estimated Payment is an average of those rates.
        See how much you could borrow to make a competitive offer.

        Climate risks

        Neighborhood: 37067

        Getting around

        0 / 100
        Car-Dependent
        0 / 100
        No Nearby Transit
        12 / 100
        Somewhat Bikeable

        Nearby schools

        GreatSchools rating
        Schools provided by the listing agent
        • Elementary: Clovercroft Elementary School
        • Middle: Woodland Middle School
        • High: Ravenwood High School

        Source: RealTracs MLS as distributed by MLS GRID. This data may not be complete. We recommend contacting the local school district to confirm school assignments for this home.

        A local agent can set up tours, give advice and negotiate with sellers.

        A local lender can help you make sure your offer is ready when you are.

        Browse local experts

        Similar homes