Fully Remodeled Nature Retreat with Designer Finishes and Pond Views!!! Welcome to this stunning low maintenance patio
home featuring 3-bedrooms, 3-bathrooms and 2,700 square feet of fully remodeled living space designed for comfort,
elegance, and connection to nature. Set against the backdrop of a serene pond teeming with birdlife, this one-of-a-kind
property blends luxury upgrades with peaceful surroundings. The HOA takes care of everything including: exterior building insurance, lawn care, snow
shoveling, roof, paint and siding, trash/recycling, water, and private road maintenance. Inside, you'll find two spacious living areas,
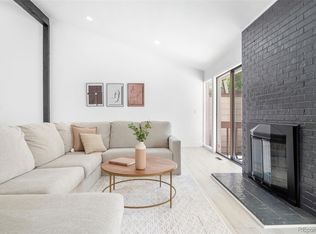
an atrium with a soothing water feature, and quartz countertops throughout—from the kitchen to every bathroom—
bringing a sleek, modern aesthetic to every surface. Everything in the home has been remodeled, with thoughtful details
and premium finishes at every turn. Natural light floods the home through multiple skylights and vaulted ceilings, while
West Elm lighting fixtures add warmth and contemporary style. The layout is ideal for both everyday living and
entertaining, with seamless flow between the interior and exterior spaces. Step outside to enjoy two expansive decks,
including one very large main covered deck that overlooks the pond. It’s an outdoor oasis with piped-in natural gas for easy
grilling, and plenty of space for relaxing or hosting.
Key features include: New furnace and A/C (2021) for year-round comfort, Sump pump (2019) and new refrigerator (2023) for peace of mind, Pull-down ladder in the garage providing access to extra storage. Included
in the sale: pegboard in garage, washer and dryer, basement TV, hard-lined natural gas grill, and outdoor swing. This thoughtfully updated home offers a rare opportunity to enjoy modern luxury in a natural setting—a true retreat for those seeking beauty, tranquility, and convenience. Only 15 minutes to downtown Denver and 1 hour to the mountains!
Sold for $595,000
$595,000
6305 W 6th Avenue #C12, Lakewood, CO 80214
3beds
2,700sqft
Townhouse
Built in 1973
4,225 Square Feet Lot
$581,800 Zestimate®
$220/sqft
$3,027 Estimated rent
Home value
$581,800
$547,000 - $623,000
$3,027/mo
Zestimate® history
Owner options
List your home for rent
$3,027/mo
Rent Zestimate®
Find your next renter with Zillow Rental Manager. Plus, with online applications, you can quickly screen prospective tenants – for free.
$3,027/mo
Rent Zestimate®
Refinance and save
$3,308/mo
Est. payment
Refinancing to a lower rate could help reduce your monthly payments and save thousands over the life of the loan.
$3,308/mo
Est. payment
Explore your selling options
Work with a Zillow partner agent
Leverage their expertise and Zillow's premium Showcase listings to get your home seen by more buyers.
Get startedList with your own agent
Get your home in front of millions of buyers by listing it on Zillow.
Learn how to do itSell it yourself
Take full control of how buyers see your home on Zillow by listing For Sale by Owner (FSBO).
List your homeWhat's special
Luxury upgradesVaulted ceilingsExpansive decksQuartz countertopsNatural lightWest elm lighting fixtures
Zillow last checked:
Listing updated:
Listed by:
Lora Quirk 303-324-9732,
Your Castle Realty LLC
Bought with:
Janet Hopkins, 100102000
Your Castle Realty LLC
Source: REcolorado as distributed by MLS GRID,MLS#: 7064528
Facts & features
Interior
Bedrooms & bathrooms
- Bedrooms: 3
- Bathrooms: 3
- Full bathrooms: 2
- 3/4 bathrooms: 1
- Main level bathrooms: 2
- Main level bedrooms: 2
Primary bedroom
- Description: Accessible To Outdoor Deck
- Level: Main
Bedroom
- Description: Additional Deck Off Of This Room
- Level: Main
Bedroom
- Description: Murphy Bed Included, Cedar Walk-In Closet
- Level: Basement
Primary bathroom
- Description: Beautifully Remodeled, Double Sinks, Barn Door
- Level: Main
Bathroom
- Level: Main
Bathroom
- Description: Newly Remodeled
- Level: Basement
Dining room
- Description: Tranquil Atrium With Water Feature And Tons Of Natural Light Adjacent To Dining Room
- Level: Main
Exercise room
- Level: Basement
Family room
- Description: Luxury Vinyl, Mini Bar Fridge And Tv Included
- Level: Basement
Kitchen
- Description: New Fridge, West Elm Lighting Fixtures, W/D Hook-Ups, Quartz And Butcher Block Counters, New Flooring
- Level: Main
Laundry
- Description: Washer And Dryer Included
- Level: Basement
Living room
- Description: Spacious Living Room Adjacent To Outdoor Deck
- Level: Main
Heating
- Forced Air
Cooling
- Central Air
Appliances
- Included: Bar Fridge, Cooktop, Dishwasher, Disposal, Dryer, Gas Water Heater, Humidifier, Oven, Refrigerator, Washer
Features
- Butcher Counters, Ceiling Fan(s), Eat-in Kitchen, Entrance Foyer, High Ceilings, Kitchen Island, Open Floorplan, Pantry, Primary Suite, Quartz Counters, Smart Thermostat, Smoke Free, Vaulted Ceiling(s), Walk-In Closet(s)
- Flooring: Carpet, Tile, Vinyl, Wood
- Windows: Double Pane Windows, Skylight(s), Window Treatments
- Basement: Crawl Space,Finished,Full,Sump Pump
- Number of fireplaces: 2
- Fireplace features: Basement, Family Room
- Common walls with other units/homes: End Unit,No One Above,No One Below,1 Common Wall
Interior area
- Total structure area: 2,700
- Total interior livable area: 2,700 sqft
- Finished area above ground: 1,700
- Finished area below ground: 1,000
Property
Parking
- Total spaces: 2
- Parking features: Concrete, Dry Walled, Insulated Garage
- Attached garage spaces: 2
Features
- Levels: One
- Stories: 1
- Entry location: Ground
- Patio & porch: Covered, Deck, Front Porch, Patio
- Exterior features: Gas Grill, Gas Valve, Private Yard, Rain Gutters, Water Feature
- Waterfront features: Pond
Lot
- Size: 4,225 Square Feet
- Features: Landscaped, Master Planned, Open Space, Sprinklers In Front, Sprinklers In Rear
Details
- Parcel number: 126925
- Special conditions: Standard
Construction
Type & style
- Home type: Townhouse
- Architectural style: Contemporary
- Property subtype: Townhouse
- Attached to another structure: Yes
Materials
- Brick, Cement Siding, Frame
- Foundation: Concrete Perimeter
- Roof: Composition
Condition
- Updated/Remodeled
- Year built: 1973
Utilities & green energy
- Electric: 220 Volts
- Sewer: Public Sewer
- Water: Public
- Utilities for property: Cable Available, Electricity Connected, Internet Access (Wired), Natural Gas Connected
Green energy
- Energy efficient items: HVAC, Lighting, Thermostat
Community & HOA
Community
- Security: Carbon Monoxide Detector(s), Smart Cameras, Smoke Detector(s)
- Subdivision: Meadow Creek
HOA
- Has HOA: Yes
- Amenities included: Pond Seasonal
- Services included: Reserve Fund, Insurance, Irrigation, Maintenance Grounds, Maintenance Structure, Recycling, Road Maintenance, Sewer, Snow Removal, Trash, Water
- HOA fee: $540 monthly
- HOA name: Meadow Creek Patio Home
- HOA phone: 303-750-0994
- Second HOA fee: $65 monthly
- Second HOA name: Meadow Creek Property Owners
- Second HOA phone: 720-377-0100
Location
- Region: Denver
Financial & listing details
- Price per square foot: $220/sqft
- Annual tax amount: $2,457
- Date on market: 6/12/2025
- Listing terms: 1031 Exchange,Cash,Conventional,VA Loan
- Exclusions: Metal Cabinets In Garage, Ikea Storage Cabinet In Garage, Refrigerator In Garage, Sauna In Basement Bathroom
- Ownership: Individual
- Electric utility on property: Yes
- Road surface type: Paved
Price history
| Date | Event | Price |
|---|---|---|
| 8/4/2025 | Sold | $595,000$220/sqft |
Source:  REcolorado as distributed by MLS GRID #7064528 Report a problem REcolorado as distributed by MLS GRID #7064528 Report a problem | ||
| 7/1/2025 | Pending sale | $595,000$220/sqft |
Source: REcolorado as distributed by MLS GRID #7064528 Report a problem | ||
| 6/21/2025 | Listed for sale | $595,000$220/sqft |
Source: REcolorado as distributed by MLS GRID #7064528 Report a problem | ||
| 6/17/2025 | Pending sale | $595,000$220/sqft |
Source: REcolorado as distributed by MLS GRID #7064528 Report a problem | ||
| 6/12/2025 | Listed for sale | $595,000$220/sqft |
Source: REcolorado as distributed by MLS GRID #7064528 Report a problem | ||
Public tax history
Tax history is unavailable.
Neighborhood: Two Creeks
Nearby homes
- $620,0003 bd3 ba2.7k sqft6305 W 6th Ave UNIT C11, Denver, CO 80214Sold
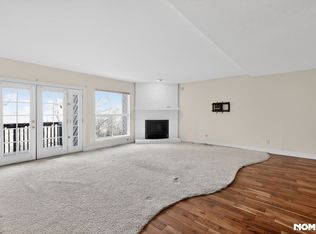
- $--2 bd3 ba1.7k sqft6305 W 6th Ave APT D14, Denver, CO 80214Off Market
- $542,9003 bd3 ba2.7k sqft6305 W 6th Ave UNIT C17, Denver, CO 80214Sold

- $415,0002 bd3 ba1.7k sqft6305 W 6th Ave APT D16, Denver, CO 80214Sold

- $332,5002 bd2 ba1.4k sqft6305 W 6th Avenue Frontage Rd #8, Golden, CO 80401Off Market
- $530,9003 bd3 ba2.7k sqft6305 W 6th Avenue Frontage Rd #22, Lakewood, CO 80214Off Market
- $448,4002 bd2 ba1.7k sqft6305 W 6th Avenue Frontage Rd #21, Lakewood, CO 80214Off Market
- $498,2002 bd2 ba1.7k sqft6305 W 6th Avenue Frontage Rd #20, Lakewood, CO 80214Off Market
Nearby schools
GreatSchools rating
- 2/10Lumberg Elementary SchoolGrades: PK-6Distance: 1.6 mi
- 3/10Jefferson High SchoolGrades: 7-12Distance: 1.6 mi
Schools provided by the listing agent
- Elementary: Lumberg
- Middle: Jefferson
- High: Jefferson
- District: Jefferson County R-1
Source: REcolorado as distributed by MLS GRID. This data may not be complete. We recommend contacting the local school district to confirm school assignments for this home.
Get a cash offer in 3 minutes
Find out how much your home could sell for in as little as 3 minutes with a no-obligation cash offer.
Estimated market value
$581,800
Get a cash offer in 3 minutes
Find out how much your home could sell for in as little as 3 minutes with a no-obligation cash offer.
Estimated market value
$581,800
- Colorado
- Jefferson County
- Lakewood
- 80214
- Two Creeks
- 6305 W 6th Avenue Unit C12
Nearby cities
Nearby neighborhoods
Nearby zip codes
Other Lakewood Topics
