Open House Saturday May 10 from 11am - 2p. Low maintenance patio home in the wonderful community of Meadow Creek. This stunning patio home offers the perfect blend of nature, the comfort, and carefree convenience—all just 15 minutes from Downtown Denver and the mountains. Tucked away in a serene, tree-lined community, this hidden gem backs to a peaceful creek and features lush landscaping, mature trees, and frequent visits from birds and butterflies. It truly feels like a secret retreat in the heart of the city. Easy living, low maintenance patio home with oasis backyard and the HOA takes care of it all, including lawn care, snow shoveling, roof, paint and siding, enjoy low insurance costs! Enjoy the best of lock-and-leave living with everything taken care of for you. Step inside to find a bright and airy interior with soaring ceilings, many skylights throughout, and oversized windows that flood the space with natural light. The indoor atrium brings the outside in and enhances the tranquil, nature-inspired vibe of the home. The open-concept main floor features a spacious living and dining area, a large kitchen, and two bedrooms, each with its own unique outdoor connection. The primary suite offers direct access to the backyard oasis through sliding glass doors, perfect for morning coffee or quiet evenings surrounded by nature. The second bedroom doubles as an ideal home office or guest room and includes its own private patio, offering even more outdoor enjoyment. Downstairs, the fully finished basement adds even more living space with a cozy family room featuring a wood burning fireplace, a wet bar for entertaining, a guest bedroom and full bath, a large laundry room with utility sink, and ample storage throughout. Whether you're looking for low-maintenance living, a peaceful nature escape, or easy access to all that Denver has to offer—this one checks every box. NOTE: Property is NOT in a Flood Zone. Major Systems new!
Sold for $542,900
$542,900
6305 W 6th Avenue #C17, Lakewood, CO 80214
3beds
2,700sqft
Townhouse
Built in 1973
4,748 Square Feet Lot
$526,500 Zestimate®
$201/sqft
$3,219 Estimated rent
Home value
$526,500
$495,000 - $563,000
$3,219/mo
Zestimate® history
Owner options
List your home for rent
$3,219/mo
Rent Zestimate®
Find your next renter with Zillow Rental Manager. Plus, with online applications, you can quickly screen prospective tenants – for free.
$3,219/mo
Rent Zestimate®
Refinance and save
$3,749/mo
Est. payment
Refinancing to a lower rate could help reduce your monthly payments and save thousands over the life of the loan.
$3,749/mo
Est. payment
Explore your selling options
Work with a Zillow partner agent
Leverage their expertise and Zillow's premium Showcase listings to get your home seen by more buyers.
Get startedList with your own agent
Get your home in front of millions of buyers by listing it on Zillow.
Learn how to do itSell it yourself
Take full control of how buyers see your home on Zillow by listing For Sale by Owner (FSBO).
List your homeWhat's special
Zillow last checked:
Listing updated:
Listed by:
Melanie Erdmann 303-433-2288,
Guide Real Estate
Bought with:
Stephanie Goldammer, 100021583
Milehimodern
Myra Skinner, 100084625
Milehimodern
Source: REcolorado as distributed by MLS GRID,MLS#: 3877107
Facts & features
Interior
Bedrooms & bathrooms
- Bedrooms: 3
- Bathrooms: 3
- Full bathrooms: 2
- 3/4 bathrooms: 1
- Main level bathrooms: 2
- Main level bedrooms: 2
Primary bedroom
- Description: Spacious Primary Bedroom Featuring Double Closets, A Sliding Glass Door Leading To A Backyard Oasis, And A Private Ensuite Bathroom.
- Level: Main
- Area: 204 Square Feet
- Dimensions: 12 x 17
Bedroom
- Description: Main-Level Bedroom Or Office With A Full Ensuite Bathroom And A Sliding Glass Door That Opens To A Private Patio.
- Level: Main
- Area: 144 Square Feet
- Dimensions: 12 x 12
Bedroom
- Description: Large Bedroom With Egress Window And Nice Size Closet, Plus Full Bathroom In Basement Too.
- Level: Basement
- Area: 170 Square Feet
- Dimensions: 17 x 10
Primary bathroom
- Description: Private Ensuite Bathroom With A Brand-New Walk In Shower And Skylight..
- Level: Main
- Area: 88 Square Feet
- Dimensions: 8 x 11
Bathroom
- Description: Full Bathroom With Skylight And Connected To Office/Bedroom.
- Level: Main
- Area: 40 Square Feet
- Dimensions: 5 x 8
Bathroom
- Description: Full Bathroom Providing Guests With A Comfortable And Private Retreat.
- Level: Basement
- Area: 48 Square Feet
- Dimensions: 6 x 8
Dining room
- Description: Situated Just Off The Kitchen And Beside The Atrium, This Space Features Vaulted Ceilings And An Abundance Of Natural Light.
- Level: Main
- Area: 108 Square Feet
- Dimensions: 12 x 9
Family room
- Description: Completely Finished With A Wood Fireplace, A Small Kitchenette Featuring A Sink And Beverage Cooler, Plus Additional Living Space And Square Footage.
- Level: Basement
- Area: 546 Square Feet
- Dimensions: 26 x 21
Kitchen
- Description: The Kitchen Is A Standout Space With Soaring Ceilings, Skylight, An Abundance Of Cabinetry— Including A Pantry With Convenient Slide-Out Shelves—and A Beverage Sink For Added Functionality.
- Level: Main
- Area: 288 Square Feet
- Dimensions: 12 x 24
Laundry
- Description: Generously Sized Laundry Room With Utility Sink And Washer And Dryer And Freezer Included.
- Level: Basement
- Area: 88 Square Feet
- Dimensions: 11 x 8
Living room
- Description: Truly One Of The Best Rooms In The House—boasting Vaulted Ceilings, Skylights, And An Abundance Of Windows. A Sliding Glass Door Opens To Your Backyard Oasis, And A Cozy Gas Fireplace Adds The Perfect Finishing Touch.
- Level: Main
- Area: 330 Square Feet
- Dimensions: 15 x 22
Sun room
- Description: Often Referred To As The Atrium, This Serene Space Is Nestled Between The Kitchen And Formal Dining Area. Featuring Skylights, An Indoor Pond And A Living Tree, It Radiates Peaceful, Tranquil Vibes—perfect For Unwinding Or Quiet Reflection.
- Level: Main
- Area: 100 Square Feet
- Dimensions: 10 x 10
Utility room
- Description: Large Bonus Room, Ideal For Extra Storage!
- Level: Basement
- Area: 70 Square Feet
- Dimensions: 7 x 10
Heating
- Forced Air
Cooling
- Central Air
Appliances
- Included: Bar Fridge, Cooktop, Dishwasher, Disposal, Down Draft, Dryer, Freezer, Gas Water Heater, Microwave, Oven, Refrigerator, Self Cleaning Oven, Washer
- Laundry: In Unit
Features
- Ceiling Fan(s), Eat-in Kitchen, Entrance Foyer, High Ceilings, High Speed Internet, Open Floorplan, Pantry, Primary Suite, Smoke Free, Tile Counters, Vaulted Ceiling(s), Wet Bar
- Flooring: Carpet, Tile, Wood
- Windows: Skylight(s)
- Basement: Bath/Stubbed,Finished,Full
- Number of fireplaces: 2
- Fireplace features: Basement, Family Room, Gas Log, Living Room, Wood Burning
- Common walls with other units/homes: No One Above,No One Below,2+ Common Walls
Interior area
- Total structure area: 2,700
- Total interior livable area: 2,700 sqft
- Finished area above ground: 1,700
- Finished area below ground: 1,000
Property
Parking
- Total spaces: 2
- Parking features: Garage - Attached
- Attached garage spaces: 2
Features
- Levels: One
- Stories: 1
- Entry location: Ground
- Patio & porch: Covered, Deck, Front Porch, Patio
- Exterior features: Private Yard, Water Feature
- Fencing: Partial
- Has view: Yes
- View description: Water
- Has water view: Yes
- Water view: Water
- Waterfront features: Stream
Lot
- Size: 4,748 Square Feet
- Features: Landscaped, Sprinklers In Front, Sprinklers In Rear
Details
- Parcel number: 126930
- Special conditions: Standard
Construction
Type & style
- Home type: Townhouse
- Architectural style: Contemporary
- Property subtype: Townhouse
- Attached to another structure: Yes
Materials
- Brick, Cement Siding, Frame
- Foundation: Concrete Perimeter, Slab
- Roof: Composition
Condition
- Updated/Remodeled
- Year built: 1973
Utilities & green energy
- Electric: 220 Volts
- Sewer: Public Sewer
- Water: Public
- Utilities for property: Cable Available, Electricity Connected, Natural Gas Available, Natural Gas Connected
Community & HOA
Community
- Security: Carbon Monoxide Detector(s), Smoke Detector(s)
- Subdivision: Meadow Creek
HOA
- Has HOA: Yes
- Amenities included: Pond Seasonal
- Services included: Reserve Fund, Insurance, Irrigation, Maintenance Grounds, Maintenance Structure, Recycling, Road Maintenance, Sewer, Snow Removal, Trash, Water
- HOA fee: $540 monthly
- HOA name: Meadow Creek Patio Home
- HOA phone: 303-750-0994
- Second HOA fee: $65 monthly
- Second HOA name: Meadow Creek Property Owners
- Second HOA phone: 720-377-0100
Location
- Region: Denver
Financial & listing details
- Price per square foot: $201/sqft
- Annual tax amount: $2,435
- Date on market: 5/2/2025
- Listing terms: Cash,Conventional,FHA,USDA Loan,VA Loan
- Exclusions: Staging Items
- Ownership: Individual
- Electric utility on property: Yes
- Road surface type: Paved
Price history
| Date | Event | Price |
|---|---|---|
| 6/9/2025 | Sold | $542,900-4.6%$201/sqft |
Source:  REcolorado as distributed by MLS GRID #3877107 Report a problem REcolorado as distributed by MLS GRID #3877107 Report a problem | ||
| 5/28/2025 | Pending sale | $569,000$211/sqft |
Source: REcolorado as distributed by MLS GRID #3877107 Report a problem | ||
| 5/15/2025 | Price change | $569,000-2.7%$211/sqft |
Source: REcolorado as distributed by MLS GRID #3877107 Report a problem | ||
| 5/2/2025 | Listed for sale | $585,000$217/sqft |
Source: REcolorado as distributed by MLS GRID #3877107 Report a problem | ||
Public tax history
Tax history is unavailable.
Neighborhood: Two Creeks
Nearby homes
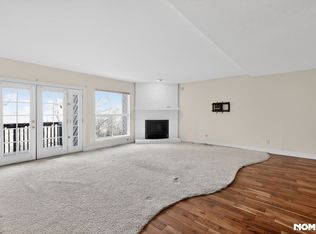
- $--2 bd3 ba1.7k sqft6305 W 6th Ave APT D14, Denver, CO 80214Off Market
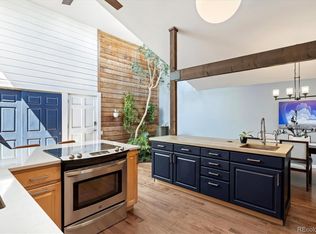
- $595,0003 bd3 ba2.7k sqft6305 W 6th Ave UNIT C12, Denver, CO 80214Sold
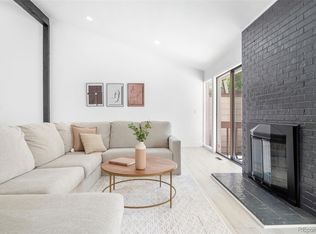
- $620,0003 bd3 ba2.7k sqft6305 W 6th Ave UNIT C11, Denver, CO 80214Sold
- $981,5003 bd5 ba2.8k sqft661 Kendall Way, Lakewood, CO 80214Off Market
- $760,6005 bd3 ba1.6k sqft657 Kendall Way, Lakewood, CO 80214Off Market
- $825,9004 bd3 ba3.4k sqft653 Kendall Way, Lakewood, CO 80214Off Market
- $415,0002 bd3 ba1.7k sqft6305 W 6th Ave APT D16, Denver, CO 80214Sold
- $700-- bd-- ba-- sqft651 Kendall Way, Lakewood, CO 80214Off Market
Nearby schools
GreatSchools rating
- 2/10Lumberg Elementary SchoolGrades: PK-6Distance: 1.6 mi
- 3/10Jefferson High SchoolGrades: 7-12Distance: 1.5 mi
Schools provided by the listing agent
- Elementary: Lumberg
- Middle: Jefferson
- High: Jefferson
- District: Jefferson County R-1
Source: REcolorado as distributed by MLS GRID. This data may not be complete. We recommend contacting the local school district to confirm school assignments for this home.
Get a cash offer in 3 minutes
Find out how much your home could sell for in as little as 3 minutes with a no-obligation cash offer.
Estimated market value
$526,500
Get a cash offer in 3 minutes
Find out how much your home could sell for in as little as 3 minutes with a no-obligation cash offer.
Estimated market value
$526,500
- Colorado
- Jefferson County
- Lakewood
- 80214
- Two Creeks
- 6305 W 6th Avenue Unit C17
Nearby cities
Nearby neighborhoods
Nearby zip codes
Other Lakewood Topics
