Skip main navigation
Closed
  • $516,000

    6305 Woodlore Dr NW, Acworth, GA 30101

    4beds
    3,312sqft
    Single Family Residence, Residential
    Built in 1995
    0.37 Acres Lot
    $536,200 Zestimate®
    $156/sqft
    $2,939 Estimated rent

    Home value

    $536,200

    $509,000 - $563,000

    $2,939/mo

    Zestimate® history
    Loading
    Loading...

    Owner options

    List your home for rent

    $2,939/mo

    Rent Zestimate®

    Find your next renter with Zillow Rental Manager. Plus, with online applications, you can quickly screen prospective tenants – for free.

    Learn more

    $2,939/mo

    Rent Zestimate®

    Refinance and save

    $3,750/mo

    Est. payment

    Refinancing to a lower rate could help reduce your monthly payments and save thousands over the life of the loan.

    See today's rates

    $3,750/mo

    Est. payment

    Explore your selling options

    Work with a Zillow partner agent

    Leverage their expertise and Zillow's premium Showcase listings to get your home seen by more buyers.

    Get started

    List with your own agent

    Get your home in front of millions of buyers by listing it on Zillow.

    Learn how to do it

    Sell it yourself

    Take full control of how buyers see your home on Zillow by listing For Sale by Owner (FSBO).

    List your home

    What's special

    Natural light floodsNewer deckSerene neighborhoodBackyard games
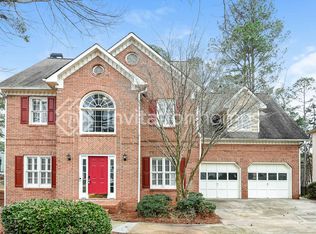
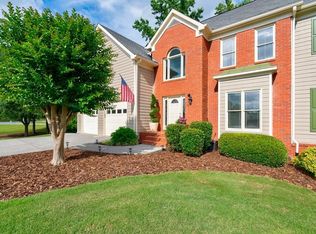
    Every wanted to be in a community that is rated one of the best to raise children, be involved and not worry about property value, well, welcome to this beautifully maintained two-story home, nestled in a serene neighborhood that offers a perfect blend of comfort and convenience. The neatly manicured front yard, complemented by vibrant yellow forsythia bushes, invites you into a space of tranquil living. Natural light floods the space, creating an airy and inviting atmosphere. The location is perfect for easy access to family events, backyard games, lounging and family outings. Nearby you have the YMCA, cute boutiques for that rear find. Lots of upscale eating locations and parks for the family to enjoy lazy days walking. This home has been well maintain with window and doors updated, newer deck, blinds upgraded, plush carpeting with entry wood flooring. Let summer great you in your home and get the kids all settled in for school before the rush. Can’t wait to see you in your new home!

    Zillow last checked:

    Listing updated:

    Listed by:

    ARLENE MCCOY,

    Atlanta Communities 770-843-7318

    Bought with:

    Mike Schneider, 403055

    Atlanta Communities

    Source: FMLS GA,MLS#: 7352919MLS Logo

    Facts & features

    Interior

    Bedrooms & bathrooms
    • Bedrooms: 4
    • Bathrooms: 3
    • Full bathrooms: 2
    • 1/2 bathrooms: 1
    Rooms
    • Room types: Den, Family Room, Media Room
    Primary bedroom
    • Features: Split Bedroom Plan
    • Level: Split Bedroom Plan
    Bedroom
    • Features: Split Bedroom Plan
    Primary bathroom
    • Features: Double Vanity, Separate Tub/Shower, Soaking Tub
    Dining room
    • Features: Seats 12+, Separate Dining Room
    Kitchen
    • Features: Breakfast Room, Cabinets Stain, Cabinets White, Pantry, Solid Surface Counters, View to Family Room
    Heating
    • Forced Air, Natural Gas
    Cooling
    • Ceiling Fan(s), Central Air, Electric
    Appliances
    • Included: Dishwasher, Gas Oven, Gas Range, Gas Water Heater, Microwave
    • Laundry: Laundry Room
    Features
    • Double Vanity, Entrance Foyer 2 Story, High Ceilings 9 ft Lower, High Ceilings 9 ft Upper, High Speed Internet
    • Flooring: Carpet, Hardwood
    • Windows: Bay Window(s), Insulated Windows, Storm Window(s)
    • Basement: Finished,Full
    • Number of fireplaces: 1
    • Fireplace features: Factory Built, Family Room, Gas Starter, Great Room, Living Room
    • Common walls with other units/homes: No Common Walls
    Interior area
    • Total structure area: 3,312
    • Total interior livable area: 3,312 sqft

    Property

    Parking
    • Total spaces: 2
    • Parking features: Attached, Garage, Garage Door Opener
    • Attached garage spaces: 2
    Accessibility
    • Accessibility features: None
    Features
    • Levels: Three Or More
    • Patio & porch: Front Porch, Patio, Rear Porch, Side Porch
    • Exterior features: None
    • Pool features: None
    • Spa features: None
    • Fencing: None
    • Has view: Yes
    • View description: Other
    • Waterfront features: None
    • Body of water: None
    Lot
    • Size: 0.37 Acres
    • Features: Back Yard, Front Yard, Landscaped
    Details
    • Additional structures: None
    • Parcel number: 20030400800
    • Other equipment: None
    • Horse amenities: None

    Construction

    Type & style
    • Home type: SingleFamily
    • Architectural style: Traditional
    • Property subtype: Single Family Residence, Residential
    Materials
    • Other
    • Foundation: None
    • Roof: Composition
    Condition
    • Resale
    • New construction: No
    • Year built: 1995
    Details
    • Warranty included: Yes

    Utilities & green energy

    • Electric: 110 Volts
    • Sewer: Public Sewer
    • Water: Public
    • Utilities for property: Cable Available, Electricity Available, Natural Gas Available, Phone Available, Sewer Available, Underground Utilities, Water Available
    Green energy
    • Energy efficient items: None
    • Energy generation: None

    Community & HOA

    Community
    • Features: Clubhouse, Homeowners Assoc, Near Shopping, Pool, Sidewalks, Tennis Court(s)
    • Security: Carbon Monoxide Detector(s)
    • Subdivision: Brookstone
    HOA
    • Has HOA: Yes
    • Services included: Swim, Tennis
    • HOA fee: $600 annually
    Location
    • Region: Acworth

    Financial & listing details

    • Price per square foot: $156/sqft
    • Tax assessed value: $475,530
    • Annual tax amount: $4,256
    • Date on market: 3/15/2024
    • Cumulative days on market: 10 days
    • Listing terms: Cash,Conventional,FHA,VA Loan
    • Ownership: Other
    • Electric utility on property: Yes
    • Road surface type: Asphalt

    Price history

    DateEventPrice
    5/9/2024Sold$516,000-0.8%$156/sqft
    Source: FMLS GA #7352919 Report a problem
    3/26/2024Pending sale$520,000$157/sqft
    Source: GAMLS #10266655 Report a problem
    3/15/2024Listed for sale$520,000+103.5%$157/sqft
    Source: GAMLS #10266655 Report a problem
    4/29/2014Sold$255,500+43.1%$77/sqft
    Source: FMLS GA #5250802 Report a problem
    8/27/1996Sold$178,500+8.2%$54/sqft
    Source: Public Record Report a problem
    7/7/1994Sold$164,900$50/sqft
    Source: Public Record Report a problem

    Public tax history

    YearProperty taxesTax assessment
    2024$4,647 +9.2%$190,212 -3.5%
    2023$4,256 0%$197,208 +15.5%
    2022$4,257 +19.9%$170,764 +23.4%
    2021$3,549 +6.6%$138,424 +7.9%
    2020$3,329 $128,340
    2019$3,329 +9.7%$128,340 +11.7%
    2018$3,035 $114,940
    2017$3,035 +24.5%$114,940 +22.7%
    2016$2,438 -2.5%$93,704
    2015$2,500 +7.1%$93,704
    2014$2,333 +6.1%$93,704 +7.7%
    2013$2,200 -0.7%$87,036
    2012$2,216 -10.8%$87,036 -11.9%
    2011$2,484 +4.7%$98,768
    2010$2,372 $98,768
    2009$2,372 +19.7%$98,768 +12.9%
    2006$1,982 -0.4%$87,476
    2005$1,990 +2.9%$87,476 +2.9%
    2004$1,934 $85,028
    2003$1,934 -9.1%$85,028 -8.9%
    2002$2,128 +30.5%$93,360 +37.3%
    2001$1,630 -0.7%$68,000
    2000$1,642 $68,000
    Find assessor info on the county website

    Neighborhood: 30101

    Nearby schools

    GreatSchools rating
    Schools provided by the listing agent
    • Elementary: Vaughan
    • Middle: Lost Mountain
    • High: Harrison

    Source: FMLS GA. This data may not be complete. We recommend contacting the local school district to confirm school assignments for this home.

    Get a cash offer in 3 minutes
    Find out how much your home could sell for in as little as 3 minutes with a no-obligation cash offer.
    Estimated market value
    $536,200
    Get a cash offer in 3 minutes
    Find out how much your home could sell for in as little as 3 minutes with a no-obligation cash offer.
    Estimated market value
    $536,200