Skip main navigation
Closed
  • $530,000

    6311 Woodlore Dr NW, Acworth, GA 30101

    5beds
    --sqft
    Single Family Residence
    Built in 1995
    0.65 Acres Lot
    $552,500 Zestimate®
    $--/sqft
    $2,908 Estimated rent

    Home value

    $552,500

    $525,000 - $580,000

    $2,908/mo

    Zestimate® history
    Loading
    Loading...

    Owner options

    List your home for rent

    $2,908/mo

    Rent Zestimate®

    Find your next renter with Zillow Rental Manager. Plus, with online applications, you can quickly screen prospective tenants – for free.

    Learn more

    $2,908/mo

    Rent Zestimate®

    Refinance and save

    $3,798/mo

    Est. payment

    Refinancing to a lower rate could help reduce your monthly payments and save thousands over the life of the loan.

    See today's rates

    $3,798/mo

    Est. payment

    Explore your selling options

    Work with a Zillow partner agent

    Leverage their expertise and Zillow's premium Showcase listings to get your home seen by more buyers.

    Get started

    List with your own agent

    Get your home in front of millions of buyers by listing it on Zillow.

    Learn how to do it

    Sell it yourself

    Take full control of how buyers see your home on Zillow by listing For Sale by Owner (FSBO).

    List your home

    What's special

    Modern appliancesEnergy-efficient windowsContemporary light fixturesLed lightingFenced backyardNew acNew vanities
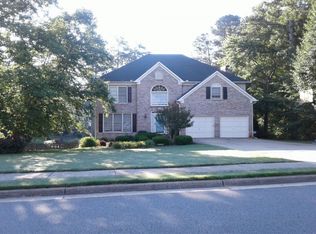
    Step into a cherished home in the heart of Brookstone III, where a spacious 5 bedroom, 3.5 bathroom layout awaits, filled with upgrades and personal touches. This property sits on an above average lot size for Brookstone, complete with a fenced backyard offering both space and privacy for your family's moments and memories. The house welcomes you with fresh, new flooring on the main and lower levels, setting the stage for a home thatCOs both inviting and functional. The kitchen, the heart of this home, has been lovingly updated with modern appliances and beautifully refinished cabinets, making it a perfect spot for family meals and gatherings. A special feature of this home is the finished basement, which includes an in-law suite with space for a kitchenette, offering flexibility for guests or extended family living arrangements. Throughout the home, from the bathrooms updated with new vanities and mirrors to the practicality of a new AC and water heater, every detail has been thoughtfully considered to ensure comfort and convenience. The entire home feels bright and airy, thanks to new, energy-efficient windows and a fresh coat of paint throughout, creating a backdrop thatCOs ready for your personal touches. Updated hardware and contemporary light fixtures, along with LED lighting, enhance the homeCOs modern feel while keeping it warm and welcoming. This home isnCOt just a list of features; itCOs a space where every upgrade and improvement has been made with care, ready for new memories to be made. Nestled in the sought-after Brookstone III community, it promises a blend of privacy, community, and convenience. Welcome to a home thatCOs ready for you to simply move in and start living.

    Zillow last checked:

    Listing updated:

    Listed by:

    Cameron Seliski 404-647-3836,

    1 Look Real Estate

    Bought with:

    Cameron Seliski, 373248

    1 Look Real Estate

    Source: GAMLS,MLS#: 10252885MLS Logo

    Facts & features

    Interior

    Bedrooms & bathrooms
    • Bedrooms: 5
    • Bathrooms: 4
    • Full bathrooms: 3
    • 1/2 bathrooms: 1
    Rooms
    • Room types: Laundry, Bonus Room, Den, Family Room
    Kitchen
    • Features: Breakfast Area, Breakfast Bar, Kitchen Island, Pantry
    Heating
    • Natural Gas, Central, Zoned, Hot Water
    Cooling
    • Ceiling Fan(s), Central Air, Zoned
    Appliances
    • Included: Gas Water Heater, Dishwasher, Other
    • Laundry: In Hall, Upper Level
    Features
    • High Ceilings, Double Vanity, Other, Walk-In Closet(s), In-Law Floorplan, Split Bedroom Plan
    • Flooring: Hardwood, Carpet, Vinyl
    • Windows: Double Pane Windows
    • Basement: Bath Finished,Daylight,Exterior Entry,Finished,Full
    • Number of fireplaces: 1
    • Fireplace features: Family Room
    • Common walls with other units/homes: No Common Walls
    Interior area
    • Total structure area: 0
    • Finished area above ground: 0
    • Finished area below ground: 0

    Property

    Parking
    • Total spaces: 4
    • Parking features: Attached, Garage, Side/Rear Entrance
    • Has attached garage: Yes
    Features
    • Levels: Three Or More
    • Stories: 3
    • Patio & porch: Deck
    • Fencing: Back Yard,Wood
    • Waterfront features: No Dock Or Boathouse
    • Body of water: None
    Lot
    • Size: 0.65 Acres
    • Features: Private, Sloped
    Details
    • Parcel number: 20030400830

    Construction

    Type & style
    • Home type: SingleFamily
    • Architectural style: Brick Front,Craftsman,Traditional
    • Property subtype: Single Family Residence
    Materials
    • Wood Siding, Brick
    • Foundation: Slab
    • Roof: Composition
    Condition
    • Resale
    • New construction: No
    • Year built: 1995

    Utilities & green energy

    • Electric: 220 Volts
    • Sewer: Public Sewer
    • Water: Public
    • Utilities for property: Underground Utilities, Cable Available, Electricity Available, High Speed Internet, Natural Gas Available, Phone Available, Sewer Available, Water Available

    Community & HOA

    Community
    • Features: Playground, Pool, Tennis Court(s), Walk To Schools, Near Shopping
    • Security: Carbon Monoxide Detector(s), Smoke Detector(s)
    • Subdivision: Brookstone III
    HOA
    • Has HOA: Yes
    • Services included: Swimming, Tennis
    • HOA fee: $600 annually
    Location
    • Region: Acworth

    Financial & listing details

    • Tax assessed value: $466,820
    • Annual tax amount: $1,167
    • Date on market: 2/12/2024
    • Cumulative days on market: 57 days
    • Listing agreement: Exclusive Agency
    • Electric utility on property: Yes

    Price history

    DateEventPrice
    5/6/2024Sold$530,000-2.2%
    Source: GAMLS #10252885 Report a problem
    4/10/2024Pending sale$542,000
    Source: FMLS GA #7337510 Report a problem
    4/3/2024Price change$542,000-2.7%
    Source: GAMLS #10252885 Report a problem
    3/19/2024Price change$557,000-2.3%
    Source: GAMLS #10252885 Report a problem
    3/3/2024Price change$570,000-2.5%
    Source: FMLS GA #7337510 Report a problem
    2/12/2024Listed for sale$584,900+238.3%
    Source: FMLS GA #7337510 Report a problem
    5/13/1994Sold$172,900
    Source: Public Record Report a problem

    Public tax history

    YearProperty taxesTax assessment
    2024$1,242 +20.1%$186,728 +0.3%
    2023$1,034 -11.4%$186,160 +15.2%
    2022$1,167 +8%$161,572 +21.8%
    2021$1,080 -64.4%$132,676 +14.4%
    2020$3,033 $115,956
    2019$3,033 +6.3%$115,956 +7.6%
    2018$2,853 $107,756
    2017$2,853 +23.9%$107,756 +21.1%
    2016$2,304 -2.5%$89,012
    2015$2,362 -0.8%$89,012
    2014$2,382 +12%$89,012 +11.5%
    2013$2,127 -0.8%$79,828
    2012$2,145 -13.5%$79,828 -12.1%
    2011$2,481 +5.4%$90,796
    2010$2,353 -9.9%$90,796
    2009$2,610 -3.4%$90,796
    2006$2,701 -0.4%$90,796
    2005$2,712 +2.8%$90,796 +2.8%
    2004$2,639 $88,364
    2003$2,639 0%$88,364
    2002$2,639 +29.6%$88,364 +30.2%
    2001$2,037 +3%$67,849
    2000$1,977 $67,849
    Find assessor info on the county website

    Neighborhood: 30101

    Nearby schools

    GreatSchools rating
    Schools provided by the listing agent
    • Elementary: Vaughan
    • Middle: Lost Mountain
    • High: Harrison

    Source: GAMLS. This data may not be complete. We recommend contacting the local school district to confirm school assignments for this home.

    Get a cash offer in 3 minutes
    Find out how much your home could sell for in as little as 3 minutes with a no-obligation cash offer.
    Estimated market value
    $552,500
    Get a cash offer in 3 minutes
    Find out how much your home could sell for in as little as 3 minutes with a no-obligation cash offer.
    Estimated market value
    $552,500