Price IMPROVEMENT! Priced to sell~ Wonderful opportunity to own an affordable traditional home in Wedgewood! Literally walking distance from JT Stevens Elementary. 3 bedroom, 2 bathrooms, with two large living areas and two large dining areas, this home has been updated over the past decade, little by little. 2019 - Marble countertops in kitchen and new cabinets. 2022- Hardwoods were put into the bedrooms. 2023 - 4-ton HVAC installed. 2024 - New Hot Water Heater. This week, new carpet put in the garage conversion that is now a large comfortable office. Can be converted back to garage easily. Leaving Ring device and leaving refrigerator. Gas fireplace in den adds a cozy warmth in fall and winter. Backyard has a large workshop! Great for storage and for projects. Beautiful trees on large lot with fenced in yard. Priced below market and waiting for your family!
Sold
Price Unknown
6305 Wrigley Way, Fort Worth, TX 76133
3beds
2,078sqft
Single Family Residence
Built in 1966
10,018 Square Feet Lot
$-- Zestimate®
$--/sqft
$1,928 Estimated rent
Home value
Not available
Estimated sales range
Not available
$1,928/mo
Zestimate® history
Owner options
List your home for rent
$1,928/mo
Rent Zestimate®
Find your next renter with Zillow Rental Manager. Plus, with online applications, you can quickly screen prospective tenants – for free.
$1,928/mo
Rent Zestimate®
Refinance and save
Refinancing to a lower rate could help reduce your monthly payments and save thousands over the life of the loan.
Explore your selling options
Work with a Zillow partner agent
Leverage their expertise and Zillow's premium Showcase listings to get your home seen by more buyers.
Get startedList with your own agent
Get your home in front of millions of buyers by listing it on Zillow.
Learn how to do itSell it yourself
Take full control of how buyers see your home on Zillow by listing For Sale by Owner (FSBO).
List your homeWhat's special
Zillow last checked:
Listing updated:
Listed by:
Kathy Dierker 659650 817-806-4100,
BHHS Premier Properties 817-806-4100
Bought with:
Ana Valle
Ready Real Estate LLC
Source: NTREIS,MLS#: 20676937
Facts & features
Interior
Bedrooms & bathrooms
- Bedrooms: 3
- Bathrooms: 2
- Full bathrooms: 2
Primary bedroom
- Features: Dual Sinks, En Suite Bathroom, Walk-In Closet(s)
- Level: First
- Dimensions: 15 x 19
Bedroom
- Features: Ceiling Fan(s), Walk-In Closet(s)
- Level: First
- Dimensions: 14 x 15
Primary bathroom
- Features: Built-in Features, Dual Sinks, Granite Counters, Linen Closet
- Level: First
- Dimensions: 14 x 12
Den
- Features: Built-in Features, Ceiling Fan(s), Fireplace
- Level: First
- Dimensions: 18 x 22
Dining room
- Level: First
- Dimensions: 22 x 14
Kitchen
- Features: Built-in Features, Ceiling Fan(s), Dual Sinks, Eat-in Kitchen, Granite Counters, Pantry
- Level: First
- Dimensions: 24 x 11
Living room
- Features: Ceiling Fan(s)
- Level: First
Utility room
- Features: Built-in Features, Pantry, Utility Room
- Level: First
- Dimensions: 6 x 8
Heating
- Fireplace(s), Natural Gas
Cooling
- Ceiling Fan(s), Gas, Roof Turbine(s)
Appliances
- Included: Convection Oven, Dishwasher, Electric Oven, Gas Cooktop, Disposal, Microwave, Refrigerator
- Laundry: Washer Hookup, Electric Dryer Hookup, Laundry in Utility Room
Features
- Chandelier, Eat-in Kitchen, Granite Counters, High Speed Internet, Pantry, Cable TV
- Flooring: Ceramic Tile, Laminate
- Has basement: No
- Number of fireplaces: 1
- Fireplace features: Gas, Glass Doors, Gas Log, Gas Starter, Great Room
Interior area
- Total interior livable area: 2,078 sqft
Property
Parking
- Parking features: Converted Garage, Driveway, Heated Garage
- Has attached garage: Yes
- Has uncovered spaces: Yes
Features
- Levels: One
- Stories: 1
- Patio & porch: Front Porch, Patio
- Exterior features: Lighting, Rain Gutters
- Pool features: None
- Fencing: Back Yard,Chain Link
Lot
- Size: 10,018 Square Feet
- Features: Back Yard, Cleared, Interior Lot, Lawn, Subdivision, Sprinkler System, Few Trees
- Residential vegetation: Cleared, Grassed
Details
- Additional structures: Shed(s)
- Parcel number: 03349144
- Other equipment: Irrigation Equipment
Construction
Type & style
- Home type: SingleFamily
- Architectural style: Ranch,Traditional,Detached
- Property subtype: Single Family Residence
Materials
- Brick
- Foundation: Slab
- Roof: Composition
Condition
- Year built: 1966
Utilities & green energy
- Sewer: Public Sewer
- Water: Public
- Utilities for property: Electricity Connected, Natural Gas Available, Sewer Available, Separate Meters, Water Available, Cable Available
Community & HOA
Community
- Features: Curbs
- Security: Security System Owned, Security System, Carbon Monoxide Detector(s), Fire Alarm, Smoke Detector(s), Security Lights, Security Service
- Subdivision: Wedgwood Add
HOA
- Has HOA: No
Location
- Region: Fort Worth
Financial & listing details
- Tax assessed value: $157,630
- Annual tax amount: $4,410
- Date on market: 7/18/2024
- Cumulative days on market: 85 days
- Listing terms: Cash,Conventional,FHA
- Electric utility on property: Yes
Price history
| Date | Event | Price |
|---|---|---|
| 11/15/2024 | Sold | -- |
Source: NTREIS #20676937 Report a problem | ||
| 10/11/2024 | Pending sale | $294,900$142/sqft |
Source: BHHS broker feed #20676937 Report a problem | ||
| 10/11/2024 | Contingent | $294,900$142/sqft |
Source: NTREIS #20676937 Report a problem | ||
| 10/5/2024 | Price change | $294,900-6.4%$142/sqft |
Source: NTREIS #20676937 Report a problem | ||
| 8/13/2024 | Price change | $314,900-7.4%$152/sqft |
Source: NTREIS #20676937 Report a problem | ||
| 7/18/2024 | Listed for sale | $339,900$164/sqft |
Source: NTREIS #20676937 Report a problem | ||
Public tax history
| Year | Property taxes | Tax assessment |
|---|---|---|
| 2019 | $1,590 +2.6% | $157,630 +16.9% |
| 2018 | $1,549 +1% | $134,810 +3% |
| 2017 | $1,534 +2% | $130,895 +12.1% |
| 2016 | $1,505 -3.4% | $116,798 +7.4% |
| 2015 | $1,558 | $108,800 |
| 2014 | $1,558 | $108,800 |
| 2013 | -- | $108,800 -0.3% |
| 2012 | -- | $109,100 |
| 2011 | -- | $109,100 -0.6% |
| 2010 | -- | $109,800 -8% |
| 2009 | -- | $119,400 |
| 2008 | -- | $119,400 +4.5% |
| 2007 | -- | $114,300 |
| 2006 | -- | $114,300 -3.6% |
| 2005 | -- | $118,600 |
| 2004 | -- | $118,600 +6.9% |
| 2003 | -- | $110,900 +11.3% |
| 2002 | -- | $99,600 +6.8% |
| 2001 | -- | $93,300 +3.6% |
| 2000 | -- | $90,100 |
Find assessor info on the county website
Neighborhood: Wedgwood
Nearby homes
- $328,1003 bd2 ba2k sqft6305 Wrigley Way, Fort Worth, TX 76133Off Market
- $--4 bd3 ba2.2k sqft6301 Wrigley Way, Fort Worth, TX 76133Sold
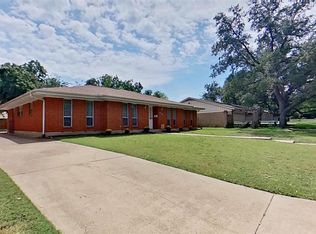
- $346,0004 bd2 ba2.4k sqft6309 Wrigley Way, Fort Worth, TX 76133Off Market

- $299,2003 bd2 ba1.8k sqft6366 Wilton Dr, Fort Worth, TX 76133Off Market
- $--3 bd2 ba2k sqft6370 Wilton Dr, Fort Worth, TX 76133Sold
- $338,5003 bd3 ba2.5k sqft6362 Wilton Dr, Fort Worth, TX 76133Off Market
- $347,1004 bd3 ba2.4k sqft6229 Wrigley Way, Fort Worth, TX 76133Off Market
- $293,1003 bd2 ba1.7k sqft6313 Wrigley Way, Fort Worth, TX 76133Off Market
Nearby schools
GreatSchools rating
- 4/10J T Stevens Elementary SchoolGrades: PK-5Distance: 0.2 mi
- 3/10Wedgwood Middle SchoolGrades: 6-8Distance: 1.1 mi
- 3/10Southwest High SchoolGrades: 9-12Distance: 0.9 mi
Schools provided by the listing agent
- Elementary: Jt Stevens
- Middle: Wedgwood
- High: Southwest
- District: Fort Worth ISD
Source: NTREIS. This data may not be complete. We recommend contacting the local school district to confirm school assignments for this home.
- Texas
- Tarrant County
- Fort Worth
- 76133
- Wedgwood
- 6305 Wrigley Way
