Beautifully updated home on large landscaped lot in the heart of Wedgwood! This property sits on a charming, tree-lined street & welcomes you with great curb appeal & 2 car garage with work benches. Inside, you’ll find bamboo & tile flooring, sunken living room with raised, beamed ceilings & wood-burning fireplace with raised brick hearth along with an eat-in, renovated, built-in chef's kitchen with granite countertops, glass tile backsplash, slate stainless steel appliances & butler's pantry with coffee bar & lighted, custom glass shelving display. Additional features are arched sheetrock, remodeled primary bath with walk-in tile shower & abundant cabinetry & additional storage in multi-purpose loft that could double as a home office, recreation room or whatever fits your needs. Enjoy outdoor living on the pergola, covered patio with park-like, lushly landscaped back yard with storage building. This one truly shines—move-in ready just in time for summer! Welcome home!
Pending
$339,900
6370 Wilton Dr, Fort Worth, TX 76133
3beds
2,079sqft
:
Get pre-qualified$2,525/mo
Single Family Residence
Built in 1973
0.27 Acres Lot
$338,000 Zestimate®
$163/sqft
$-- HOA
What's special
Multi-purpose loftStorage buildingCharming tree-lined streetGranite countertopsBamboo and tile flooringCovered patioGreat curb appeal
- 26 days |
- 2,043 |
- 270 |
Likely to sell faster than
Zillow last checked:
Listing updated:
Listed by:
Daniel Murphy 0495432 817-870-1600,
RE/MAX Trinity 817-870-1600
Source: NTREIS,MLS#: 21291054
Facts & features
Interior
Bedrooms & bathrooms
- Bedrooms: 3
- Bathrooms: 2
- Full bathrooms: 2
Primary bedroom
- Level: First
- Dimensions: 13 x 15
Bedroom
- Level: First
- Dimensions: 10 x 12
Bedroom
- Level: First
- Dimensions: 13 x 10
Primary bathroom
- Level: First
- Dimensions: 10 x 6
Dining room
- Level: First
- Dimensions: 7 x 12
Other
- Level: First
- Dimensions: 10 x 7
Kitchen
- Level: First
- Dimensions: 12 x 10
Laundry
- Level: First
- Dimensions: 3 x 7
Living room
- Level: First
- Dimensions: 18 x 18
Loft
- Level: Second
- Dimensions: 18 x 15
Heating
- Central, Electric
Cooling
- Attic Fan, Central Air, Ceiling Fan(s), Electric
Appliances
- Included: Double Oven, Dishwasher, Electric Range, Disposal, Microwave, Vented Exhaust Fan
- Laundry: Washer Hookup, Dryer Hookup, ElectricDryer Hookup, Laundry in Utility Room
Features
- Decorative/Designer Lighting Fixtures, Eat-in Kitchen, Granite Counters, High Speed Internet, Cable TV, Vaulted Ceiling(s), Walk-In Closet(s)
- Flooring: Bamboo, Carpet, Ceramic Tile
- Windows: Window Coverings
- Has basement: No
- Number of fireplaces: 1
- Fireplace features: Living Room, Raised Hearth, Wood Burning
Interior area
- Total interior livable area: 2,079 sqft
Video & virtual tour
Property
Parking
- Total spaces: 2
- Parking features: Concrete, Door-Multi, Direct Access, Driveway, Garage Faces Front, Garage, Garage Door Opener
- Attached garage spaces: 2
Features
- Levels: Two
- Stories: 2
- Patio & porch: Front Porch, Patio, Covered
- Exterior features: Storage
- Pool features: None
- Fencing: Chain Link,Wood
Lot
- Size: 0.27 Acres
- Features: Back Yard, Interior Lot, Lawn, Landscaped, Level, Many Trees, Subdivision
Details
- Additional structures: Storage
- Parcel number: 03349314
Construction
Type & style
- Home type: SingleFamily
- Architectural style: Traditional,Detached
- Property subtype: Single Family Residence
Materials
- Brick
- Foundation: Slab
- Roof: Composition
Condition
- Year built: 1973
Utilities & green energy
- Sewer: Public Sewer
- Water: Public
- Utilities for property: Electricity Connected, Sewer Available, Separate Meters, Water Available, Cable Available
Green energy
- Energy generation: Solar
Community & HOA
Community
- Features: Curbs
- Security: Smoke Detector(s)
- Subdivision: Wedgwood Add
HOA
- Has HOA: No
Location
- Region: Fort Worth
Financial & listing details
- Price per square foot: $163/sqft
- Tax assessed value: $223,866
- Annual tax amount: $4,901
- Date on market: 6/27/2026
- Cumulative days on market: 21 days
- Listing terms: Cash,Conventional,FHA,VA Loan
- Exclusions: Mineral rights do not convey.
Estimated market value
$338,000
$321,000 - $355,000
$2,082/mo
Price history
| Date | Event | Price |
|---|---|---|
| 7/14/2026 | Pending sale | $339,900$163/sqft |
Source: NTREIS #21291054 Report a problem | ||
| 7/9/2026 | Contingent | $339,900$163/sqft |
Source: NTREIS #21291054 Report a problem | ||
| 6/27/2026 | Listed for sale | $339,900$163/sqft |
Source: NTREIS #21291054 Report a problem | ||
Public tax history
| Year | Property taxes | Tax assessment |
|---|---|---|
| 2025 | $1,250 -11% | $223,866 |
| 2024 | $1,405 -42.2% | $223,866 -3.6% |
| 2023 | $2,432 -15.1% | $232,296 +18.8% |
| 2022 | $2,863 +1.1% | $195,579 +7.5% |
| 2021 | $2,831 -1.1% | $181,920 -12.5% |
| 2020 | $2,864 +1.6% | $208,000 +2.1% |
| 2019 | $2,819 -26.6% | $203,711 +26.5% |
| 2018 | $3,840 +9.6% | $161,051 -5.4% |
| 2017 | $3,504 +9.1% | $170,310 +13.8% |
| 2016 | $3,210 +6% | $149,616 +23.6% |
| 2015 | $3,029 | $121,000 |
| 2014 | $3,029 | $121,000 |
| 2013 | -- | $121,000 +0.1% |
| 2012 | -- | $120,900 |
| 2011 | -- | $120,900 -0.5% |
| 2010 | -- | $121,500 -7.1% |
| 2009 | -- | $130,800 |
| 2008 | -- | $130,800 +4.6% |
| 2007 | -- | $125,100 |
| 2006 | -- | $125,100 -3.7% |
| 2005 | -- | $129,900 |
| 2004 | -- | $129,900 +7.1% |
| 2003 | -- | $121,300 +13.2% |
| 2002 | -- | $107,200 +6.8% |
| 2001 | -- | $100,400 +3.5% |
| 2000 | -- | $97,000 |
Find assessor info on the county website
Monthly payment
Est. payment
Payment breakdown
Explore the cost of this home by adjusting the details. Changes won't be saved.Climate risks
Neighborhood: Wedgwood
Nearby schools
GreatSchools rating
- 4/10J T Stevens Elementary SchoolGrades: PK-5Distance: 0.2 mi
- 3/10Wedgwood Middle SchoolGrades: 6-8Distance: 1.1 mi
- 3/10Southwest High SchoolGrades: 9-12Distance: 0.9 mi
Schools provided by the listing agent
- Elementary: Jt Stevens
- Middle: Wedgwood
- High: Southwest
- District: Fort Worth ISD
Source: NTREIS. This data may not be complete. We recommend contacting the local school district to confirm school assignments for this home.
- $297,8003 bd2 ba1.8k sqft6366 Wilton Dr, Fort Worth, TX 76133Off Market
- $343,3004 bd2 ba2.4k sqft6309 Wrigley Way, Fort Worth, TX 76133Off Market

- $332,0003 bd2 ba2k sqft6305 Wrigley Way, Fort Worth, TX 76133Off Market
- $--3 bd2 ba2k sqft6305 Wrigley Way, Fort Worth, TX 76133Sold
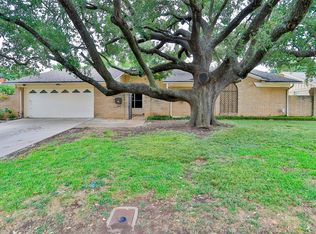
- $292,0003 bd2 ba1.7k sqft6313 Wrigley Way, Fort Worth, TX 76133Off Market
- $338,0003 bd3 ba2.5k sqft6362 Wilton Dr, Fort Worth, TX 76133Off Market
- $314,0003 bd3 ba1.9k sqft6400 Wilton Dr, Fort Worth, TX 76133Off Market
- $--4 bd3 ba2.2k sqft6301 Wrigley Way, Fort Worth, TX 76133Sold
A local agent can set up tours, give advice and negotiate with sellers.
Similar homes
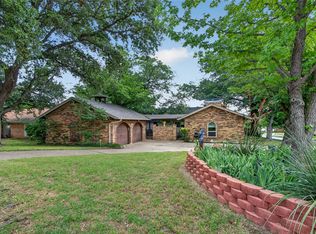
- $303,0003 bd2 ba1.7k sqft5310 Westminster Ct S, Fort Worth, TX 76133For Sale
 MLS ID #21282277, Stacey Davidson. NTREIS
 - $380,0004 bd3 ba2.3k sqft3512 Wosley Dr, Fort Worth, TX 76133For Sale
 MLS ID #21321719, Tracey Amaya. NTREIS
 - $315,0003 bd2 ba1.7k sqft5629 Wharton Dr, Fort Worth, TX 76133For Sale
 MLS ID #21325463, Angie Anderson. NTREIS
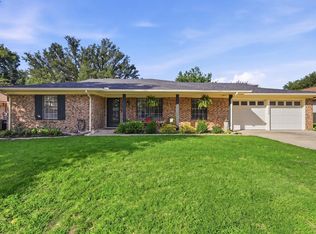
 - $370,0004 bd2 ba2.1k sqft4025 Aragon Dr, Fort Worth, TX 76133For Sale
 MLS ID #21322876, Leah Littenberg. NTREIS
 - $424,0004 bd2 ba2.3k sqft6136 Wrigley Way, Fort Worth, TX 76133For SaleMLS ID #21321060, Gwendolyn Harper. NTREIS
- $369,9004 bd4 ba2.6k sqft4828 Belladonna Dr, Fort Worth, TX 76123For SaleMLS ID #21335267, Teresa Hill. NTREIS
- $309,9993 bd2 ba1.5k sqft7509 Overhill Rd, Fort Worth, TX 76116For SaleMLS ID #21224805, Lorrie Tezak. NTREIS
- $315,0003 bd2 ba1.3k sqft4809 Waldron Ave, Fort Worth, TX 76133For SaleMLS ID #21118857, Olivia Izaguirre. NTREIS
- $285,0004 bd2 ba1.8k sqft3704 Misty Ct, Fort Worth, TX 76133For SaleMLS ID #21261549, Julie Cash. NTREIS
- $305,0005 bd4 ba2k sqft4775 Rector Ave, Fort Worth, TX 76133For SaleMLS ID #21214956, Kathryn Mark. NTREIS
- $275,0003 bd2 ba1.4k sqft6808 Woodway Dr, Fort Worth, TX 76133For SaleMLS ID #21238861, Thomas Eaves. NTREIS
- $450,0005 bd4 ba3.1k sqft6079 Wonder Dr, Fort Worth, TX 76133For SaleMLS ID #21254809, Annie Taliaferro. NTREIS
- $275,0003 bd2 ba1.6k sqft5509 Wharton Dr, Fort Worth, TX 76133For SaleMLS ID #21215777, Cate Kirk. NTREIS
- $350,0004 bd3 ba2.4k sqft5411 Starlight Dr N, Benbrook, TX 76126For SaleMLS ID #21316345, Greg Willis. NTREIS
- $325,0003 bd2 ba1.4k sqft3905 Driskell Blvd, Fort Worth, TX 76107For SaleMLS ID #21287878, Trenton Mooney. NTREIS
- $275,0002 bd2 ba1.7k sqft5744 Ledgestone Dr, Fort Worth, TX 76132For SaleMLS ID #21247295, Molly Taylor. NTREIS
- $337,5003 bd2 ba1.8k sqft433 Sherwood Ct, Burleson, TX 76028For SaleMLS ID #21317619, Kathy Tankersley. NTREIS
- $329,9004 bd2 ba2k sqft2771 Oakdale Dr, Burleson, TX 76028For SaleMLS ID #21336105, Mindy Carnahan. NTREIS
- $325,0003 bd2 ba1.9k sqft6555 Calmont Ave, Fort Worth, TX 76116For SaleMLS ID #21219796, Jennifer Bingham. NTREIS
- $350,0003 bd2 ba1.6k sqft5524 Wood View St, North Richland Hills, TX 76180For SaleMLS ID #21335606, Tricia Spurrier. NTREIS
