Welcome to this Rocky Mountain House Retreat, a truly one-of-a-kind estate where luxury living meets the beauty of Alberta's wilderness. Set behind a stunning gated entrance on 152 private acres, From the time you drive through the gates, this remarkable property offers breathtaking views, rolling pastureland, mature trees, and a spectacular lake. The impressive 5,500+ sq. ft. residence is designed for both everyday comfort and grand-scale entertaining. Soaring ceilings, expansive windows, rich hardwood floors, and a stunning stone fireplace create a warm yet elegant atmosphere. The chef-inspired kitchen features premium appliances, abundant cabinetry, generous prep space, and a bright dining area overlooking the property. The spacious main-floor primary retreat offers incredible views, a large walk-in closet, and a luxurious spa-inspired ensuite. Upstairs, you'll find additional bedrooms and family-friendly living space. At the same time, the fully developed lower level is built for entertaining with a wet bar, games area, theatre room, wine cellar, guest accommodations, and extensive storage. Outside, the opportunities are endless. Enjoy swimming, paddleboarding, fishing, and relaxing at the crystal-clear lake, complete with a white sand beach and lakeside gazebo. A charming log guest cabin provides additional accommodation for family and visitors, as well as RV stalls with hookups, with multiple gathering spaces, including beautiful timber-frame gazebos with wood-burning fireplaces, create unforgettable settings for entertaining. This extraordinary property also features beautifully landscaped grounds, a private pond and waterfall feature, extensive outdoor recreation areas, and panoramic views in every direction. Extra storage buildings on site, as well as a large play center for kids and grandkids. Whether you're searching for a luxury family estate, recreational retreat, corporate getaway, or private sanctuary, this location delivers an unparalleled lifestyle in one of Alberta's most scenic settings. A rare opportunity to own a legacy property where adventure, relaxation, and memories await for generations to come.
Lot/land
C$3,999,999
63059 A Township Road 382, Clearwater County, AB T0M 0C0
4beds
152.64Acres
Agriculture
Built in 2006
152.64 Acres Lot
$-- Zestimate®
C$1,191/sqft
C$-- HOA
What's special
Breathtaking viewsRolling pasturelandMature treesSpectacular lakeCrystal-clear lakeWhite sand beachBeautifully landscaped grounds
- 58 days |
- 134 |
- 3 |
Zillow last checked:
Listing updated:
Listed by:
Pat Macdonell, Associate,
Royal Lepage Network Realty Corp.
Source: courtesy of Pillar9 System,MLS®#: A2322596 Originating MLS®#: Central Alberta
Originating MLS®#: Central AlbertaFacts & features
Interior
Bedrooms & bathrooms
- Bedrooms: 4
- Bathrooms: 5
- Full bathrooms: 3
- 1/2 bathrooms: 2
Other
- Level: Main
- Dimensions: 20`9" x 14`0"
Bedroom
- Level: Second
- Dimensions: 11`11" x 13`11"
Bedroom
- Level: Second
- Dimensions: 17`2" x 17`7"
Bedroom
- Level: Second
- Dimensions: 14`7" x 13`4"
Other
- Level: Main
- Dimensions: 5`6" x 6`5"
Other
- Level: Main
- Dimensions: 9`0" x 2`11"
Other
- Level: Second
- Dimensions: 13`6" x 7`1"
Other
- Level: Basement
- Dimensions: 5`9" x 9`4"
Other
- Level: Main
- Dimensions: 16`7" x 16`2"
Breakfast nook
- Level: Main
- Dimensions: 9`7" x 14`0"
Den
- Level: Basement
- Dimensions: 14`11" x 13`6"
Dining room
- Level: Main
- Dimensions: 17`8" x 13`7"
Foyer
- Level: Main
- Dimensions: 13`2" x 8`3"
Other
- Level: Basement
- Dimensions: 17`4" x 13`0"
Game room
- Level: Basement
- Dimensions: 48`0" x 35`10"
Other
- Level: Basement
- Dimensions: 5`1" x 3`8"
Kitchen
- Level: Main
- Dimensions: 18`4" x 14`0"
Laundry
- Level: Basement
- Dimensions: 7`5" x 11`4"
Living room
- Level: Main
- Dimensions: 24`11" x 15`11"
Media room
- Level: Basement
- Dimensions: 18`5" x 13`5"
Mud room
- Level: Main
- Dimensions: 9`0" x 8`1"
Office
- Level: Main
- Dimensions: 18`0" x 13`0"
Other
- Level: Basement
- Dimensions: 10`1" x 10`0"
Storage
- Level: Basement
- Dimensions: 3`7" x 11`4"
Storage
- Level: Basement
- Dimensions: 7`10" x 6`0"
Walk in closet
- Level: Main
- Dimensions: 7`11" x 6`6"
Heating
- Fireplace(s), Forced Air, Natural Gas
Cooling
- Central Air
Appliances
- Included: Dishwasher, Double Oven, Electric Stove, Microwave, Refrigerator, Washer/Dryer
Features
- Central Vacuum, Closet Organizers, High Ceilings, Kitchen Island, Open Floorplan, Storage, Sump Pump(s), Walk-In Closet(s), Wet Bar
- Flooring: Carpet, Ceramic Tile, Hardwood
- Windows: Vinyl Windows
- Basement: Full
Interior area
- Total interior livable area: 3,358 sqft
Property
Parking
- Total spaces: 4
- Parking features: Double Garage Attached, Double Garage Detached, Electric Gate, Garage Door Opener, Gravel
- Attached garage spaces: 4
- Has uncovered spaces: Yes
Features
- Levels: Two,2 Storey
- Stories: 1
- Exterior features: Private Yard, Rain Gutters, Storage
- Has spa: Yes
- Spa features: Bath
- Fencing: Partial
Lot
- Size: 152.64 Acres
- Features: Gazebo, Lake, Landscaped, Lawn, Private, Treed, Waterfall, Wooded
Details
- Additional structures: Equipment Storage, Single Wide Mobile Home, Warehouse, Workshop
- Parcel number: 112665152
- Zoning: A
Utilities & green energy
- Sewer: Septic Field, Septic Tank
- Water: Well
Community & HOA
Community
- Subdivision: NONE
Location
- Region: Clearwater County
Financial & listing details
- Price per square foot: C$1,191/sqft
- Date on market: 6/19/2026
- Inclusions: All TV's & Mounts
Price history
Price history is unavailable.
Public tax history
Tax history is unavailable.
Climate risks
Neighborhood: T0M
Nearby schools
GreatSchools rating
No schools nearby
We couldn't find any schools near this home.
- C$1,299,0004 bd4 ba2.8k sqft374074 W Range Road 6 #2, Clearwater County, AB T4T2A3For Sale

- C$459,5001 bd1 ba2.5k sqft62030 W Twp #37-4, Rural Clearwater County, AB T2T2A3For Sale

- C$724,9004 bd3 ba1.1k sqft383030 SW Range Road 7 #3, Clearwater County, AB T4T2A2For Sale
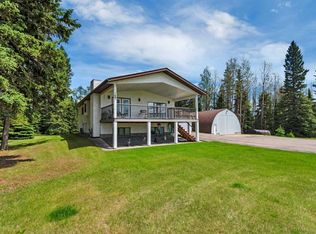
- C$179,9004.89 acres522 Clearwater Estates Cres, Rural County, AB T4T2A2Lot/Land
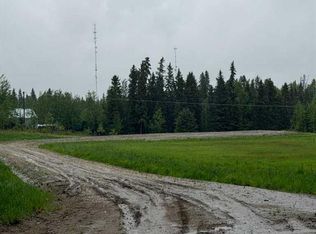
- C$167,9002.49 acres514 Clearwater Estates Cres, Rural County, AB T4T2A2Lot/Land
- C$169,9003.01 acres505 Clearwater Estates Cres, Rural County, AB T4T2A2Lot/Land
- C$172,2001.11 acres103 Meadow Ponds Dr, Clearwater County, AB T0M0C0Lot/Land
- C$172,2001.02 acres111 Meadow Ponds Dr, Clearwater County, AB T0M0C0Lot/Land

