Skip main navigation
Under contract
  • Price cut: $1K (6/3)
    $423,999

    6306 115th Ave E, Parrish, FL 34219

    3beds
    2,018sqft
    : 
    Loading
    Get pre-qualified
    Single Family Residence
    Built in 2023
    6,325 Square Feet Lot
    $-- Zestimate®
    $210/sqft
    $100/mo HOA

    What's special

    Stylish finishesBeautifully designed kitchenGenerously sized walk-in pantryBeautifully maintained surroundingsStainless steel appliancesExpansive walk-in closetScenic walking paths
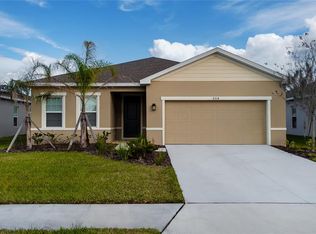
    Under contract-accepting backup offers. Welcome to this METICULOUSLY maintained home located in the heart of Parrish! From the moment you step inside, you’ll immediately notice the pride of ownership and thoughtful design that make this residence truly stand out. The beautifully designed kitchen is a true centerpiece of the home, featuring an oversized island topped with stunning granite countertops, stainless steel appliances, and a generously sized walk-in pantry. The primary suite is truly exceptional, featuring a refined and inviting atmosphere. You’ll appreciate the generous space, stylish finishes, and the expansive walk-in closet that offers abundant room. Thoughtfully designed for privacy, the additional bedrooms are situated on the opposite side of the home, making it ideal for family or guests. A versatile flex space adds even more value, easily adaptable as a home office, media room, craft room – anything you can think of to suit your lifestyle. Step outside and enjoy all that this vibrant community has to offer. Residents often appreciate beautifully maintained surroundings, scenic walking paths, and a welcoming neighborhood atmosphere. Conveniently located near shopping, dining, and major roadways, this home offers the perfect balance of tranquility and accessibility. Enjoy the best of Gulf Coast living with a scenic, short drive to the award-winning white sands of Anna Maria Island, offering effortless access to world-class beaches, turquoise waters, and coastal dining. This is more than just a home—it’s a move-in ready opportunity to enjoy comfort, style, and community in one of Parrish’s most desirable areas.
    116 days
    |
    245
    |
    12
    |

    Zillow last checked:

    Listing updated:

    Listed by:

    Trish Ellis 727-729-0805,

    27NORTH REALTY 813-645-4663

    Source: Stellar MLS,MLS#: TB8489106MLS LogoOriginating MLS: Suncoast Tampa

      Facts & features

      Interior

      Bedrooms & bathrooms
      • Bedrooms: 3
      • Bathrooms: 2
      • Full bathrooms: 2
      Primary bedroom
      • Features: Walk-In Closet(s)
      • Level: First
      • Area: 182 Square Feet
      • Dimensions: 13x14
      Bedroom 2
      • Features: Built-in Closet
      • Level: First
      • Area: 144 Square Feet
      • Dimensions: 12x12
      Primary bathroom
      • Level: First
      • Area: 81 Square Feet
      • Dimensions: 9x9
      Primary bathroom
      • Level: First
      • Area: 21 Square Feet
      • Dimensions: 7x3
      Bathroom 2
      • Features: Built-in Closet
      • Level: First
      • Area: 64 Square Feet
      • Dimensions: 8x8
      Balcony porch lanai
      • Level: First
      • Area: 88 Square Feet
      • Dimensions: 11x8
      Dinette
      • Level: First
      • Area: 99 Square Feet
      • Dimensions: 11x9
      Dining room
      • Level: First
      • Area: 256.5 Square Feet
      • Dimensions: 13.5x19
      Foyer
      • Level: First
      • Area: 72 Square Feet
      • Dimensions: 6x12
      Kitchen
      • Level: First
      • Area: 143 Square Feet
      • Dimensions: 11x13
      Laundry
      • Level: First
      • Area: 36 Square Feet
      • Dimensions: 6x6
      Living room
      • Level: First
      • Area: 256.5 Square Feet
      • Dimensions: 13.5x19
      Office
      • Level: First
      • Area: 110 Square Feet
      • Dimensions: 11x10
      Heating
      • Central, Electric
      Cooling
      • Central Air
      Appliances
      • Included: Dishwasher, Disposal, Dryer, Microwave, Range, Refrigerator, Washer
      • Laundry: Laundry Room
      Features
      • Ceiling Fan(s), Eating Space In Kitchen, High Ceilings, Open Floorplan, Split Bedroom, Stone Counters, Thermostat, Tray Ceiling(s), Walk-In Closet(s)
      • Flooring: Carpet, Tile
      • Doors: Sliding Doors
      • Has fireplace: No
      Interior area
      • Total structure area: 2,582
      • Total interior livable area: 2,018 sqft
      Video & virtual tour

      Property

      Parking
      • Total spaces: 2
      • Parking features: Garage - Attached
      • Attached garage spaces: 2
      Features
      • Levels: One
      • Stories: 1
      • Exterior features: Sidewalk
      • Has view: Yes
      • View description: Water, Pond
      • Has water view: Yes
      • Water view: Water,Pond
      Lot
      • Size: 6,325 Square Feet
      • Features: Landscaped, Sidewalk
      Details
      • Parcel number: 470411509
      • Zoning: PD-R
      • Special conditions: None

      Construction

      Type & style
      • Home type: SingleFamily
      • Property subtype: Single Family Residence
      Materials
      • Block, Stucco
      • Foundation: Slab
      • Roof: Shingle
      Condition
      • New construction: No
      • Year built: 2023

      Utilities & green energy

      • Sewer: Public Sewer
      • Water: Public
      • Utilities for property: Cable Available, Electricity Connected, Fiber Optics, Sewer Connected, Street Lights, Water Connected

      Community & HOA

      Community
      • Pet fee: $0 monthly
      • Subdivision: WILLOW BEND PH IV
      HOA
      • Has HOA: Yes
      • HOA fee: $100 monthly
      • HOA name: Greenacre Properties, Inc. / Jeff Witt
      • HOA phone: 813-600-1100
      Location
      • Region: Parrish

      Financial & listing details

      • Price per square foot: $210/sqft
      • Tax assessed value: $341,178
      • Annual tax amount: $4,388
      • Date on market: 3/26/2026
      • Cumulative days on market: 116 days
      • Listing terms: Cash,Conventional,FHA,VA Loan
      • Ownership: Fee Simple
      • Total actual rent: 0
      • Electric utility on property: Yes
      • Road surface type: Asphalt, Paved

        Estimated market value

        Not available

        Estimated sales range

        Not available

        Not available

        Price history

        DateEventPrice
        7/11/2026Contingent$423,999$210/sqft
        Source: Stellar MLS #TB8489106 Report a problem
        6/3/2026Price change$423,999-0.2%$210/sqft
        Source: Stellar MLS #TB8489106 Report a problem
        3/26/2026Listed for sale$425,000-2.3%$211/sqft
        Source: Stellar MLS #TB8489106 Report a problem
        6/14/2025Listing removed$435,000$216/sqft
        Source: Stellar MLS #A4641622 Report a problem
        5/19/2025Price change$435,000-3.3%$216/sqft
        Source: Stellar MLS #A4641622 Report a problem
        3/15/2025Price change$449,900-2%$223/sqft
        Source: Stellar MLS #A4641622 Report a problem
        3/4/2025Price change$459,000-0.2%$227/sqft
        Source: Stellar MLS #A4641622 Report a problem
        3/3/2025Listed for sale$460,000+1.1%$228/sqft
        Source: Stellar MLS #A4641622 Report a problem
        5/5/2023Sold$455,000$225/sqft
        Source: Public Record Report a problem

        Public tax history

        YearProperty taxesTax assessment
        2025$4,388 -0.9%$341,178 -0.9%
        2024$4,426 +408.2%$344,211 +743.7%
        2023$871 $40,800
        Find assessor info on the county website

        Monthly payment

        Est. payment

        Payment breakdown

        Explore the cost of this home by adjusting the details. Changes won't be saved.
        All calculations are estimates and provided by Zillow, Inc. for informational purposes only. Actual amounts may vary.
        HOA fees may include property taxes on listings classified as Co-Ops. Contact the listing agent and/or owner for fee details.
        Mortgage interest rates are dependent on a number of factors, including credit score, down payment, and repayment length. Interest rate data provided by Zillow Group Marketplace, Inc. as of 1/1/1970 from various mortgage lenders with which we have lead or other similar arrangements; the Estimated Payment is an average of those rates.
        See how much you could borrow to make a competitive offer.

        Climate risks

        Neighborhood: 34219

        Getting around

        1 / 100
        Car-Dependent
        26 / 100
        Somewhat Bikeable

        Nearby schools

        GreatSchools rating

        A local agent can set up tours, give advice and negotiate with sellers.

        Browse local experts

        Similar homes