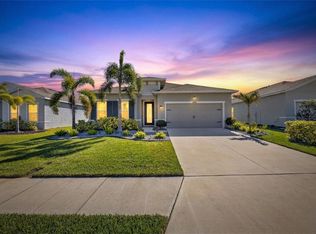
Short Sale. Welcome to your new home located in the sought-after neighborhood, The Retreat! This impeccably designed and next to new residence offers a perfect blend of comfort, style, and functionality. Step into a spacious living room, bathed in natural light, providing an ideal setting for relaxation and entertaining guests. The open-concept kitchen is a culinary delight, featuring ample storage, and a convenient center island. Perfect for both everyday cooking and entertaining. Adjacent to the kitchen, the dedicated dining area is the perfect spot for family meals and memorable gatherings. There are three generously-sized bedrooms provide comfortable retreats, each offering versatility for various lifestyle needs. The primary bedroom features a large walk-in closet, a spacious bathroom with a double sink vanity, and a walk-in shower. The second bathroom has a tub.shower combo and is perfect for guests! The home also includes a designated office space, ideal for remote work, studying, or creative pursuits. This can even be used as an addition bedroom! Step out back to your covered lanai with views of the lake and plenty of backyard space. The property also includes a garage, providing secure parking and extra storage space. The Retreat offers walking trails, a community pool, basketball courts, and tennis courts. The Retreat also has a low HOA fee and no CDD! Don’t miss out on this incredible home in a peaceful neighborhood.
Sold for $358,212
Zillow last checked:
Listing updated:
Bought with:
Joe Ebert, 3296187
RE/MAX ALLIANCE GROUP
Amber Mixon
RE/MAX ALLIANCE GROUP
Source: Stellar MLS,MLS#: A4594075 Originating MLS: Sarasota - Manatee
Originating MLS: Sarasota - Manatee
Price history
| Date | Event | Price |
|---|---|---|
| 2/21/2025 | Sold | $358,212+2.3%$197/sqft |
Source:  Stellar MLS #A4594075 Report a problem Stellar MLS #A4594075 Report a problem | ||
| 12/9/2024 | Pending sale | $350,000$193/sqft |
Source: Stellar MLS #A4594075 Report a problem | ||
| 12/4/2024 | Price change | $350,000-5.1%$193/sqft |
Source: Stellar MLS #A4594075 Report a problem | ||
| 10/23/2024 | Price change | $369,000+2.5%$203/sqft |
Source: Stellar MLS #A4594075 Report a problem | ||
| 7/30/2024 | Pending sale | $359,999$198/sqft |
Source: Stellar MLS #A4594075 Report a problem | ||
| 6/25/2024 | Price change | $359,999-2.7%$198/sqft |
Source: Stellar MLS #A4594075 Report a problem | ||
| 5/28/2024 | Price change | $369,999-1.3%$204/sqft |
Source: Stellar MLS #A4594075 Report a problem | ||
| 5/16/2024 | Listed for sale | $374,999$207/sqft |
Source: Stellar MLS #A4594075 Report a problem | ||
| 4/27/2024 | Pending sale | $374,999$207/sqft |
Source: Stellar MLS #A4594075 Report a problem | ||
| 3/28/2024 | Price change | $374,999-1.3%$207/sqft |
Source: Stellar MLS #A4594075 Report a problem | ||
| 3/21/2024 | Price change | $379,999-1.3%$209/sqft |
Source: Stellar MLS #A4594075 Report a problem | ||
| 3/6/2024 | Price change | $385,000-2.5%$212/sqft |
Source: Stellar MLS #A4594075 Report a problem | ||
| 2/20/2024 | Price change | $394,900-1.3%$218/sqft |
Source: Stellar MLS #A4594075 Report a problem | ||
| 2/6/2024 | Price change | $399,900-2%$220/sqft |
Source: Stellar MLS #A4594075 Report a problem | ||
| 1/30/2024 | Price change | $408,000-2.8%$225/sqft |
Source: Stellar MLS #A4594075 Report a problem | ||
| 1/19/2024 | Price change | $419,900-2.3%$231/sqft |
Source: Stellar MLS #A4594075 Report a problem | ||
| 1/4/2024 | Listed for sale | $430,000-1.8%$237/sqft |
Source: Stellar MLS #A4594075 Report a problem | ||
| 8/23/2023 | Listing removed | -- |
Source: Stellar MLS #T3462082 Report a problem | ||
| 8/18/2023 | Price change | $437,995-2.4%$241/sqft |
Source: Stellar MLS #T3462082 Report a problem | ||
| 8/3/2023 | Price change | $448,995-3.4%$247/sqft |
Source: Stellar MLS #T3462082 Report a problem | ||
| 7/28/2023 | Listed for sale | $464,995-3.1%$256/sqft |
Source: Stellar MLS #T3462082 Report a problem | ||
| 7/21/2023 | Listing removed | -- |
Source: Stellar MLS #A4575150 Report a problem | ||
| 7/11/2023 | Price change | $479,990-4%$264/sqft |
Source: Stellar MLS #A4575150 Report a problem | ||
| 7/7/2023 | Listed for sale | $500,000+24.5%$275/sqft |
Source: Stellar MLS #A4575150 Report a problem | ||
| 6/1/2023 | Sold | $401,500$221/sqft |
Source: Public Record Report a problem | ||
Get a cash offer in 3 minutes
Find out how much your home could sell for in as little as 3 minutes with a no-obligation cash offer.
Estimated market value
$353,200
