Built in 2023, this spacious 5-bedroom, 4-bathroom home in The Retreat at Willow Bend offers over 3,000 square feet of living space, thoughtful updates, and a low-fee community setting in Parrish, Florida. With plenty of room to spread out, multiple flex spaces, and a private preserve backdrop, this home offers the space and versatility buyers are looking for without the high HOA fees found in many communities. From the moment you arrive, the home welcomes you with attractive curb appeal and a spacious two-story design. Inside, the foyer leads to a dedicated study with custom built-ins, providing a flexible space for a home office, hobby room, or additional workspace. A full bathroom and guest bedroom are also located on the first floor, along with convenient access to the two-car garage with plenty of room for storage. The heart of the home is the open-concept living area, where the living room, dining space, and kitchen come together for an easy everyday layout. The customized kitchen features a large waterfall quartz island, abundant cabinetry, generous counter space, and stainless steel GE appliances. Large windows bring in natural light while offering views of the private backyard and peaceful preserve beyond. Upstairs, the spacious primary suite includes two walk-in closets and an en-suite bathroom with dual vanities and a separate shower. Three additional bedrooms provide plenty of flexibility, including one with its own private bathroom. A third full bathroom with a tub/shower combination, conveniently located laundry room, and oversized loft complete the second floor. Step outside from the main living area onto the covered lanai and enjoy a private backyard with no rear neighbors and a peaceful preserve view. It's a comfortable setting for morning coffee, outdoor dining, or simply enjoying the Florida weather. The Retreat at Willow Bend is tucked away off U.S. 301 while keeping everyday conveniences close at hand. Community amenities include a resort-style pool, playgrounds, parks, basketball and pickleball recreational areas, all with the benefit of a low HOA fee. The location also provides convenient access to I-75 and U.S. 301, making it easy to reach shopping, dining, schools, employment centers, and destinations throughout the greater Bradenton-Sarasota and Tampa Bay areas. With its newer construction, generous living space, flexible floor plan, private preserve setting, and low-fee community, this Parrish home offers an appealing combination of space, convenience, and value.
For sale
$525,000
11514 64TH STREET E, PARRISH, FL 34219
5beds
3,018sqft
Single Family Residence
Built in 2023
6,782 Square Feet Lot
$-- Zestimate®
$174/sqft
$100/mo HOA
What's special
- 27 days
- 219
- 21
Likely to sell faster than
Zillow last checked:
Listing updated:
Listed by:
Michael Chenkus 941-363-1883,
LPT REALTY, LLC 877-366-2213,
Courtney Chenkus 941-348-2653,
LPT REALTY, LLC
Source: Stellar MLS,MLS#: TB8550698 Originating MLS: Orlando Regional
Facts & features
Interior
Bedrooms & bathrooms
- Bedrooms: 5
- Bathrooms: 4
- Full bathrooms: 4
Rooms
- Room types: Loft
Primary bedroom
- Features: Dual Sinks, En Suite Bathroom, Walk-In Closet(s)
- Level: Second
Bedroom 1
- Features: Built-in Closet
- Level: First
Bedroom 3
- Features: Built-in Closet
- Level: Second
Bedroom 4
- Features: Built-in Closet
- Level: Second
Bedroom 5
- Features: En Suite Bathroom, Walk-In Closet(s)
- Level: Second
Den
- Features: Built-In Shelving, No Closet
- Level: First
Great room
- Level: First
Kitchen
- Features: Pantry, Kitchen Island
- Level: First
Loft
- Level: Second
Heating
- Central
Cooling
- Central Air
Appliances
- Included: Dishwasher, Disposal, Dryer, Microwave, Range, Refrigerator, Washer
- Laundry: Laundry Room, Upper Level
Features
- Built-in Features, Eating Space In Kitchen, Living Room/Dining Room Combo, PrimaryBedroom Upstairs, Thermostat, Walk-In Closet(s)
- Flooring: Carpet, Tile
- Doors: Sliding Doors
- Windows: Window Treatments
- Has fireplace: No
Interior area
- Total structure area: 3,990
- Total interior livable area: 3,018 sqft
Property
Parking
- Total spaces: 2
- Parking features: Driveway, Garage Door Opener
- Attached garage spaces: 2
- Has uncovered spaces: Yes
Features
- Levels: Two
- Stories: 2
- Patio & porch: Enclosed, Patio
- Exterior features: Sidewalk
- Has view: Yes
- View description: Trees/Woods
Lot
- Size: 6,782 Square Feet
- Features: Private
Details
- Parcel number: 470412909
- Zoning: PD-R
- Special conditions: None
Construction
Type & style
- Home type: SingleFamily
- Property subtype: Single Family Residence
Materials
- Block, Wood Frame
- Foundation: Slab
- Roof: Shingle
Condition
- New construction: No
- Year built: 2023
Utilities & green energy
- Sewer: Public Sewer
- Water: Public
- Utilities for property: Cable Connected, Electricity Connected, Sewer Connected, Water Connected
Community & HOA
Community
- Features: Deed Restrictions, Playground, Pool, Sidewalks
- Pet fee: $0 monthly
- Subdivision: WILLOW BEND PH IV
HOA
- Has HOA: Yes
- Amenities included: Basketball Court, Pickleball Court(s), Playground, Pool
- Services included: Common Area Taxes
- HOA fee: $100 monthly
- HOA name: Greenacre Property Management - Jackie Arnold
- HOA phone: 813-600-1100
Location
- Region: Parrish
Financial & listing details
- Price per square foot: $174/sqft
- Tax assessed value: $453,469
- Annual tax amount: $6,395
- Date on market: 10/3/2026
- Cumulative days on market: 22 days
- Ownership: Fee Simple
- Total actual rent: 0
- Electric utility on property: Yes
- Road surface type: Paved
Estimated market value
Not available
Estimated sales range
Not available
Not available
Price history
| Date | Event | Price |
|---|---|---|
| 10/3/2026 | Listed for sale | $525,000+7%$174/sqft |
Source:  Stellar MLS #TB8550698 Report a problem | ||
| 8/18/2023 | Sold | $490,800$163/sqft |
Source: Public Record Report a problem | ||
Public tax history
| Year | Property taxes | Tax assessment |
|---|---|---|
| 2025 | $6,396 -0.9% | $453,469 -0.9% |
| 2024 | $6,454 +641.1% | $457,637 +1021.7% |
| 2023 | $871 | $40,800 |
Find assessor info on the county website
Monthly payment
Est. payment
Payment breakdown
Explore the cost of this home by adjusting the details. Changes won't be saved.Climate risks
Neighborhood: 34219
Nearby schools
Schools provided by the listing agent
- Elementary: Barbara A. Harvey Elementary
- High: Parrish Community High
Source: Stellar MLS. This data may not be complete. We recommend contacting the local school district to confirm school assignments for this home.
Similar homes
- $519,9004 bd3 ba2.9k sqft5809 LEXINGTON DRIVE, PARRISH, FL 34219For Sale
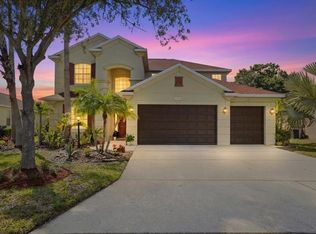
 MLS ID #A4710160, Jay Travis, PA, RE/MAX ALLIANCE GROUP. Stellar MLS
- $490,0003 bd3 ba2.3k sqft11456 64TH STREET E, PARRISH, FL 34219For Sale
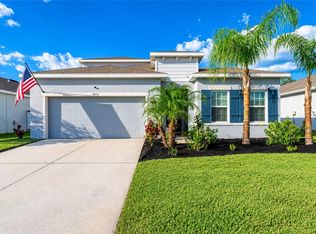 MLS ID #A4710599, Stratton Zervos, COLDWELL BANKER REALTY. Stellar MLS
- $469,0005 bd2 ba2.3k sqft6221 114TH AVENUE E, PARRISH, FL 34219For Sale
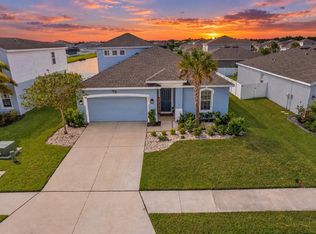 MLS ID #TB8556394, Melanie Carney, ORCHARD BROKERAGE, LLC. Stellar MLS
- $499,9004 bd3 ba2.5k sqft6112 115TH AVENUE E, PARRISH, FL 34219For Sale
 MLS ID #A4703944, Kristyn Haster, PREFERRED SHORE LLC. Stellar MLS
- $499,9004 bd4 ba2.7k sqft6322 116TH AVENUE E, PARRISH, FL 34219For SaleMLS ID #A4701094, Stacey Bauer, LPT REALTY, LLC. Stellar MLS
- $515,0003 bd2 ba2.2k sqft5847 LEXINGTON DRIVE, PARRISH, FL 34219For SaleMLS ID #A4708515, Robbi Karas, BERKSHIRE HATHAWAY HOMESERVICE. Stellar MLS
- $504,9003 bd3 ba2.3k sqft5729 115TH DRIVE E, PARRISH, FL 34219For SaleMLS ID #A4709750, Jason Gabbard, PARRISH REALTY OF FLORIDA. Stellar MLS
- $540,0004 bd4 ba3k sqft11220 77TH STREET E, PARRISH, FL 34219For SaleMLS ID #A4703791, Schuyler Burke, KELLER WILLIAMS ON THE WATER S. Stellar MLS
- $557,0003 bd4 ba2.9k sqft5919 118TH TERRACE E, PARRISH, FL 34219For SaleMLS ID #TB8533954, Shujing Li, LPT REALTY, LLC. Stellar MLS
- $535,0004 bd3 ba2.9k sqft7812 115TH AVENUE E, PARRISH, FL 34219For SaleMLS ID #A4703118, Alana Jeltema, BETTER HOMES AND GARDENS REAL ESTATE ATCHLEY PROPE. Stellar MLS
- $530,0004 bd3 ba2.7k sqft5751 99TH AVENUE CIRCLE E, PARRISH, FL 34219For SaleMLS ID #A4705101, Anthony Dalesandro, BRIGHT REALTY. Stellar MLS
- $499,0004 bd3 ba2.7k sqft9631 58TH STREET E, PARRISH, FL 34219For SaleMLS ID #A4706810, Melissa Jo Moore, PLLC, LESLIE WELLS REALTY, INC.. Stellar MLS
- $519,9004 bd3 ba3k sqft5714 99TH AVENUE CIRCLE E, PARRISH, FL 34219For SaleMLS ID #TB8544527, Rob Jones, OFFERPAD BROKERAGE FL, LLC. Stellar MLS
- $485,0005 bd3 ba2.5k sqft10816 79TH STREET E, PARRISH, FL 34219For SaleMLS ID #A4701534, Abigail Lange, HOUSE MATCH. Stellar MLS
- $475,0003 bd3 ba2.3k sqft11526 64TH STREET E, PARRISH, FL 34219For SaleMLS ID #A4705392, Jessica Ross, PA, COLDWELL BANKER REALTY. Stellar MLS
- $549,9005 bd3 ba2.6k sqft9126 ROYAL RIVER CIRCLE, PARRISH, FL 34219For SaleMLS ID #TB8521458, Kenneth Jewett, EMPIRE REAL ESTATE LLC. Stellar MLS
- $495,0003 bd2 ba1.9k sqft7707 120TH AVENUE E, PARRISH, FL 34219For SaleMLS ID #A4706787, Hasina Myrick, EXIT KING REALTY. Stellar MLS
- $610,0004 bd3 ba3.1k sqft6008 113TH TERRACE E, PARRISH, FL 34219For SaleMLS ID #A4697801, Reid Gerletti, PREMIER SOTHEBY'S INTERNATIONAL REALTY. Stellar MLS
- $514,9994 bd3 ba2.4k sqft11822 CHEVELON LANE, PARRISH, FL 34219For SaleMLS ID #TB8543756, Christina Proper, RE/MAX BAYSIDE REALTY LLC. Stellar MLS
