FANTASTIC NEW PRICE!! Beautiful 3-Bedroom-DEN-Plus Bonus room- Home with a picture frame window in the pool cage featuring views of the water in Parrish, FL. Welcome to your dream home located in Willow Bend in the heart of Parrish! This stunning 3-bedroom, Den, upstairs loft, 2.5-bathroom residence, was built in 2023, so why wait to build? Once inside you will discover a bright, open-concept layout ideal for both everyday living and effortless entertaining. In addition to the spacious main living area, the home features a separate flexible den/office with built ins and is perfect for remote work, a playroom, or a peaceful retreat. The flooring throughout the home is luxury vinyl plank along with plush carpet in the upstairs bonus room. The 3rd bedroom has custom shelving to the ceiling and is perfect for books and decor. The upgraded kitchen boasts two-tone white and blue cabinetry, stylish backsplash, with beautiful pendant lights, stainless steel appliances, a large center island, and ample cabinet space and large pantry. Whether you're preparing a gourmet meal or hosting a dinner party, this kitchen delivers both beauty and functionality. The family room is the heart of the home open to the kitchen and is perfect for entertaining. Just off the living area, a sliding glass door opens to a spacious covered patio and an extended deck and a expansive picture frame screen panel—an entertainer’s dream space, perfect for outdoor dining, relaxing, or hosting gatherings with an incredible water view. The downstairs private primary suite offers a peaceful retreat with a shiplap accent wall, an en-suite bath that includes dual vanities, a walk-in shower, and a generous walk-in closet with unbelievable custom built ins. Two additional bedrooms are thoughtfully positioned to provide flexibility and privacy for guests, or hobbies. The spacious upstairs loft bonus room is complete with a half bathroom. Willow Bend has low HOA fees, community pool, and close proximity to schools, shopping, dining, and major roadways like I-75 and US-301. Plus, the Parrish Community Park is just minutes away, offering green space, walking paths, and playgrounds for the whole family to enjoy. Whether you're looking for extra space, modern upgrades, or the perfect home for entertaining—this property has it all. Don’t miss out—schedule your private tour today and come see what makes this Parrish home truly special! Furniture available on a separate purchase.
For sale
Price cut: $10K (10/13)
$475,000
11526 64TH STREET E, PARRISH, FL 34219
3beds
2,384sqft
Single Family Residence
Built in 2023
7,706 Square Feet Lot
$466,200 Zestimate®
$199/sqft
$100/mo HOA
What's special
Large center islandIncredible water viewBeautiful pendant lightsBright open-concept layoutExtended deckWalk-in showerStainless steel appliances
- 45 days
- 131
- 12
Zillow last checked:
Listing updated:
Listed by:
Jessica Ross, PA 941-321-9000,
COLDWELL BANKER REALTY 941-907-1033,
Angie Graham 941-524-7464,
COLDWELL BANKER REALTY
Source: Stellar MLS,MLS#: A4705392 Originating MLS: Sarasota - Manatee
Facts & features
Interior
Bedrooms & bathrooms
- Bedrooms: 3
- Bathrooms: 3
- Full bathrooms: 2
- 1/2 bathrooms: 1
Rooms
- Room types: Bonus Room, Den/Library/Office, Utility Room, Loft
Primary bedroom
- Features: Walk-In Closet(s)
- Level: First
- Area: 210 Square Feet
- Dimensions: 14x15
Bedroom 2
- Features: Ceiling Fan(s), Built-in Closet
- Level: First
- Area: 120 Square Feet
- Dimensions: 12x10
Bedroom 3
- Features: Ceiling Fan(s), Built-in Closet
- Level: Second
- Area: 120 Square Feet
- Dimensions: 12x10
Bonus room
- Features: Ceiling Fan(s), No Closet
- Level: Second
- Area: 130 Square Feet
- Dimensions: 13x10
Den
- Level: First
- Area: 130 Square Feet
- Dimensions: 13x10
Dining room
- Level: First
- Area: 110 Square Feet
- Dimensions: 11x10
Kitchen
- Features: Kitchen Island, Pantry
- Level: First
- Area: 154 Square Feet
- Dimensions: 11x14
Living room
- Features: Ceiling Fan(s)
- Level: First
- Area: 350 Square Feet
- Dimensions: 14x25
Heating
- Central
Cooling
- Central Air
Appliances
- Included: Dishwasher, Dryer, Microwave, Range, Refrigerator, Washer
- Laundry: Inside, Laundry Room
Features
- High Ceilings, Open Floorplan, Primary Bedroom Main Floor, Split Bedroom, Thermostat, Walk-In Closet(s)
- Flooring: Carpet, Luxury Vinyl
- Doors: Sliding Doors
- Windows: Hurricane Shutters
- Has fireplace: No
Interior area
- Total structure area: 2,948
- Total interior livable area: 2,384 sqft
Video & virtual tour
Property
Parking
- Total spaces: 2
- Parking features: Driveway, Garage Door Opener
- Attached garage spaces: 2
- Has uncovered spaces: Yes
Features
- Levels: Two
- Stories: 2
- Patio & porch: Covered, Enclosed, Patio, Porch, Screened
- Exterior features: Irrigation System, Sidewalk
- Has view: Yes
- View description: Water, Pond
- Has water view: Yes
- Water view: Water,Pond
Lot
- Size: 7,706 Square Feet
- Features: Landscaped
- Residential vegetation: Mature Landscaping, Trees/Landscaped
Details
- Parcel number: 470412759
- Zoning: RESI
- Special conditions: None
Construction
Type & style
- Home type: SingleFamily
- Property subtype: Single Family Residence
Materials
- Block, Stucco
- Foundation: Slab
- Roof: Shingle
Condition
- New construction: No
- Year built: 2023
Details
- Builder model: Panama
- Builder name: Ryan Homes
Utilities & green energy
- Sewer: Public Sewer
- Water: Public
- Utilities for property: Cable Available, Electricity Available, Public
Community & HOA
Community
- Features: Association Recreation - Owned, Irrigation-Reclaimed Water, Playground, Pool, Sidewalks
- Pet fee: $0 monthly
- Subdivision: WILLOW BEND
HOA
- Has HOA: Yes
- Amenities included: Basketball Court, Pickleball Court(s), Playground, Pool
- Services included: Community Pool
- HOA fee: $100 monthly
- HOA name: Greenacre Properties, Inc/Jackie Arnold
- HOA phone: 813-936-4131
Location
- Region: Parrish
Financial & listing details
- Price per square foot: $199/sqft
- Tax assessed value: $414,613
- Annual tax amount: $3,410
- Date on market: 9/10/2026
- Cumulative days on market: 45 days
- Listing terms: Cash,Conventional,FHA,USDA Loan,VA Loan
- Ownership: Fee Simple
- Total actual rent: 0
- Electric utility on property: Yes
- Road surface type: Paved
Estimated market value
$466,200
$443,000 - $490,000
$3,028/mo
Price history
| Date | Event | Price |
|---|---|---|
| 10/13/2026 | Price change | $475,000-2.1%$199/sqft |
Source:  Stellar MLS #A4705392 Report a problem | ||
| 9/10/2026 | Listed for sale | $485,000-8.1%$203/sqft |
Source: Stellar MLS #A4705392 Report a problem | ||
| 6/14/2023 | Sold | $527,800+158.7%$221/sqft |
Source: Public Record Report a problem | ||
| 1/25/2023 | Sold | $204,000$86/sqft |
Source: Public Record Report a problem | ||
Public tax history
| Year | Property taxes | Tax assessment |
|---|---|---|
| 2025 | $3,410 +5.5% | $267,676 +5.1% |
| 2024 | $3,231 +271% | $254,795 +524.5% |
| 2023 | $871 | $40,800 |
Find assessor info on the county website
Monthly payment
Est. payment
Payment breakdown
Explore the cost of this home by adjusting the details. Changes won't be saved.Climate risks
Neighborhood: 34219
Nearby schools
Schools provided by the listing agent
- Elementary: Barbara A. Harvey Elementary
- Middle: Buffalo Creek Middle
- High: Parrish Community High
Source: Stellar MLS. This data may not be complete. We recommend contacting the local school district to confirm school assignments for this home.

Similar homes
- $515,0003 bd2 ba2.2k sqft5847 LEXINGTON DRIVE, PARRISH, FL 34219For Sale
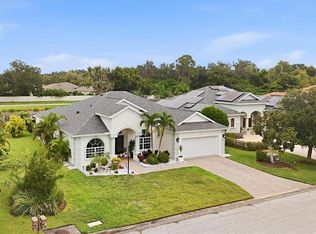
 MLS ID #A4708515, Robbi Karas, BERKSHIRE HATHAWAY HOMESERVICE. Stellar MLS
- $500,0003 bd3 ba2.1k sqft12717 OAK HILL WAY, PARRISH, FL 34219For Sale
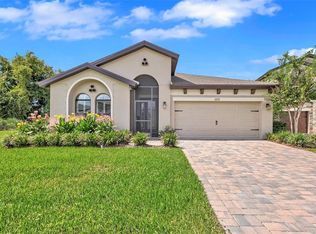 MLS ID #A4706316, Echo Belser PA, COLDWELL BANKER REALTY. Stellar MLS
- $380,0003 bd2 ba1.5k sqft11115 SAND PINE LANE, PARRISH, FL 34219For Sale
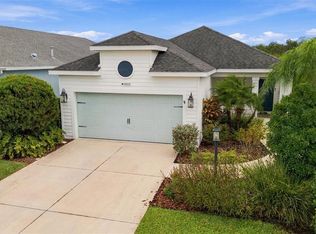 MLS ID #A4708282, Vicki Eddings, FINE PROPERTIES. Stellar MLS
- $450,0003 bd2 ba2.1k sqft6112 90TH AVENUE CIRCLE E, PARRISH, FL 34219For Sale
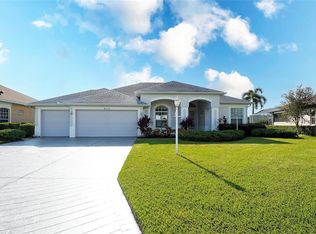 MLS ID #A4659290, Diane Fogo Harter, MICHAEL SAUNDERS & COMPANY. Stellar MLS
- $499,9902 bd2 ba1.8k sqft13667 OLD CREEK COURT, PARRISH, FL 34219For SaleMLS ID #A4702427, Jeff Scholl, PREFERRED SHORE LLC. Stellar MLS
- $494,9003 bd2 ba1.7k sqft10528 CROOKED CREEK COURT, PARRISH, FL 34219For SaleMLS ID #A4705145, Ken Callahan, MICHAEL SAUNDERS & COMPANY. Stellar MLS
- $514,9994 bd3 ba2.4k sqft11822 CHEVELON LANE, PARRISH, FL 34219For SaleMLS ID #TB8543756, Christina Proper, RE/MAX BAYSIDE REALTY LLC. Stellar MLS
- $525,0004 bd2 ba1.8k sqft9807 EVENTIDE TRAIL, PARRISH, FL 34219New ConstructionMLS ID #A4710050, Linh Pham, NEXTHOME EXCELLENCE. Stellar MLS
- $375,0003 bd2 ba2k sqft6704 162ND PLACE E, PARRISH, FL 34219For SaleMLS ID #A4710494, Toni Zarghami, KW COASTAL LIVING III. Stellar MLS
- $525,0004 bd2 ba2.3k sqft4714 ROYCROFT TERRACE, PARRISH, FL 34219For SaleMLS ID #A4693060, Julie Woodard, JULIA INT'L REAL ESTATE LLC. Stellar MLS
- $439,9993 bd3 ba2.3k sqft11507 GALLATIN TRAIL, PARRISH, FL 34219For SaleMLS ID #A4672896, Judy Aarnes, PA, COLDWELL BANKER REALTY. Stellar MLS
- $419,9003 bd2 ba1.7k sqft4815 DEEP CREEK TERRACE, PARRISH, FL 34219For SaleMLS ID #A4688340, Sarah Siebert, FINE PROPERTIES. Stellar MLS
- $525,0004 bd3 ba2.1k sqft1904 146TH TERRACE E, PARRISH, FL 34219For SaleMLS ID #TB8448485, Becky Billeci, IMPACT REALTY TAMPA BAY. Stellar MLS
- $380,0003 bd3 ba1.9k sqft7117 BOGGY CREEK PLACE, PARRISH, FL 34219For SaleMLS ID #TB8544383, Kimberly DeVeglia, EXP REALTY LLC. Stellar MLS
- $445,0003 bd3 ba2.1k sqft3519 NIGHT STAR TERRACE, PARRISH, FL 34219For SaleMLS ID #A4706422, Kelly Eckersen, PA, LESLIE WELLS REALTY, INC.. Stellar MLS
- $630,0003 bd2 ba1.9k sqft2700 LITTLE COUNTRY ROAD, PARRISH, FL 34219For SaleMLS ID #TB8541970, Aaron Pyman, REDFIN CORPORATION. Stellar MLS
- $419,9004 bd3 ba2.1k sqft14415 20TH STREET E, PARRISH, FL 34219For SaleMLS ID #TB8505202, Jason Cunningham, YOUR FLORIDA REAL ESTATE CO. Stellar MLS
- $534,9004 bd3 ba2.7k sqft11124 MOONSAIL DRIVE, PARRISH, FL 34219For SaleMLS ID #A4697337, Kassondra Cotton, FINE PROPERTIES. Stellar MLS
- $475,0003 bd3 ba1.9k sqft2528 STARWOOD COURT, LAKEWOOD RANCH, FL 34211For SaleMLS ID #A4703671, Carroll Couri, COMPASS FLORIDA LLC. Stellar MLS
- $375,0003 bd2 ba1.6k sqft10455 WET MARSH COVE, PARRISH, FL 34219For SaleMLS ID #A4702236, Kerry Langman, COLDWELL BANKER REALTY. Stellar MLS
