Welcome to this beautifully appointed 4-bedroom, 2.5-bath home in the highly desirable Harrison Ranch community, featuring more than 2,600 square feet of spacious living and built in 2016. This home offers modern features, a well-designed floor plan, and an open-concept layout with luxury vinyl plank flooring, crown molding, granite countertops throughout, and ceiling fans in the bedrooms. The spacious kitchen is designed for both everyday living and entertaining, featuring stainless steel appliances, a double oven, flat-top cooktop, farmhouse sink, large walk-in pantry, and an oversized 4' x 7' island with plenty of workspace and seating. Additional highlights include a tandem 3-car garage and a large 10' x 36' screened and covered patio with an exterior hookup ready for a spa. The fully fenced backyard includes three gates, provides plenty of room for outdoor entertaining, pets, or play, and has ample space to add your own private swimming pool. Best of all, there are no rear neighbors, allowing you to enjoy a peaceful backdrop of mature trees and added privacy. Located in a non-flood zone, this home provides added peace of mind. Harrison Ranch features an impressive array of community amenities, including a heated swimming pool, clubhouse, playgrounds, tennis courts, pickleball courts, basketball courts, and scenic walking trails. Ideally situated near I-75, this home is just minutes from shopping, dining, schools, and everyday conveniences throughout the growing Parrish area.
For sale
$499,000
9631 58TH STREET E, PARRISH, FL 34219
4beds
2,700sqft
Single Family Residence
Built in 2016
9,718 Square Feet Lot
$-- Zestimate®
$185/sqft
$13/mo HOA
What's special
Modern featuresGranite countertops throughoutOpen-concept layoutAdded privacySpacious kitchenLuxury vinyl plank flooringWell-designed floor plan
- 22 days
- 869
- 91
Zillow last checked:
Listing updated:
Listed by:
Melissa Jo Moore, PLLC 941-718-1200,
LESLIE WELLS REALTY, INC. 941-776-5571
Source: Stellar MLS,MLS#: A4706810 Originating MLS: Sarasota - Manatee
Originating MLS: Sarasota - Manatee
Facts & features
Interior
Bedrooms & bathrooms
- Bedrooms: 4
- Bathrooms: 3
- Full bathrooms: 2
- 1/2 bathrooms: 1
Primary bedroom
- Features: Ceiling Fan(s), En Suite Bathroom, Walk-In Closet(s)
- Level: First
- Area: 286 Square Feet
- Dimensions: 13x22
Bedroom 2
- Features: Ceiling Fan(s), Built-in Closet
- Level: First
- Area: 143 Square Feet
- Dimensions: 11x13
Bedroom 3
- Features: Ceiling Fan(s), Built-in Closet
- Level: First
- Area: 110 Square Feet
- Dimensions: 10x11
Bedroom 4
- Features: Ceiling Fan(s), Built-in Closet
- Level: First
- Area: 90 Square Feet
- Dimensions: 9x10
Primary bathroom
- Features: Dual Sinks, Exhaust Fan, Built-in Closet
- Level: First
- Area: 48 Square Feet
- Dimensions: 6x8
Bathroom 2
- Level: First
Bathroom 3
- Features: Other
- Level: First
- Area: 45 Square Feet
- Dimensions: 5x9
Balcony porch lanai
- Level: First
- Area: 360 Square Feet
- Dimensions: 10x36
Dining room
- Features: Ceiling Fan(s)
- Level: First
- Area: 285 Square Feet
- Dimensions: 15x19
Kitchen
- Features: Kitchen Island, Pantry
- Level: First
Laundry
- Level: First
- Area: 49 Square Feet
- Dimensions: 7x7
Living room
- Level: First
- Area: 315 Square Feet
- Dimensions: 15x21
Heating
- Central, Electric
Cooling
- Central Air
Appliances
- Included: Cooktop, Dishwasher, Disposal, Electric Water Heater, Exhaust Fan, Freezer, Ice Maker, Microwave, Range, Range Hood, Refrigerator
- Laundry: Electric Dryer Hookup, Inside, Laundry Room, Washer Hookup
Features
- Crown Molding, Eating Space In Kitchen, High Ceilings, Open Floorplan, Primary Bedroom Main Floor, Thermostat, Walk-In Closet(s)
- Flooring: Ceramic Tile, Luxury Vinyl
- Doors: Sliding Doors
- Windows: Hurricane Shutters
- Has fireplace: No
Interior area
- Total structure area: 3,742
- Total interior livable area: 2,700 sqft
Video & virtual tour
Property
Parking
- Total spaces: 3
- Parking features: Tandem
- Attached garage spaces: 3
Features
- Levels: One
- Stories: 1
- Patio & porch: Patio, Rear Porch, Screened
- Exterior features: Irrigation System, Lighting, Rain Gutters
- Fencing: Fenced
- Has view: Yes
- View description: Trees/Woods
Lot
- Size: 9,718 Square Feet
- Residential vegetation: Trees/Landscaped
Details
- Parcel number: 726443559
- Zoning: PDMU/N
- Special conditions: None
Construction
Type & style
- Home type: SingleFamily
- Architectural style: Contemporary
- Property subtype: Single Family Residence
Materials
- Block, Stucco
- Foundation: Block, Slab
- Roof: Shingle
Condition
- New construction: No
- Year built: 2016
Utilities & green energy
- Sewer: Public Sewer
- Water: Public
- Utilities for property: Electricity Available, Electricity Connected
Community & HOA
Community
- Features: Clubhouse, Deed Restrictions, Golf Carts OK, Park, Playground, Pool, Tennis Court(s)
- Security: Closed Circuit Camera(s), Smoke Detector(s)
- Pet fee: $0 monthly
- Subdivision: HARRISON RANCH PH II-A
HOA
- Has HOA: Yes
- Amenities included: Basketball Court, Clubhouse, Fitness Center, Lobby Key Required, Maintenance, Park, Pickleball Court(s), Playground, Pool, Tennis Court(s), Trail(s)
- Services included: Community Pool, Reserve Fund, Maintenance Grounds, Manager, Pool Maintenance, Recreational Facilities
- HOA fee: $13 monthly
- HOA name: RIZZETTA AND COMPANY
Location
- Region: Parrish
Financial & listing details
- Price per square foot: $185/sqft
- Tax assessed value: $432,842
- Annual tax amount: $6,616
- Date on market: 9/24/2026
- Cumulative days on market: 23 days
- Listing terms: Cash,Conventional,FHA,VA Loan
- Ownership: Fee Simple
- Total actual rent: 0
- Electric utility on property: Yes
- Road surface type: Paved
Estimated market value
Not available
Estimated sales range
Not available
$2,811/mo
Price history
| Date | Event | Price |
|---|---|---|
| 9/24/2026 | Listed for sale | $499,000+55.9%$185/sqft |
Source:  Stellar MLS #A4706810 Report a problem Stellar MLS #A4706810 Report a problem | ||
| 12/9/2020 | Sold | $320,000+1.7%$119/sqft |
Source: Public Record Report a problem | ||
| 10/19/2020 | Pending sale | $314,500$116/sqft |
Source: CARTER COMPANY REALTORS #T3270268 Report a problem | ||
| 10/13/2020 | Listed for sale | $314,500+33.8%$116/sqft |
Source: CARTER COMPANY REALTORS #T3270268 Report a problem | ||
| 3/27/2020 | Sold | $235,100-31.4%$87/sqft |
Source: Public Record Report a problem | ||
| 4/14/2016 | Sold | $342,500+0.5%$127/sqft |
Source: Public Record Report a problem | ||
| 12/5/2015 | Listing removed | $340,940$126/sqft |
Source: Pulte Homes Report a problem | ||
| 12/3/2015 | Price change | $340,940+0.6%$126/sqft |
Source: Pulte Homes Report a problem | ||
| 11/22/2015 | Price change | $338,940+0.3%$126/sqft |
Source: Pulte Homes Report a problem | ||
| 11/2/2015 | Price change | $338,060+0.6%$125/sqft |
Source: Pulte Homes Report a problem | ||
| 10/18/2015 | Price change | $336,060+0.3%$124/sqft |
Source: Pulte Homes Report a problem | ||
| 10/4/2015 | Listed for sale | $335,070$124/sqft |
Source: Pulte Homes Report a problem | ||
Public tax history
| Year | Property taxes | Tax assessment |
|---|---|---|
| 2025 | $6,617 +5.4% | $359,325 +2.9% |
| 2024 | $6,281 +1.8% | $349,198 +3% |
| 2023 | $6,170 +1.9% | $339,027 +3% |
| 2022 | $6,057 +3.8% | $329,152 +3% |
| 2021 | $5,837 -1.3% | $319,565 +11.3% |
| 2020 | $5,913 -3.4% | $287,041 -3.8% |
| 2019 | $6,123 | $298,532 +5.4% |
| 2018 | $6,123 +3.8% | $283,314 +5.3% |
| 2017 | $5,899 +1374.9% | $269,088 +941% |
| 2016 | $400 | $25,850 |
| 2015 | $400 | $25,850 |
| 2014 | $400 -1.3% | $25,850 |
| 2013 | $405 +40430% | $25,850 |
| 2012 | $1 | $25,850 +8.1% |
| 2011 | $1 | $23,906 -10.9% |
| 2010 | -- | $26,822 -15.1% |
| 2009 | $2,692 +267.8% | $31,584 -35% |
| 2008 | $732 +354.3% | $48,590 +362.8% |
| 2007 | $161 | $10,500 |
Find assessor info on the county website
Monthly payment
Est. payment
Payment breakdown
Explore the cost of this home by adjusting the details. Changes won't be saved.Climate risks
Neighborhood: 34219
Nearby schools
Schools provided by the listing agent
- Elementary: Annie Lucy Williams Elementary
- Middle: Buffalo Creek Middle
- High: Parrish Community High
Source: Stellar MLS. This data may not be complete. We recommend contacting the local school district to confirm school assignments for this home.
Similar homes
- $589,7003 bd3 ba2.4k sqft5911 90TH AVENUE CIRCLE E, PARRISH, FL 34219For Sale
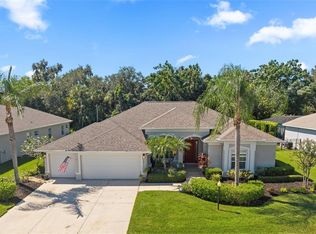
 MLS ID #A4708414, Pamela Spolarich, LESLIE WELLS REALTY, INC.. Stellar MLS
 - $530,0004 bd3 ba2.7k sqft5751 99TH AVENUE CIRCLE E, PARRISH, FL 34219For Sale
 MLS ID #A4705101, Anthony Dalesandro, BRIGHT REALTY. Stellar MLS
 - $519,9004 bd3 ba3k sqft5714 99TH AVENUE CIRCLE E, PARRISH, FL 34219For Sale
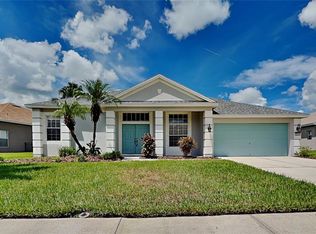 MLS ID #TB8544527, Rob Jones, OFFERPAD BROKERAGE FL, LLC. Stellar MLS
 - $479,0004 bd4 ba2.5k sqft9950 58TH STREET E, PARRISH, FL 34219For Sale
 MLS ID #FC320947, Liam Thoubboron, TRADEMARK REALTY GROUP LLC. Stellar MLS
 - $489,0003 bd2 ba2.1k sqft9215 63RD COURT E, PARRISH, FL 34219For SaleMLS ID #A4696939, Brandy Loebker, KELLER WILLIAMS ISLAND LIFE REAL ESTATE. Stellar MLS
- $554,9004 bd2 ba2.6k sqft6223 90TH AVENUE CIRCLE E, PARRISH, FL 34219For SaleMLS ID #A4706437, Stephanie Yoder, REAL BROKER, LLC. Stellar MLS
- $559,9004 bd3 ba2.2k sqft5375 90TH AVENUE CIRCLE E, PARRISH, FL 34219For SaleMLS ID #A4700158, Pamela Spolarich, LESLIE WELLS REALTY, INC.. Stellar MLS
- $390,0004 bd4 ba2.5k sqft10007 58TH STREET E, PARRISH, FL 34219For SaleMLS ID #TB8557126, Molly Nelson, MARK SPAIN REAL ESTATE. Stellar MLS
- $419,0004 bd3 ba2.6k sqft6031 100TH AVENUE E, PARRISH, FL 34219For SaleMLS ID #A4701259, Matt Berg, BERG REALTY LLC. Stellar MLS
- $485,0005 bd3 ba2.5k sqft10816 79TH STREET E, PARRISH, FL 34219For SaleMLS ID #A4701534, Abigail Lange, HOUSE MATCH. Stellar MLS
- $480,0003 bd2 ba2.1k sqft6112 90TH AVENUE CIRCLE E, PARRISH, FL 34219For SaleMLS ID #A4659290, Diane Fogo Harter, MICHAEL SAUNDERS & COMPANY. Stellar MLS
- $490,0004 bd3 ba2.2k sqft9406 43RD COURT E, PARRISH, FL 34219For SaleMLS ID #A4700728, Julie Pieczonka, FINE PROPERTIES. Stellar MLS
- $400,0003 bd2 ba1.8k sqft5902 106TH TERRACE E, PARRISH, FL 34219For SaleMLS ID #A4709363, Brendan Sullivan, PREFERRED SHORE LLC. Stellar MLS
- $409,9003 bd2 ba1.9k sqft9110 64TH COURT E, PARRISH, FL 34219For SaleMLS ID #A4698033, Eric Jarvis, COASTAL REAL ESTATE FLORIDA LLC. Stellar MLS
- $419,0004 bd2 ba1.9k sqft9006 41ST STREET E, PARRISH, FL 34219For SaleMLS ID #A4705904, Jennifer Flores, PLLC, LESLIE WELLS REALTY, INC.. Stellar MLS
- $493,0005 bd4 ba2.7k sqft9507 43RD COURT E, PARRISH, FL 34219For SaleMLS ID #A4698274, Roclin Hambrick, EXP REALTY LLC. Stellar MLS
- $499,9004 bd3 ba2.5k sqft7906 BON AIR WAY, PARRISH, FL 34219New ConstructionStellar MLS
- $405,2604 bd3 ba2.2k sqft7930 PALM PARADISE PLACE, PARRISH, FL 34219New ConstructionMLS ID #TB8558427, Jacque Gendron, PULTE REALTY OF WEST FLORIDA LLC. Stellar MLS
- $399,9704 bd3 ba2.2k sqft7918 PALM PARADISE PLACE, PARRISH, FL 34219New ConstructionStellar MLS
- $482,9904 bd3 ba2.5k sqft7819 GLEN LILY PLACE, PARRISH, FL 34219New ConstructionStellar MLS
