Welcome to this beautiful open floor plan, 3 bedroom, 2.5 bath, 2-car garage home. Upstairs you have a spacious bonus room with a half bath which is ideal for a media room, game room, or additional gathering space. Luxury vinyl plank flooring throughout the main living areas. The spacious kitchen features a large center island and flows seamlessly into the living and dining areas, creating the perfect space for entertaining. The first-floor primary suite offers comfort and convenience, while a separate downstairs office/den provides additional flexibility. Enjoy beautiful pond views from your backyard, with the community pool just a short stroll away! Conveniently located near the exciting new shopping, dining, and entertainment options continuing to pop up throughout Parrish, this home offers the perfect combination of modern living, beautiful surroundings, and a growing community. Don’t miss your opportunity to call Willow Bend home!
For sale
$490,000
11456 64TH STREET E, PARRISH, FL 34219
3beds
2,384sqft
Single Family Residence
Built in 2022
6,325 Square Feet Lot
$-- Zestimate®
$206/sqft
$95/mo HOA
What's special
Beautiful open floor planFirst-floor primary suitePerfect space for entertaining
- 2 days
- 133
- 4
Likely to sell faster than
Zillow last checked:
Listing updated:
Listed by:
Stratton Zervos 813-846-9658,
COLDWELL BANKER REALTY 941-907-1033
Source: Stellar MLS,MLS#: A4710599 Originating MLS: Sarasota - Manatee
Originating MLS: Sarasota - Manatee
Facts & features
Interior
Bedrooms & bathrooms
- Bedrooms: 3
- Bathrooms: 3
- Full bathrooms: 2
- 1/2 bathrooms: 1
Rooms
- Room types: Bonus Room, Den/Library/Office
Primary bedroom
- Features: Walk-In Closet(s)
- Level: First
- Area: 210 Square Feet
- Dimensions: 14x15
Bonus room
- Features: Other, No Closet
- Level: Second
- Area: 130 Square Feet
- Dimensions: 13x10
Kitchen
- Level: First
- Area: 154 Square Feet
- Dimensions: 11x14
Living room
- Level: First
- Area: 350 Square Feet
- Dimensions: 14x25
Heating
- Central
Cooling
- Central Air
Appliances
- Included: Dishwasher, Disposal, Microwave, Refrigerator
- Laundry: Laundry Room
Features
- Ceiling Fan(s), Eating Space In Kitchen, Living Room/Dining Room Combo, Open Floorplan
- Flooring: Carpet, Ceramic Tile, Luxury Vinyl
- Has fireplace: No
Interior area
- Total structure area: 2,948
- Total interior livable area: 2,384 sqft
Video & virtual tour
Property
Parking
- Total spaces: 2
- Parking features: Garage - Attached
- Attached garage spaces: 2
Features
- Levels: Two
- Stories: 2
- Exterior features: Sidewalk
- Fencing: Fenced
- Has view: Yes
- View description: Water
- Water view: Water
Lot
- Size: 6,325 Square Feet
Details
- Parcel number: 467516109
- Zoning: PD-R
- Special conditions: None
Construction
Type & style
- Home type: SingleFamily
- Property subtype: Single Family Residence
Materials
- Block, Stucco
- Foundation: Slab
- Roof: Shingle
Condition
- New construction: No
- Year built: 2022
Utilities & green energy
- Sewer: Public Sewer
- Water: Public
- Utilities for property: BB/HS Internet Available, Electricity Connected
Community & HOA
Community
- Pet fee: $0 monthly
- Subdivision: WILLOW BEND PH II
HOA
- Has HOA: Yes
- HOA fee: $95 monthly
- HOA name: Jackie Arnold
- HOA phone: 813-936-4131
Location
- Region: Parrish
Financial & listing details
- Price per square foot: $206/sqft
- Tax assessed value: $401,088
- Annual tax amount: $5,185
- Date on market: 10/23/2026
- Cumulative days on market: 2 days
- Listing terms: Cash,Conventional,FHA,VA Loan
- Ownership: Fee Simple
- Total actual rent: 0
- Electric utility on property: Yes
- Road surface type: Asphalt
Estimated market value
Not available
Estimated sales range
Not available
Not available
Price history
| Date | Event | Price |
|---|---|---|
| 10/23/2026 | Listed for sale | $490,000+2.1%$206/sqft |
Source:  Stellar MLS #A4710599 Report a problem Stellar MLS #A4710599 Report a problem | ||
| 7/3/2024 | Sold | $480,000+3.2%$201/sqft |
Source: Stellar MLS #T3528469 Report a problem | ||
| 6/12/2024 | Pending sale | $465,000$195/sqft |
Source: Stellar MLS #T3528469 Report a problem | ||
| 6/7/2024 | Price change | $465,000-3.1%$195/sqft |
Source: Stellar MLS #T3528469 Report a problem | ||
| 5/24/2024 | Listed for sale | $480,000+12.8%$201/sqft |
Source: Stellar MLS #T3528469 Report a problem | ||
| 1/27/2022 | Sold | $425,600$179/sqft |
Source: Public Record Report a problem | ||
Public tax history
| Year | Property taxes | Tax assessment |
|---|---|---|
| 2025 | $5,186 -1% | $401,088 -0.9% |
| 2024 | $5,236 -8.2% | $404,765 -6.2% |
| 2023 | $5,701 +574.4% | $431,419 +978.5% |
| 2022 | $845 +529.1% | $40,000 +340.3% |
| 2021 | $134 | $9,085 |
Find assessor info on the county website
Monthly payment
Est. payment
Payment breakdown
Explore the cost of this home by adjusting the details. Changes won't be saved.Climate risks
Neighborhood: 34219
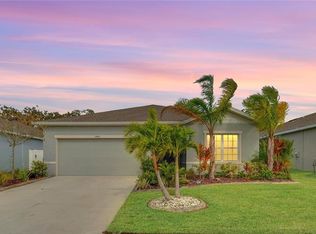
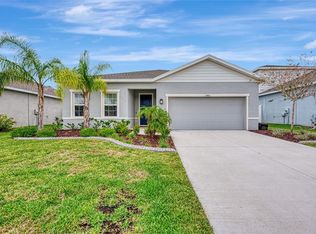
Similar homes
- $519,9004 bd3 ba2.9k sqft5809 LEXINGTON DRIVE, PARRISH, FL 34219For Sale
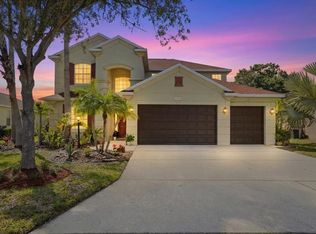
 MLS ID #A4710160, Jay Travis, PA, RE/MAX ALLIANCE GROUP. Stellar MLS
 - $504,9003 bd3 ba2.3k sqft5729 115TH DRIVE E, PARRISH, FL 34219For Sale
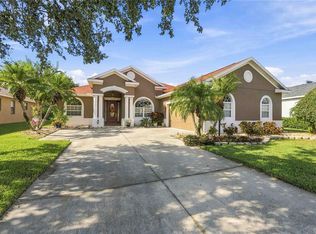 MLS ID #A4709750, Jason Gabbard, PARRISH REALTY OF FLORIDA. Stellar MLS
 - $469,0005 bd2 ba2.3k sqft6221 114TH AVENUE E, PARRISH, FL 34219For Sale
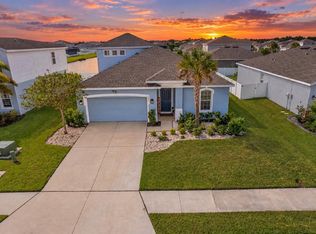 MLS ID #TB8556394, Melanie Carney, ORCHARD BROKERAGE, LLC. Stellar MLS
 - $515,0003 bd2 ba2.2k sqft5847 LEXINGTON DRIVE, PARRISH, FL 34219For Sale
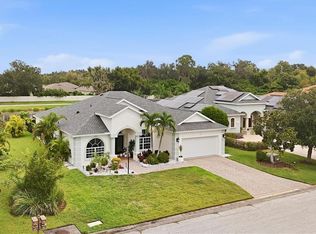 MLS ID #A4708515, Robbi Karas, BERKSHIRE HATHAWAY HOMESERVICE. Stellar MLS
 - $475,0003 bd3 ba2.3k sqft11526 64TH STREET E, PARRISH, FL 34219For SaleMLS ID #A4705392, Jessica Ross, PA, COLDWELL BANKER REALTY. Stellar MLS
- $499,9004 bd3 ba2.5k sqft6112 115TH AVENUE E, PARRISH, FL 34219For SaleMLS ID #A4703944, Kristyn Haster, PREFERRED SHORE LLC. Stellar MLS
- $499,9004 bd4 ba2.7k sqft6322 116TH AVENUE E, PARRISH, FL 34219For SaleMLS ID #A4701094, Stacey Bauer, LPT REALTY, LLC. Stellar MLS
- $495,0003 bd2 ba1.9k sqft7707 120TH AVENUE E, PARRISH, FL 34219For SaleMLS ID #A4706787, Hasina Myrick, EXIT KING REALTY. Stellar MLS
- $420,0002 bd2 ba1.5k sqft11728 FENNEMORE WAY, PARRISH, FL 34219For SaleMLS ID #A4710029, Judi Taulbee, FINE PROPERTIES. Stellar MLS
- $380,0003 bd2 ba1.5k sqft11115 SAND PINE LANE, PARRISH, FL 34219For SaleMLS ID #A4708282, Vicki Eddings, FINE PROPERTIES. Stellar MLS
- $499,0004 bd3 ba2.7k sqft9631 58TH STREET E, PARRISH, FL 34219For SaleMLS ID #A4706810, Melissa Jo Moore, PLLC, LESLIE WELLS REALTY, INC.. Stellar MLS
- $525,0005 bd4 ba3k sqft11514 64TH STREET E, PARRISH, FL 34219For SaleMLS ID #TB8550698, Michael Chenkus, LPT REALTY, LLC. Stellar MLS
- $485,0005 bd3 ba2.5k sqft10816 79TH STREET E, PARRISH, FL 34219For SaleMLS ID #A4701534, Abigail Lange, HOUSE MATCH. Stellar MLS
- $557,0003 bd4 ba2.9k sqft5919 118TH TERRACE E, PARRISH, FL 34219For SaleMLS ID #TB8533954, Shujing Li, LPT REALTY, LLC. Stellar MLS
- $500,0004 bd2 ba1.8k sqft7726 111TH TERRACE E, PARRISH, FL 34219For SaleMLS ID #A4696366, Patricia Baker, RE/MAX ALLIANCE GROUP. Stellar MLS
- $500,0003 bd3 ba2.1k sqft12717 OAK HILL WAY, PARRISH, FL 34219For SaleMLS ID #A4706316, Echo Belser PA, COLDWELL BANKER REALTY. Stellar MLS
- $475,0004 bd4 ba2.5k sqft9950 58TH STREET E, PARRISH, FL 34219For SaleMLS ID #FC320947, Liam Thoubboron, TRADEMARK REALTY GROUP LLC. Stellar MLS
- $499,9903 bd2 ba1.9k sqft11836 CATAWBA COVE, PARRISH, FL 34219For SaleMLS ID #A4707464, Sandra Sexe, PREFERRED SHORE LLC. Stellar MLS
- $635,0003 bd3 ba2k sqft5308 123RD AVENUE E, PARRISH, FL 34219For SaleMLS ID #A4710709, Michael Dailey, COLDWELL BANKER REALTY. Stellar MLS
