Skip main navigation
Off market
Street View
  • $895,000

    6306 Crooked Switch Ct, Columbia, MO 65201

    4beds
    3,868sqft
    Single Family Residence
    Built in 2009
    -- sqft lot
    $895,000 Zestimate®
    $231/sqft
    $3,896 Estimated rent

    Home value

    $895,000

    $814,000 - $985,000

    $3,896/mo

    Zestimate® history
    Loading
    Loading...

    Owner options

    List your home for rent

    $3,896/mo

    Rent Zestimate®

    Find your next renter with Zillow Rental Manager. Plus, with online applications, you can quickly screen prospective tenants – for free.

    Learn more

    $3,896/mo

    Rent Zestimate®

    Refinance and save

    $5,518/mo

    Est. payment

    Refinancing to a lower rate could help reduce your monthly payments and save thousands over the life of the loan.

    See today's rates

    $5,518/mo

    Est. payment

    Explore your selling options

    Work with a Zillow partner agent

    Leverage their expertise and Zillow's premium Showcase listings to get your home seen by more buyers.

    Get started

    List with your own agent

    Get your home in front of millions of buyers by listing it on Zillow.

    Learn how to do it

    Sell it yourself

    Take full control of how buyers see your home on Zillow by listing For Sale by Owner (FSBO).

    List your home

    What's special

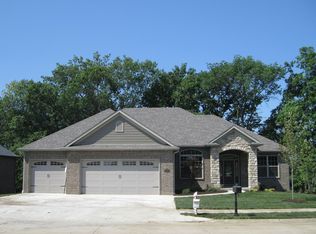
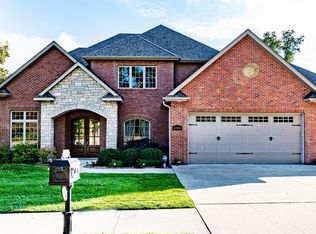
    Distinctively designed home built for those who demand the best in quality design, finishes, and lifestyle! Gorgeous double front door provides a dramatic and well-presented entry which guides into the visually impressive living room with large triple windows providing the focal point that overlooks the pristine 14th hole of Old Hawthorne's golf course. Elegant formal dining room is highlighted by the unique ceiling design, arched doorway, and handy serving station. Open concept of kitchen, breakfast room, and family room provides enough breathing space for the biggest family gathering. Gourmet kitchen with custom Mark Hall cabinetry, abundant prep space with large granite island, high-end stainless appliances including a Fisher & Paykel gas range with double convection ovens and gas cooktop, dual dishwasher, microwave, and French-door refrigerator. High ceilings with an extensive trim package are found throughout the home. The master bedroom suite features an ensuite with dual vanities, jetted tub, custom tiled shower w/dual heads, and large walk-in closet with custom closet organization system. Second bedroom on main level has its own private bath and a soaring 12' ceiling height. Upper level is made up of two bedrooms that share a spacious Jack-and-Jill bath and a 15'6x16'8 bonus room that is currently used as a luxurious walk-in closet with custom Mark hall closet organization system w/center island of drawers. Fantastic features include speaker system, hot water on demand, water softener, and a geothermal ground source heat pump with steam humidifier and HEPA filtration w/UV light.

    This property is off market, which means it's not currently listed for sale or rent on Zillow. This may be different from what's available on other websites or public sources.
    Zillow last checked:

    Listing updated:

    Listed by:

    Jackie Bulgin 573-446-6767,

    Weichert, Realtors - House of Brokers 573-446-6767,

    Shannon Drewing 573-525-0744,

    Weichert, Realtors - House of Brokers

    Bought with:

    Robert Mongler, 1999011945

    R. G. Mongler Real Estate

    Source: CBORMLS,MLS#: 388121MLS Logo

    Facts & features

    Interior

    Bedrooms & bathrooms
    • Bedrooms: 4
    • Bathrooms: 4
    • Full bathrooms: 3
    • 1/2 bathrooms: 1
    Primary bedroom
    • Description: tray ceiling; crown molding; speakers
    • Level: Main
    • Area: 289.25
    • Dimensions: 19.08 x 15.16
    Bedroom 2
    • Description: private bathroom attached
    • Level: Main
    • Area: 147.87
    • Dimensions: 13.25 x 11.16
    Bedroom 3
    • Description: Jack-n-Jill bath
    • Level: Upper
    • Area: 160.23
    • Dimensions: 13.08 x 12.25
    Bedroom 4
    • Description: Jack-n-Jill bath
    • Level: Upper
    • Area: 246.02
    • Dimensions: 16.5 x 14.91
    Bonus room
    • Description: walk-in closet w/custom shelving, island
    • Level: Upper
    • Area: 258.23
    • Dimensions: 16.66 x 15.5
    Breakfast room
    • Description: crown molding; access to back patio
    • Level: Main
    • Area: 166.36
    • Dimensions: 14.58 x 11.41
    Dining room
    • Description: ceiling w/circular inset, arched doorway
    • Level: Main
    • Area: 160.23
    • Dimensions: 13.08 x 12.25
    Kitchen
    • Description: custom cabinets; lg granite island
    • Level: Main
    • Area: 209.25
    • Dimensions: 15.5 x 13.5
    Living room
    • Description: lg windows w/transoms; dbl crown
    • Level: Main
    • Area: 283.29
    • Dimensions: 19 x 14.91
    Utility room
    • Description: sink; upper and lower cabinetry
    • Level: Main
    • Area: 101.09
    • Dimensions: 12.91 x 7.83
    Heating
    • Heat Pump, Forced Air, Geothermal, Electric
    Cooling
    • Geothermal, Central Electric
    Appliances
    • Included: Water Softener Owned
    • Laundry: Sink, Washer/Dryer Hookup
    Features
    • High Speed Internet, Tub/Shower, Stand AloneShwr/MBR, Wired for Sound, Walk-In Closet(s), Breakfast Room, Formal Dining, Cabinets-Custom Blt, Granite Counters, Wood Cabinets, Kitchen Island, Pantry
    • Flooring: Carpet, Tile
    • Has basement: No
    • Has fireplace: Yes
    • Fireplace features: Gas, Family Room
    Interior area
    • Total structure area: 3,868
    • Total interior livable area: 3,868 sqft
    • Finished area below ground: 0

    Property

    Parking
    • Total spaces: 3
    • Parking features: Attached, Paved
    • Attached garage spaces: 3
    Features
    • Patio & porch: Concrete, Back, Front Porch
    • Has spa: Yes
    • Spa features: Tub/Built In Jetted
    Lot
    • Dimensions: 95 x 130.3 x 95.03 x 132.87
    • Features: Level, Rolling Slope, Curbs and Gutters
    Details
    • Parcel number: 1760000011930001
    • Zoning description: R-1 One- Family Dwelling*
    • Other equipment: Satellite Dish

    Construction

    Type & style
    • Home type: SingleFamily
    • Property subtype: Single Family Residence
    Materials
    • Foundation: Concrete Perimeter, Slab
    • Roof: ArchitecturalShingle
    Condition
    • Year built: 2009
    Details
    • Builder name: Landmark

    Utilities & green energy

    • Electric: County
    • Gas: Gas-Natural
    • Sewer: City
    • Water: District
    • Utilities for property: Natural Gas Connected, Trash-City

    Community & neighborhood

    Security
    • Security features: Smoke Detector(s)
    Location
    • Region: Columbia
    • Subdivision: Old Hawthorne

    HOA & financial

    HOA
    • Has HOA: Yes
    • HOA fee: $76 monthly

    Other

    Other facts
    • Road surface type: Paved

    Price history

    DateEventPrice
    3/31/2025Listing removed$849,500$220/sqft
    Source: CBORMLS #423206 Report a problem
    10/18/2024Listed for sale$849,500$220/sqft
    Source: CBORMLS #423206 Report a problem
    9/18/2020Sold--
    Source: CBORMLS #388121 Report a problem
    5/11/2012Sold--
    Source: CBORMLS #339680 Report a problem

    Public tax history

    Tax history is unavailable.

    Neighborhood: 65201

    Nearby schools

    GreatSchools rating
    Schools provided by the listing agent
    • Middle: Oakland
    • High: Battle

    Source: CBORMLS. This data may not be complete. We recommend contacting the local school district to confirm school assignments for this home.

    Get pre-qualified for a loan
    At Zillow Home Loans, we can pre-qualify you in as little as 5 minutes with no impact to your credit score.

    An equal housing lender. NMLS #10287.

    Sell for more on Zillow
    Get a Zillow Showcase℠ listing at no additional cost and you could sell for .
    $895,000
    2% more
    +$17,900
    With Zillow Showcase(estimated)
    $912,900