A bigger, elevated twist on a popular Anderson Homes plan! This stunning 1.5-story new construction home features 5 bedrooms, 4.5 baths, a 3-car garage, and a private backyard setting. The main level offers an open kitchen and great room with vaulted ceilings, custom trim, ceiling-height cabinetry, large walk-in pantry, private office, and luxurious primary suite. A second main-level bedroom features its own private ensuite, perfect for a mother-in-law suite, family, or guests. Upstairs you'll find 3 additional bedrooms plus a spacious second living area with a dry bar. Enjoy all the amenities Old Hawthorne has to offer, including golf, pool, fitness center, and more. Estimated completion end of November!
For sale
$869,900
6401 Crooked Switch Ct, Columbia, MO 65201
5beds
3,927sqft
Single Family Residence
Built in 2026
0.3 Acres Lot
$867,600 Zestimate®
$222/sqft
$135/mo HOA
What's special
Private backyard settingOpen kitchenLuxurious primary suitePrivate officeDry barCustom trimLarge walk-in pantry
- 8 days
- 151
- 5
Zillow last checked:
Listing updated:
Listed by:
Bennett Arey 573-489-1746,
Arey Real Estate 573-876-7754
Source: MMBOR,MLS#: 437391
Facts & features
Interior
Bedrooms & bathrooms
- Bedrooms: 5
- Bathrooms: 5
- Full bathrooms: 4
- 1/2 bathrooms: 1
Full bathroom
- Level: Main
Full bathroom
- Level: Main
Full bathroom
- Level: Upper
Full bathroom
- Level: Upper
Half bathroom
- Level: Main
Heating
- High Efficiency Furnace, Forced Air, Natural Gas
Cooling
- Central Electric
Appliances
- Included: Microwave, Disposal, Dishwasher
Features
- High Speed Internet, Tub/Shower, Stand AloneShwr/MBR, Split Bedroom Design, Soaking Tub, Walk-In Closet(s), Bar, Smart Thermostat, Kit/Din Combo, Kitchen/Family Combo, Cabinets-Custom Blt, Wood Cabinets, Kitchen Island, Quartz Counters
- Flooring: Wood, Carpet, Tile
- Has basement: No
- Has fireplace: Yes
- Fireplace features: Living Room, Gas, Insert
Interior area
- Total structure area: 3,927
- Total interior livable area: 3,927 sqft
- Finished area below ground: 0
Property
Parking
- Total spaces: 3
- Parking features: Attached, Paved
- Attached garage spaces: 3
Features
- Patio & porch: Concrete, Covered, Back, Deck
Lot
- Size: 0.3 Acres
- Dimensions: 140 x 93
Details
- Parcel number: 1760000060780001
- Zoning description: R-1 One- Family Dwelling*
- Other equipment: Radon Mit Ready
Construction
Type & style
- Home type: SingleFamily
- Property subtype: Single Family Residence
Materials
- Foundation: Concrete Perimeter, Slab
Condition
- Year built: 2026
Details
- Builder name: Anderson Homes
- Warranty included: Yes
Utilities & green energy
- Utilities for property: Trash-City
Community & HOA
Community
- Subdivision: Old Hawthorne
HOA
- Has HOA: Yes
- HOA fee: $135 monthly
Location
- Region: Columbia
Financial & listing details
- Price per square foot: $222/sqft
- Annual tax amount: $413
- Date on market: 9/18/2026
- Road surface type: Paved
Estimated market value
$867,600
$824,000 - $911,000
Not available
Price history
| Date | Event | Price |
|---|---|---|
| 9/18/2026 | Listed for sale | $869,900$222/sqft |
Source:  MMBOR #437391 Report a problem MMBOR #437391 Report a problem | ||
Public tax history
Tax history is unavailable.
Monthly payment
Est. payment
Payment breakdown
Explore the cost of this home by adjusting the details. Changes won't be saved.Climate risks
Neighborhood: 65201
Nearby schools
Schools provided by the listing agent
- Elementary: Cedar Ridge
- Middle: Oakland
- High: Battle
Source: MMBOR. This data may not be complete. We recommend contacting the local school district to confirm school assignments for this home.
- $719,9005 bd3 ba2.6k sqft6305 Crooked Switch Ct, Columbia, MO 65201For Sale

- $698,5004 bd2 ba2.5k sqft6403 Crooked Switch Ct #C, Columbia, MO 65201Off Market
- $57,900-- bd-- ba-- sqftCrooked Switch Ct, Columbia, MO 65201Off Market
- $599,5003 bd3 ba2.8k sqft6400 Crooked Switch Ct #C, Columbia, MO 65201Off Market
Similar homes
- $854,9004 bd3 ba4k sqft6006 Ivory Ln, Columbia, MO 65201For Sale By Owner
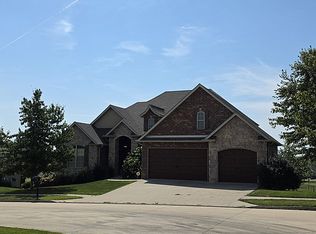
- $935,0005 bd3 ba4.4k sqft5958 Screaming Eagle Ln, Columbia, MO 65201For Sale
 MLS ID #434822, Sara Harper, Weichert, Realtors - House of Brokers. MMBOR
 - $719,9005 bd3 ba2.6k sqft6305 Crooked Switch Ct, Columbia, MO 65201For SaleMLS ID #436853, Bennett Arey, Arey Real Estate. MMBOR
- $849,9004 bd3 ba3.1k sqft6512 Portcrawl Dr, Columbia, MO 65201For Sale
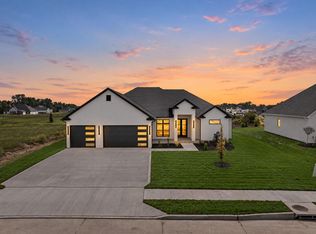 MLS ID #432484, Inga Kokic, Weichert, Realtors - House of Brokers. MMBOR
