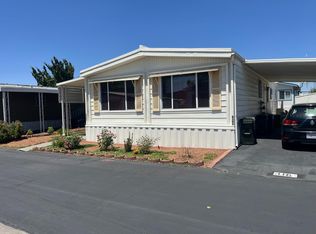
Welcome to family friendly Capital Estates. This 3-bedroom, 2-bath home offers 1,296 sq ft with an open great room floor plan, 9' ceilings, recessed lighting, and a cozy gas fireplace. Kitchen features quartz countertops, tile backsplash, deep sink, and upgraded appliances. Vinyl plank flooring throughout, dual-pane windows, central HVAC, and separate laundry area. Exterior includes a tandem driveway with covered awning, redwood deck, covered front porch, Tuff Shed with shelving, and private garden area. The community offers beautiful landscaping and amenities including clubhouse (with kitchen), swimming pool, billiards, basketball court and dog park.
Active
Price cut: $10K (7/16)
$109,990
6306 Election Ln, Sacramento, CA 95828
3beds
1,296sqft
Double Wide, Manufactured Home
Built in 2016
-- sqft lot
$-- Zestimate®
$85/sqft
$-- HOA
What's special
Cozy gas fireplaceCovered front porchBeautiful landscapingDeep sinkPrivate garden areaQuartz countertopsUpgraded appliances
- 87 days
- 1,277
- 86
Zillow last checked:
Listing updated:
Listed by:
Lana Wong DRE #01098621,
Windermere Signature Properties Sierra Oaks,
Colin Sullivan DRE #01984509 916-204-3821,
Windermere Signature Properties Sierra Oaks
Source: MetroList Services of CA,MLS#: 226074227Originating MLS: MetroList Services, Inc.
Facts & features
Interior
Bedrooms & bathrooms
- Bedrooms: 3
- Bathrooms: 2
- Full bathrooms: 2
Rooms
- Room types: Dining Room, Kitchen, Laundry, Living Room
Dining room
- Features: Bar, Dining/Living Combo
Heating
- Central, Fireplace(s)
Cooling
- Ceiling Fan(s), Central Air
Appliances
- Included: Free-Standing Gas Range, Free-Standing Refrigerator, Gas Water Heater, Dishwasher, Disposal, Microwave, Dryer, Washer
- Laundry: Laundry Room
Features
- Flooring: Laminate
- Has fireplace: No
Interior area
- Total structure area: 0
- Total interior livable area: 1,296 sqft
Property
Parking
- Total spaces: 2
- Parking features: Attached, Covered
- Has attached garage: Yes
- Carport spaces: 2
Features
- Exterior features: Carport Awning
- Park: Capital Estates
Lot
- Features: Other
- Topography: Level,Level
Details
- Additional structures: Shed(s)
- Parcel number: 81400031210001
- Special conditions: Other
Construction
Type & style
- Home type: MobileManufactured
- Property subtype: Double Wide, Manufactured Home
Materials
- Wood
- Foundation: Pillar/Post/Pier
- Roof: Other
Condition
- Year built: 2016
Utilities & green energy
- Electric: 220 Volts in Laundry
- Sewer: Public Sewer
- Water: Public
- Utilities for property: Sewer Connected, Natural Gas Connected
Community & HOA
Location
- Region: Sacramento
Financial & listing details
- Price per square foot: $85/sqft
- Tax assessed value: $120,797
- Price range: $110K - $110K
- Date on market: 6/10/2026
Estimated market value
Not available
Estimated sales range
Not available
Not available
Price history
| Date | Event | Price |
|---|---|---|
| 7/17/2026 | Listed for sale | $109,990$85/sqft |
Source: MetroList Services of CA #226074227 Report a problem | ||
| 7/16/2026 | Pending sale | $109,990$85/sqft |
Source: MetroList Services of CA #226074227 Report a problem | ||
| 7/16/2026 | Price change | $109,990-8.3%$85/sqft |
Source: MetroList Services of CA #226074227 Report a problem | ||
| 6/17/2026 | Price change | $119,990-25%$93/sqft |
Source: MetroList Services of CA #226074227 Report a problem | ||
| 6/10/2026 | Listed for sale | $160,000$123/sqft |
Source: MetroList Services of CA #226074227 Report a problem | ||
| 6/6/2026 | Listing removed | $160,000$123/sqft |
Source: MetroList Services of CA #226020933 Report a problem | ||
| 5/18/2026 | Listed for sale | $160,000$123/sqft |
Source: MetroList Services of CA #226020933 Report a problem | ||
| 4/30/2026 | Pending sale | $160,000$123/sqft |
Source: MetroList Services of CA #226020933 Report a problem | ||
| 3/13/2026 | Price change | $160,000-5.9%$123/sqft |
Source: MetroList Services of CA #226020933 Report a problem | ||
| 2/23/2026 | Listed for sale | $170,000+30.8%$131/sqft |
Source: MetroList Services of CA #226020933 Report a problem | ||
| 11/15/2019 | Sold | $130,000$100/sqft |
Source: MetroList Services of CA #19071006 Report a problem | ||
Public tax history
| Year | Property taxes | Tax assessment |
|---|---|---|
| 2026 | -- | $120,797 -4.9% |
| 2025 | -- | $127,080 -2.5% |
| 2024 | $1,421 -1.7% | $130,403 -2% |
| 2023 | $1,446 +2.5% | $133,078 +2.7% |
| 2022 | $1,411 +9.4% | $129,630 +5.8% |
| 2021 | $1,290 -5.3% | $122,516 -3.2% |
| 2020 | $1,363 -2% | $126,600 -2.1% |
| 2019 | $1,391 +3.6% | $129,341 +2.7% |
| 2018 | $1,343 -3.8% | $125,904 -2% |
| 2017 | $1,397 | $128,500 |
Find assessor info on the county website
Monthly payment
Climate risks
Neighborhood: 95828
- $96,0002 bd1 ba792 sqft6304 Election Ln #120, Sacramento, CA 95828Off Market
- $116,7002 bd2 ba1.3k sqft6305 Nichols Ln #127, Sacramento, CA 95828Off Market
- $128,1002 bd2 ba1.1k sqft6309 Nichols Ln #125, Sacramento, CA 95828Off Market
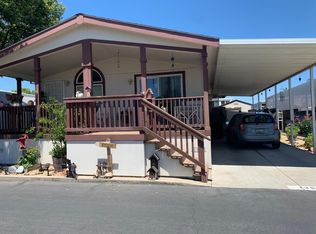
- $156,400-- bd-- ba-- sqft6309 Election Ln #113, Sacramento, CA 95828Off Market
Similar homes
- $107,0002 bd2 ba1.4k sqft6887 N Tranquility Dr, Sacramento, CA 95823For Sale
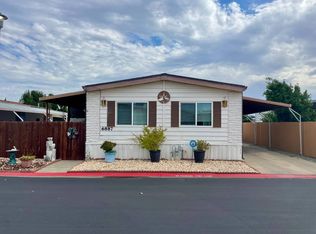 MLS ID #11945592, Kent Hanson, Hanson, Kent Andrew. My State MLS
 - $112,0002 bd2 ba1.3k sqft160 Magnolia Ave, Sacramento, CA 95828For Sale
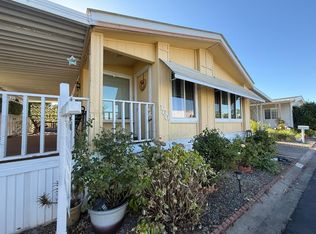 MLS ID #226069216, Kathleen Frawley. MetroList Services of CA
 - $129,9003 bd2 ba1.4k sqft3950 Mack Rd Space 129, Sacramento, CA 95823For Sale
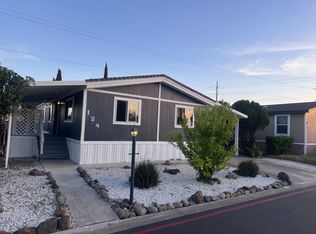 MLS ID #226107873, Lorena Simpson. MetroList Services of CA
 - $153,0002 bd2 ba1.4k sqft6303 Election Ln #116, Sacramento, CA 95828For Sale
 MLS ID #226063693, Lana Wong. MetroList Services of CA
